*New roof installation July 13, 2026. *Welcome home to 13 Bradley Court — a turnkey colonial tucked into a quiet Cranberry Township cul-de-sac, perfectly positioned for everything you need. The moment you step inside, you'll see it — hardwood floors, a sun-drenched home office behind French glass doors, and a staircase that opens to a layout designed for real life. The formal dining room dresses up easily with chair rail, crown molding, and a classic chandelier, then flows straight into the showstopper: a fully reimagined kitchen with quartz countertops, custom gray cabinetry, subway tile backsplash, stainless appliances, an apron-front farm sink, and a bar-style peninsula with pendant lighting built for morning coffee and weekend gatherings. The adjacent eat-in area opens through a French door to the deck — indoor-outdoor entertaining made effortless. Anchoring the main level is a family room you won't want to leave — a stunning reclaimed-wood feature wall and an open sightline back to the kitchen so no one ever feels left out. Upstairs, the primary suite delivers scale and serenity with a double window, ceiling fan, walk-in closet, and a private en-suite featuring a double vanity and glass shower enclosure. Three additional bedrooms — each with generous closet space and double windows — share an updated full bath with tile floor and a stylish green accent wall.
The finished lower level adds flexible bonus space for a media room, playroom, or home gym, plus dedicated laundry and storage. Outside, a spacious deck overlooks a private, beautifully landscaped backyard backed by mature trees and rhododendrons in full bloom — your own outdoor retreat.
For sale
Price cut: $1K (8/7)
$490,000
13 Bradley Ct, Cranberry Township, PA 16066
4beds
1,872sqft
Single Family Residence
Built in 1992
0.27 Acres Lot
$485,400 Zestimate®
$262/sqft
$17/mo HOA
What's special
Quiet cranberry township cul-de-sacHardwood floors
- 94 days |
- 1,584 |
- 91 |
Likely to sell faster than
Zillow last checked:
Listing updated:
Listed by:
Pierre Khoury 724-776-3686,
BERKSHIRE HATHAWAY THE PREFERRED REALTY 724-776-3686
Source: WPMLS,MLS#: 1754456 Originating MLS: West Penn Multi-List
Originating MLS: West Penn Multi-ListFacts & features
Interior
Bedrooms & bathrooms
- Bedrooms: 4
- Bathrooms: 3
- Full bathrooms: 2
- 1/2 bathrooms: 1
Primary bedroom
- Level: Upper
- Dimensions: 20x12
Primary bedroom
- Level: Upper
- Dimensions: 12x9
Bedroom 3
- Level: Upper
- Dimensions: 11x11
Bedroom 4
- Level: Upper
- Dimensions: 13x11
Bonus room
- Level: Basement
- Dimensions: 16x11
Den
- Level: Main
- Dimensions: 14x11
Dining room
- Level: Main
- Dimensions: 11x11
Entry foyer
- Level: Main
- Dimensions: 9x6
Kitchen
- Level: Main
- Dimensions: 18x13
Heating
- Forced Air, Gas
Cooling
- Central Air
Appliances
- Included: Some Electric Appliances, Dishwasher, Microwave, Refrigerator, Stove
Features
- Flooring: Carpet, Hardwood, Tile
- Has basement: Yes
Interior area
- Total structure area: 1,872
- Total interior livable area: 1,872 sqft
Property
Parking
- Total spaces: 2
- Parking features: Built In, Garage Door Opener
- Has attached garage: Yes
Features
- Levels: Two
- Stories: 2
Lot
- Size: 0.27 Acres
- Dimensions: 0.27
Details
- Parcel number: 130S20B1330000
Construction
Type & style
- Home type: SingleFamily
- Architectural style: Colonial,Two Story
- Property subtype: Single Family Residence
Materials
- Roof: Asphalt
Condition
- Resale
- Year built: 1992
Utilities & green energy
- Sewer: Public Sewer
- Water: Public
Community & HOA
Community
- Subdivision: Blue Ridge Estates
HOA
- Has HOA: Yes
- HOA fee: $200 annually
Location
- Region: Cranberry Township
Financial & listing details
- Price per square foot: $262/sqft
- Tax assessed value: $25,880
- Annual tax amount: $4,845
- Date on market: 5/20/2026
Estimated market value
$485,400
$461,000 - $510,000
$2,692/mo
Price history
| Date | Event | Price |
|---|---|---|
| 8/7/2026 | Price change | $490,000-0.2%$262/sqft |
Source:  WPMLS #1754456 Report a problem WPMLS #1754456 Report a problem | ||
| 8/5/2026 | Price change | $491,000+0.2%$262/sqft |
Source: WPMLS #1754456 Report a problem | ||
| 7/27/2026 | Price change | $490,000-1%$262/sqft |
Source: WPMLS #1754456 Report a problem | ||
| 6/20/2026 | Price change | $495,000-1.2%$264/sqft |
Source: WPMLS #1754456 Report a problem | ||
| 6/17/2026 | Price change | $501,000+0.2%$268/sqft |
Source: WPMLS #1754456 Report a problem | ||
| 5/20/2026 | Listed for sale | $500,000+115.5%$267/sqft |
Source: WPMLS #1754456 Report a problem | ||
| 9/19/2006 | Sold | $232,000$124/sqft |
Source: Public Record Report a problem | ||
Public tax history
| Year | Property taxes | Tax assessment |
|---|---|---|
| 2025 | $4,781 +3.1% | $25,880 |
| 2024 | $4,638 +0.8% | $25,880 -2.2% |
| 2023 | $4,599 +1.5% | $26,450 |
| 2022 | $4,532 | $26,450 |
| 2021 | $4,532 +1.5% | $26,450 |
| 2020 | $4,464 +35.9% | $26,450 |
| 2019 | $3,285 -25.6% | $26,450 |
| 2018 | $4,414 +308.2% | $26,450 |
| 2017 | $1,081 -9.1% | $26,450 |
| 2016 | $1,189 +121.8% | $26,450 |
| 2015 | $536 | $26,450 |
| 2014 | $536 | $26,450 |
| 2013 | $536 +5.1% | $26,450 |
| 2012 | $510 | $26,450 |
| 2011 | $510 | $26,450 |
| 2010 | $510 | $26,450 |
| 2009 | $510 +5% | $26,450 +33.3% |
| 2008 | $486 +11.1% | $19,838 |
| 2007 | $437 | $19,838 |
| 2006 | $437 -47.1% | $19,838 |
| 2005 | $827 -64.5% | $19,838 |
| 2004 | $2,333 +215.7% | $19,838 |
| 2003 | $739 | $19,838 |
| 2002 | $739 +10.4% | $19,838 |
| 2000 | $670 +13.4% | $19,838 |
| 1999 | $590 | $19,838 |
Find assessor info on the county website
Monthly payment
Est. payment
Payment breakdown
Explore the cost of this home by adjusting the details. Changes won't be saved.Climate risks
Neighborhood: 16066
Nearby schools
GreatSchools rating
- 8/10Haine Middle SchoolGrades: 5-6Distance: 1.2 mi
- 7/10Ryan Gloyer Middle SchoolGrades: 7-8Distance: 8.9 mi
- 6/10Seneca Valley Senior High SchoolGrades: 9-12Distance: 9 mi
Schools provided by the listing agent
- District: Seneca Valley
Source: WPMLS. This data may not be complete. We recommend contacting the local school district to confirm school assignments for this home.
- $450,0004 bd4 ba-- sqft352 Valerie Dr, Cranberry Township, PA 16066Sold

- $557,9004 bd3 ba2.3k sqft14 Bradley Ct, Cranberry Township, PA 16066Off Market
- $468,8004 bd2 ba-- sqft350 Valerie Dr, Cranberry Township, PA 16066Off Market
- $392,000-- bd-- ba-- sqft354 Valerie Dr, Cranberry Township, PA 16066Off Market
- $463,5004 bd3 ba-- sqft348 Valerie Dr, Cranberry Township, PA 16066Off Market
- $408,700-- bd-- ba-- sqft12 Bradley Ct, Cranberry Township, PA 16066Off Market
- $273,9004 bd1 ba-- sqft1000 Freedom Rd, Cranberry Twp, PA 16066Off Market
- $513,5005 bd3 ba-- sqft356 Valerie Dr, Cranberry Township, PA 16066Off Market
A local agent can set up tours, give advice and negotiate with sellers.
A local lender can help you make sure your offer is ready when you are.
Similar homes
- $524,9004 bd3 ba2.1k sqft120 Bayberry Ln, Cranberry Township, PA 16066For Sale
 MLS ID #1768371, Michael Reed. WPMLS
 - $515,0003 bd3 ba2.4k sqft419 Woodcock Dr, Cranberry Township, PA 16066For Sale
 MLS ID #1762986, Jodie McCormick-Hudson. WPMLS
 - $475,0004 bd3 ba2.7k sqft105 Bayberry Ln, Cranberry Township, PA 16066For Sale
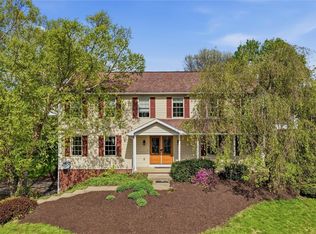 MLS ID #1749806, Tarasa Hurley. WPMLS
 - $500,0003 bd3 ba2k sqft354 Wealdstone Rd, Cranberry Township, PA 16066For Sale
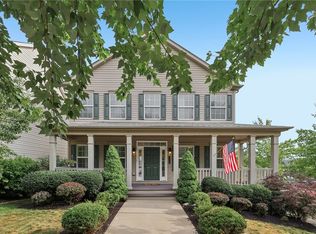 MLS ID #1763327, Erin Amelio. WPMLS
 - $509,0004 bd3 ba1.4k sqft397 Lincoln Ave, Mars, PA 16046For SaleMLS ID #1770088, Adam Slivka. WPMLS
- $525,0004 bd3 ba2k sqft7020 Franklin Rd, Seven Fields, PA 16046For SaleMLS ID #1758964, Ashley Schultz. WPMLS
- $549,9004 bd3 ba2.3k sqft109 Lyndon Ln, Baden, PA 15005For SaleMLS ID #1768896, Nathaniel Nieland. WPMLS
- $449,0003 bd3 ba1.9k sqft2164 Isleworth Ln, Cranberry Township, PA 16066For SaleMLS ID #1766857, Pierre Khoury. WPMLS
- $595,0004 bd3 ba1.8k sqft332 Warrick Dr, Seven Fields, PA 16046For SaleMLS ID #1767902, Pamela Tracy. WPMLS
- $339,9003 bd3 ba1.1k sqft331 Rolling Hills Rd, Freedom, PA 15042For SaleMLS ID #1770840, Dennis Marquez. WPMLS
- $609,0004 bd4 ba2.5k sqft4008 Claridon Dr, Mars, PA 16046For SaleMLS ID #1765330, Malini Jaganathan. WPMLS
- $399,9993 bd4 ba1.8k sqft115 Sample Ln, Cranberry Township, PA 16066For SaleMLS ID #1764816, Katelyn Dominelli. WPMLS
- $299,9003 bd2 ba1.2k sqft264 Clearbrook Ct, Cranberry Township, PA 16066For SaleMLS ID #1769687, Chad Leonberg. WPMLS
- $610,0004 bd4 ba2.3k sqft900 Harvest Ridge Dr, Wexford, PA 15090For SaleMLS ID #1755632, Jennifer Mance. WPMLS
- $599,0004 bd3 ba1.9k sqft58 Canter Dr, Sewickley, PA 15143For SaleMLS ID #1750774, Robyn Jones. WPMLS
- $475,0003 bd3 ba1.9k sqft2388 Ridge Road Ext, Ambridge, PA 15003For SaleMLS ID #1764848, Scott LaRocca. WPMLS
- $465,0004 bd3 ba2.2k sqft259 Foxwood Rd, Coraopolis, PA 15108For SaleMLS ID #1764853, Gina Cuccaro. WPMLS
- $474,9004 bd2 ba2.5k sqft3127 Mill St, Wampum, PA 16157For SaleMLS ID #1768215, Michael Reed. WPMLS
- $450,0003 bd3 ba1.9k sqft924 Bell Dr, Wexford, PA 15090For SaleMLS ID #1767703, Jene Boehm. WPMLS
- $562,9003 bd2 ba1.8k sqft108 Winfield Manor Dr, Mars, PA 16046For SaleMLS ID #1759381, Ryan Bibza. WPMLS
