Get the space and storage you actually need in this Cranberry Township four-bedroom. The sellers already did the heavy lifting on the major updates. Right inside the double front doors, a rare walk-in coat room keeps your foyer completely clear of shoes, backpacks, and everyday clutter before it ever hits your living space. The main floor features solid surface flooring and an intuitive circular flow that connects the formal living and dining rooms directly to a family room anchored by a classic wood-burning fireplace. In the custom kitchen, the sellers prioritized heavy-duty storage by extending sliding-drawer cabinets completely down the hallway. You also get a gas stove, under-cabinet lighting, a custom tiled ceiling, and a center island for easy prep work. Instead of feeling boxed in, the kitchen opens right into a glass-enclosed three-seasons sunroom. Step through to the outside to find a fully privacy-fenced yard with an expansive deck and a built-in gazebo, and a hot tub, giving you a perfect setup for summer cookouts. A bright first-floor laundry room with a window sits right off the kitchen to make daily chores easy. Head upstairs to a massive primary bedroom that easily fits a king-size bed and multiple dressers without feeling tight. The suite includes a walk-in closet, secondary side closets, and an upgraded en-suite bathroom featuring a double vanity and a glass walk-in shower. Three more generously sized bedrooms give you plenty of room for a dedicated home office, and they share an updated hall bathroom with a rain shower head and a deep soaking tub. Downstairs, the finished basement has lots of overhead light, making it an ideal spot for a home gym or media room. The lower level also connects to an extra-deep, side-entry two-car garage that provides crucial extra depth for oversized vehicles and workshop gear. The utility zone is fully equipped with a heavy-duty water heater, an updated furnace, and a pre-installed radon mitigation system so you don't have to worry about the hidden mechanicals. Search "105 Bayberry Ln" on YouTube for a full 17+ minute guided walkthrough video tour.
For sale
Price cut: $20K (6/27)
$475,000
105 Bayberry Ln, Cranberry Township, PA 16066
4beds
2,744sqft
Single Family Residence
Built in 1994
0.29 Acres Lot
$-- Zestimate®
$173/sqft
$14/mo HOA
What's special
Extra-deep side-entry two-car garageBuilt-in gazeboHot tubFully privacy-fenced yardUnder-cabinet lightingClassic wood-burning fireplaceSolid surface flooring
- 116 days |
- 1,502 |
- 81 |
Likely to sell faster than
Zillow last checked:
Listing updated:
Listed by:
Tarasa Hurley,
RIVER POINT REALTY, LLC 412-415-1115
Source: WPMLS,MLS#: 1749806 Originating MLS: West Penn Multi-List
Originating MLS: West Penn Multi-ListFacts & features
Interior
Bedrooms & bathrooms
- Bedrooms: 4
- Bathrooms: 3
- Full bathrooms: 2
- 1/2 bathrooms: 1
Primary bedroom
- Level: Upper
- Dimensions: 17X15
Bedroom 2
- Level: Upper
- Dimensions: 14X11
Bedroom 3
- Level: Upper
- Dimensions: 14X11
Bedroom 4
- Level: Upper
- Dimensions: 11X10
Bonus room
- Level: Main
- Dimensions: 10x11
Dining room
- Level: Main
- Dimensions: 13X12
Family room
- Level: Main
- Dimensions: 25X14
Game room
- Level: Lower
- Dimensions: 25X14
Kitchen
- Level: Main
- Dimensions: 16X12
Living room
- Level: Main
- Dimensions: 16X12
Heating
- Forced Air, Gas
Cooling
- Central Air
Appliances
- Included: Some Gas Appliances, Dryer, Dishwasher, Microwave, Refrigerator, Stove, Washer
Features
- Kitchen Island, Pantry
- Flooring: Tile, Vinyl
- Basement: Finished,Walk-Out Access
- Number of fireplaces: 1
- Fireplace features: Wood Burning
Interior area
- Total structure area: 2,744
- Total interior livable area: 2,744 sqft
Video & virtual tour
Property
Parking
- Total spaces: 2
- Parking features: Built In, Garage Door Opener
- Has attached garage: Yes
Features
- Levels: Two
- Stories: 2
- Pool features: None
Lot
- Size: 0.29 Acres
- Dimensions: 40 x 153 x 137 x 57 x 47 x 42
Details
- Parcel number: 130S24A1160000
Construction
Type & style
- Home type: SingleFamily
- Architectural style: Colonial,Two Story
- Property subtype: Single Family Residence
Materials
- Brick, Frame
- Roof: Asphalt
Condition
- Resale
- Year built: 1994
Utilities & green energy
- Sewer: Public Sewer
- Water: Public
Community & HOA
Community
- Subdivision: Manor Creek Farms
HOA
- Has HOA: Yes
- HOA fee: $166 annually
Location
- Region: Cranberry Township
Financial & listing details
- Price per square foot: $173/sqft
- Tax assessed value: $30,840
- Annual tax amount: $5,526
- Date on market: 4/24/2026
Estimated market value
Not available
Estimated sales range
Not available
Not available
Price history
| Date | Event | Price |
|---|---|---|
| 6/27/2026 | Price change | $475,000-4%$173/sqft |
Source:  WPMLS #1749806 Report a problem WPMLS #1749806 Report a problem | ||
| 6/13/2026 | Price change | $495,000-0.8%$180/sqft |
Source: WPMLS #1749806 Report a problem | ||
| 5/29/2026 | Price change | $499,000-3.1%$182/sqft |
Source: WPMLS #1749806 Report a problem | ||
| 5/1/2026 | Price change | $515,000-1.9%$188/sqft |
Source: WPMLS #1749806 Report a problem | ||
| 4/24/2026 | Listed for sale | $525,000+111.3%$191/sqft |
Source: WPMLS #1749806 Report a problem | ||
| 2/26/2007 | Sold | $248,500$91/sqft |
Source: Public Record Report a problem | ||
Public tax history
| Year | Property taxes | Tax assessment |
|---|---|---|
| 2025 | $5,697 +3.1% | $30,840 |
| 2024 | $5,526 +3.1% | $30,840 |
| 2023 | $5,362 +1.5% | $30,840 |
| 2022 | $5,284 | $30,840 |
| 2021 | $5,284 +1.5% | $30,840 |
| 2020 | $5,205 +35.3% | $30,840 |
| 2019 | $3,846 -25.3% | $30,840 |
| 2018 | $5,146 +308.2% | $30,840 |
| 2017 | $1,261 -9.1% | $30,840 |
| 2016 | $1,387 +121.8% | $30,840 |
| 2015 | $625 | $30,840 |
| 2014 | $625 | $30,840 |
| 2013 | $625 +5.1% | $30,840 |
| 2012 | $595 | $30,840 |
| 2011 | $595 | $30,840 |
| 2010 | $595 | $30,840 |
| 2009 | $595 +5% | $30,840 +33.3% |
| 2008 | $567 +11.1% | $23,130 |
| 2007 | $510 | $23,130 |
| 2006 | $510 -47.1% | $23,130 |
| 2005 | $965 -64.5% | $23,130 |
| 2004 | $2,720 +215.7% | $23,130 |
| 2003 | $862 | $23,130 |
| 2002 | $862 +10.4% | $23,130 |
| 2000 | $781 +13.4% | $23,130 |
| 1999 | $688 | $23,130 |
Find assessor info on the county website
Monthly payment
Est. payment
Payment breakdown
Explore the cost of this home by adjusting the details. Changes won't be saved.Climate risks
Neighborhood: 16066
Nearby schools
GreatSchools rating
- 6/10Evans City Middle SchoolGrades: 5-6Distance: 1.6 mi
- 7/10Ryan Gloyer Middle SchoolGrades: 7-8Distance: 5.8 mi
- 6/10Seneca Valley Senior High SchoolGrades: 9-12Distance: 5.9 mi
Schools provided by the listing agent
- District: Seneca Valley
Source: WPMLS. This data may not be complete. We recommend contacting the local school district to confirm school assignments for this home.
- $404,600-- bd-- ba-- sqft107 Bayberry Ln, Cranberry Township, PA 16066Off Market
- $472,5003 bd3 ba-- sqft200 Saint Andrew Ct, Cranberry Township, PA 16066Off Market

- $394,4003 bd2 ba-- sqft200 Saint Andrew Ct, Cranberry Twp, PA 16066Off Market
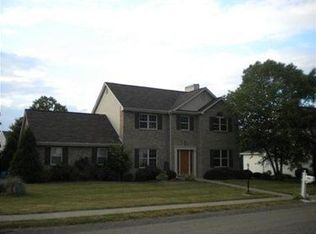
- $458,3003 bd3 ba2.1k sqft109 Bayberry Ln, Cranberry Township, PA 16066Off Market

- $529,500-- bd-- ba-- sqft202 Saint Andrew Ct, Cranberry Township, PA 16066Off Market
- $583,9004 bd4 ba-- sqft202 Saint Andrew Ct, Cranberry Twp, PA 16066Off Market
- $486,9004 bd3 ba-- sqft401 Saint James Ct, Cranberry Township, PA 16066Off Market
- $483,3004 bd3 ba2.2k sqft106 Bayberry Ln, Cranberry Township, PA 16066Off Market
A local agent can set up tours, give advice and negotiate with sellers.
A local lender can help you make sure your offer is ready when you are.
Similar homes
- $524,9004 bd3 ba2.1k sqft120 Bayberry Ln, Cranberry Township, PA 16066For Sale
 MLS ID #1768371, Michael Reed. WPMLS
 - $455,0003 bd4 ba2.5k sqft324 Haldeman Dr, Cranberry Township, PA 16066For Sale
 MLS ID #1767984, Sara Minshull. WPMLS
 - $490,0004 bd3 ba1.8k sqft13 Bradley Ct, Cranberry Township, PA 16066For Sale
 MLS ID #1754456, Pierre Khoury. WPMLS
 - $515,0003 bd3 ba2.4k sqft419 Woodcock Dr, Cranberry Township, PA 16066For Sale
 MLS ID #1762986, Jodie McCormick-Hudson. WPMLS
 - $500,0003 bd3 ba2k sqft354 Wealdstone Rd, Cranberry Township, PA 16066For SaleMLS ID #1763327, Erin Amelio. WPMLS
- $390,0004 bd3 ba1.8k sqft736 Kilbuck Dr, Cranberry Township, PA 16066For SaleMLS ID #1759553, Jan Stevens. WPMLS
- $525,0004 bd3 ba2k sqft7020 Franklin Rd, Seven Fields, PA 16046For SaleMLS ID #1758964, Ashley Schultz. WPMLS
- $699,9004 bd4 ba3.5k sqft824 Westminster Ln, Cranberry Township, PA 16066For SaleMLS ID #1763680, Georgie Smigel. WPMLS
- $469,9003 bd3 ba2.4k sqft117 Linden Ct, Seven Fields, PA 16046For SaleMLS ID #1764697, Andrew Dodd. WPMLS
- $474,9004 bd2 ba2.5k sqft3127 Mill St, Wampum, PA 16157For SaleMLS ID #1768215, Michael Reed. WPMLS
- $399,9004 bd4 ba3.7k sqft509 Williams Ave, Rochester, PA 15074For SaleMLS ID #1767774, Stephanie Ramer. WPMLS
- $539,0005 bd3 ba2.1k sqft1959 Watch Hill Dr, Ambridge, PA 15003For SaleMLS ID #1764892, Gina Mercurio. WPMLS
- $609,0004 bd4 ba2.5k sqft4008 Claridon Dr, Mars, PA 16046For SaleMLS ID #1765330, Malini Jaganathan. WPMLS
- $610,0004 bd4 ba2.3k sqft900 Harvest Ridge Dr, Wexford, PA 15090For SaleMLS ID #1755632, Jennifer Mance. WPMLS
- $500,0004 bd3 ba2.3k sqft3206 Brunton Dr, Glenshaw, PA 15116For SaleMLS ID #1767589, Nikolay Karamov. WPMLS
- $500,0005 bd4 ba2.3k sqft2947 Chautauqua Dr, Gibsonia, PA 15044For SaleMLS ID #1766316, Deb Walton. WPMLS
- $429,9004 bd3 ba2k sqft130 Naughton Cir, Evans City, PA 16033For SaleMLS ID #1760707, Georgie Smigel. WPMLS
- $564,9504 bd3 ba2.5k sqft113 Farmingdale Rd, Wexford, PA 15090For SaleMLS ID #1760928, Philip Lewerth. WPMLS
- $574,9004 bd4 ba2.5k sqft155 Woodsman Ridge Dr, Zelienople, PA 16063For SaleMLS ID #1767505, Elias Pappan. WPMLS
- $437,0003 bd3 ba2.6k sqft512 Argonne Blvd, Ellwood City, PA 16117For SaleMLS ID #1751223, Philip Hoffman. WPMLS
