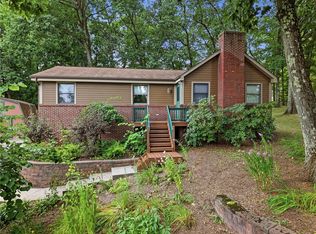
This updated and well-maintained home is located in the Seneca Valley School District in a walkable rural community. This home exudes curb appeal with brick, siding, and wood look shake. The maintenance free-rail leads to the etched glass entry door into the spacious entry with woodlike laminate floor and all-new oiled bronze fixtures. Notice the gleaming white trim found in the 1st floor living room/office/playroom, that also offers a double window, crown mould, and a ceiling fan. The formal dining room boasts a new oiled-bronze chandelier, gleaming white trim, chair rail, and crown mould. The family room is fully open to the eat-in center island kitchen offering a wall of windows shining natural light throughout both the kitchen and the family room, a ceiling fan, crown mould, recessed lights, and a gas log fireplace that is highlighted by the custom white mantle. The kitchen features a new oiled-bronze faucet, stainless steel farm sink, stainless appliances, a pantry, an abundance of recessed lights, and boasts a slider to a new Trex deck with maintenance-free rail and a large usable backyard and storage shed. The updated powder room offers new lighting and fixtures, and shiplap accent wall. Enjoy the convenience of a second floor laundry that comes fully-equipped with washer and dryer and storage. Four spacious bedrooms all boast frizae carpet, fresh paint and ceiling fans. Enjoy the spaciousness of the primary bedroom that boasts a large walk-in closet and a private bath with double basin vanity, new bronze faucets, fixtures, and lighting. The three other bedrooms share an updated hall bath with new woodlike laminate floor, new faucets, fixtures, lighting, and mirror. The lower level is framed and insulated and ready to be a game room, includes a laundry tub that offers a drain and water for a possible powder room. A very spacious garage boasts a new door. All this AND MORE! Clean and move-in ready!
For sale
Price cut: $10K (7/20)
$429,900
130 Naughton Cir, Evans City, PA 16033
4beds
2,064sqft
Single Family Residence
Built in 2015
0.37 Acres Lot
$427,100 Zestimate®
$208/sqft
$12/mo HOA
What's special
Large usable backyardStorage shedNew oiled-bronze faucetMaintenance free-railGleaming white trimStainless steel farm sinkEtched glass entry door
- 55 days |
- 769 |
- 28 |
Likely to sell faster than
Zillow last checked:
Listing updated:
Listed by:
Georgie Smigel 724-776-2963,
COLDWELL BANKER REALTY 724-776-2900
Source: WPMLS,MLS#: 1760707 Originating MLS: West Penn Multi-List
Originating MLS: West Penn Multi-ListFacts & features
Interior
Bedrooms & bathrooms
- Bedrooms: 4
- Bathrooms: 3
- Full bathrooms: 2
- 1/2 bathrooms: 1
Primary bedroom
- Level: Upper
- Dimensions: 18x11
Bedroom 2
- Level: Upper
- Dimensions: 19x12
Bedroom 3
- Level: Upper
- Dimensions: 12x11
Bedroom 4
- Level: Upper
- Dimensions: 12x10
Dining room
- Level: Main
- Dimensions: 12x11
Entry foyer
- Level: Main
- Dimensions: 10x05
Family room
- Level: Main
- Dimensions: 18x13
Kitchen
- Level: Main
- Dimensions: 17x13
Laundry
- Level: Upper
- Dimensions: 08x06
Living room
- Level: Main
- Dimensions: 12x11
Heating
- Forced Air, Gas
Cooling
- Central Air
Appliances
- Included: Some Gas Appliances, Dryer, Dishwasher, Disposal, Microwave, Refrigerator, Stove, Washer
Features
- Kitchen Island, Pantry, Window Treatments
- Flooring: Laminate, Vinyl, Carpet
- Windows: Multi Pane, Screens, Window Treatments
- Basement: Interior Entry
- Number of fireplaces: 1
- Fireplace features: Gas, Family/Living/Great Room
Interior area
- Total structure area: 2,064
- Total interior livable area: 2,064 sqft
Video & virtual tour
Property
Parking
- Total spaces: 2
- Parking features: Built In, Garage Door Opener
- Has attached garage: Yes
Features
- Levels: Two
- Stories: 2
Lot
- Size: 0.37 Acres
- Dimensions: 213 x 70 x 155 x 59 x 65 x 8
Details
- Parcel number: 160S6B2290000
Construction
Type & style
- Home type: SingleFamily
- Architectural style: Colonial,Two Story
- Property subtype: Single Family Residence
Materials
- Brick, Vinyl Siding
- Roof: Asphalt
Condition
- Resale
- Year built: 2015
Utilities & green energy
- Sewer: Public Sewer
- Water: Public
Community & HOA
HOA
- Has HOA: Yes
- HOA fee: $12 monthly
Location
- Region: Evans City
Financial & listing details
- Price per square foot: $208/sqft
- Tax assessed value: $26,810
- Annual tax amount: $4,712
- Date on market: 6/23/2026
Estimated market value
$427,100
$406,000 - $448,000
$2,734/mo
Price history
| Date | Event | Price |
|---|---|---|
| 7/20/2026 | Price change | $429,900-2.3%$208/sqft |
Source:  WPMLS #1760707 Report a problem WPMLS #1760707 Report a problem | ||
| 6/23/2026 | Listed for sale | $439,900+48.1%$213/sqft |
Source: WPMLS #1760707 Report a problem | ||
| 4/8/2019 | Sold | $297,000-2.6%$144/sqft |
Source: WPMLS #1378502 Report a problem | ||
| 2/14/2019 | Price change | $305,000-2.2%$148/sqft |
Source: Howard Hanna - Adams Twp/Seven Fields #1378502 Report a problem | ||
| 1/25/2019 | Listed for sale | $312,000+23%$151/sqft |
Source: HOWARD HANNA ADAMS TWP/SEVEN FIELDS OFFICE #1378502 Report a problem | ||
| 7/6/2015 | Sold | $253,751$123/sqft |
Source: Public Record Report a problem | ||
Public tax history
| Year | Property taxes | Tax assessment |
|---|---|---|
| 2025 | $4,712 +3.2% | $26,810 |
| 2024 | $4,564 +3.2% | $26,810 |
| 2023 | $4,421 +1.6% | $26,810 |
| 2022 | $4,353 | $26,810 |
| 2021 | $4,353 +7.1% | $26,810 +5.4% |
| 2020 | $4,064 +24.9% | $25,430 |
| 2019 | $3,252 -18.2% | $25,430 |
| 2018 | $3,977 +414.4% | $25,430 |
| 2017 | $773 -9.1% | $25,430 |
| 2016 | $851 | $25,430 |
Find assessor info on the county website
Monthly payment
Est. payment
Payment breakdown
Explore the cost of this home by adjusting the details. Changes won't be saved.Climate risks
Neighborhood: 16033
Nearby schools
GreatSchools rating
- 6/10Evans City Middle SchoolGrades: 5-6Distance: 6.9 mi
- 7/10Ryan Gloyer Middle SchoolGrades: 7-8Distance: 5.3 mi
- 6/10Seneca Valley Senior High SchoolGrades: 9-12Distance: 5.3 mi
Schools provided by the listing agent
- District: Seneca Valley
Source: WPMLS. This data may not be complete. We recommend contacting the local school district to confirm school assignments for this home.
- $547,2005 bd4 ba-- sqft144 Naughton Cir, Evans City, PA 16033Off Market

- $449,9004 bd3 ba2.6k sqft146 Naughton Cir, Evans City, PA 16033Sold

- $410,100-- bd-- ba-- sqft152 Naughton Cir, Evans City, PA 16033Off Market
- $508,4004 bd3 ba2.6k sqft156 Naughton Cir, Evans City, PA 16033Off Market
- $450,5004 bd3 ba-- sqft150 Naughton Cir, Evans City, PA 16033Off Market
- $451,500-- bd-- ba-- sqft112 Naughton Cir, Evans City, PA 16033Off Market
- $414,700-- bd-- ba-- sqft110 Naughton Cir, Evans City, PA 16033Off Market
- $444,800-- bd-- ba-- sqft154 Naughton Cir, Evans City, PA 16033Off Market
A local agent can set up tours, give advice and negotiate with sellers.
A local lender can help you make sure your offer is ready when you are.
Similar homes
- $445,0003 bd2 ba1.3k sqft108 Needham Dr, Valencia, PA 16059For Sale
 MLS ID #1768140, Corey Wirtz. WPMLS
 - $385,0003 bd2 ba1.3k sqft195 Browns Hill Rd, Valencia, PA 16059For Sale
 MLS ID #1768559, Jene Boehm. WPMLS
 - $390,0004 bd3 ba1.8k sqft736 Kilbuck Dr, Cranberry Township, PA 16066For Sale
 MLS ID #1759553, Jan Stevens. WPMLS
 - $410,0004 bd4 ba1.8k sqft1421 Sandstone Dr, Tarentum, PA 15084For Sale
 MLS ID #1767685, Robin Taylor. WPMLS
 - $439,9994 bd3 ba2.1k sqft455 Monmouth Dr, Cranberry Township, PA 16066For SaleMLS ID #1766930, Tony Tenfelde. WPMLS
- $409,9004 bd3 ba2k sqft149 Briarwood Ln, Cranberry Township, PA 16066For SaleMLS ID #1763674, Georgie Smigel. WPMLS
- $399,9005 bd2 ba2.4k sqft8517 Wittmer Rd, Pittsburgh, PA 15237For SaleMLS ID #1762628, Melissa Dunham. WPMLS
- $524,9004 bd3 ba2.1k sqft120 Bayberry Ln, Cranberry Township, PA 16066For SaleMLS ID #1768371, Michael Reed. WPMLS
- $469,9004 bd3 ba1.8k sqft11 West St, Russellton, PA 15076For SaleMLS ID #1761163, Rich Vargo. WPMLS
- $475,0004 bd3 ba2.2k sqft417 Coventry Ct, Harmony, PA 16037For SaleMLS ID #1752092, Rachael Schafer. WPMLS
- $475,0004 bd3 ba2.7k sqft105 Bayberry Ln, Cranberry Township, PA 16066For SaleMLS ID #1749806, Tarasa Hurley. WPMLS
- $379,9004 bd3 ba1.2k sqft135 Carol Dr, Saxonburg, PA 16056For SaleMLS ID #1761136, JoAnn Echtler. WPMLS
- $410,0004 bd3 ba2.3k sqft(Undisclosed Address), Pittsburgh, PA 15237For SaleMLS ID #1759146, Katie Rau. WPMLS
- $455,0003 bd4 ba2.5k sqft324 Haldeman Dr, Cranberry Township, PA 16066For SaleMLS ID #1767984, Sara Minshull. WPMLS
- $393,0004 bd2 ba1.2k sqft225 Horne Ave, Saxonburg, PA 16056For SaleMLS ID #1763786, JoAnn Echtler. WPMLS
- $435,0004 bd4 ba2.2k sqft1041 4th St, Beaver, PA 15009For SaleMLS ID #1759514, Randy Forner. WPMLS
- $400,0004 bd3 ba1.7k sqft1446 Balsam Dr, Allison Park, PA 15101For SaleMLS ID #1766441, Lexi Mayorova. WPMLS
- $435,0002 bd2 ba1.6k sqft2192 Westview Cir, Harmony, PA 16037For SaleMLS ID #1762334, Kimberly Maier. WPMLS
- $399,9003 bd2 ba1.4k sqft158 Squirrel Hollow Rd, Gibsonia, PA 15044For SaleMLS ID #1765676, Tyler Muller. WPMLS
- $395,0003 bd2 ba1.5k sqft5184 Richland Rd, Gibsonia, PA 15044For SaleMLS ID #1763927, Linda Honeywill. WPMLS
