Elevated beyond its 2024 build, this happy home includes gorgeous sunset views over a pond just beyond the backyard.
Inside, the airy open-concept layout feels both welcoming and effortless. The kitchen anchors the main level with quartz countertops, a center island, pantry, and beautifully upgraded lighting. Custom blinds, designer fixtures, and adjustable lighting add warmth throughout, while a main-level flex room adapts with you through all phases of life whether you need an office, playroom, content creation studio, craft space or your own gaming area.
Upstairs, three of the five generously-sized bedrooms offer walk-in closets. The primary suite is a retreat with dual closets and a double-vanity en suite. During the build, the owner chose the open plan for the 5th bedroom for a loft experience. See floor plan photos for instructions to enclose it, should you prefer.
The walk-out lower level is insulated with bath rough-ins which provides a blank canvas ready for a game room, gym, 6th bedroom or future living space.
Outside, a 26×16 TimberTech deck creates the perfect stage for quiet mornings and glowing evening sunsets. Terraced garden beds await your next harvest, perennials effortlessly dress the front yard, and a the tree-lined view provides an ever-changing view through our four seasons.
Community amenities include a clubhouse, heated pool, fitness center and fishing which are all minutes from Seneca Valley High School, I-79, and the charm of Harmony & Zelienople.
For sale
Price cut: $4K (7/8)
$475,000
417 Coventry Ct, Harmony, PA 16037
4beds
2,200sqft
Single Family Residence
Built in 2024
7,840 Square Feet Lot
$473,300 Zestimate®
$216/sqft
$75/mo HOA
What's special
Designer fixturesQuartz countertopsTree-lined viewWalk-out lower levelGenerously-sized bedroomsDouble-vanity en suiteCustom blinds
- 123 days
- 493
- 15
Likely to sell faster than
Zillow last checked:
Listing updated:
Listed by:
Rachael Schafer 724-776-3686,
BERKSHIRE HATHAWAY THE PREFERRED REALTY 724-776-3686
Source: WPMLS,MLS#: 1752092 Originating MLS: West Penn Multi-List
Originating MLS: West Penn Multi-ListFacts & features
Interior
Bedrooms & bathrooms
- Bedrooms: 4
- Bathrooms: 3
- Full bathrooms: 2
- 1/2 bathrooms: 1
Primary bedroom
- Level: Upper
- Dimensions: 14x16
Bedroom 2
- Level: Upper
- Dimensions: 12x12
Bedroom 3
- Level: Upper
- Dimensions: 12x10
Bedroom 4
- Level: Upper
- Dimensions: 10x12
Bonus room
- Level: Upper
- Dimensions: 10x12
Den
- Level: Main
- Dimensions: 11x8
Dining room
- Level: Main
- Dimensions: 12x12
Kitchen
- Level: Main
- Dimensions: 16x12
Living room
- Level: Main
- Dimensions: 17x16
Heating
- Forced Air, Gas
Cooling
- Central Air
Appliances
- Included: Some Gas Appliances, Dryer, Dishwasher, Disposal, Refrigerator, Stove, Washer
Features
- Kitchen Island, Pantry, Window Treatments
- Flooring: Vinyl, Carpet
- Windows: Multi Pane, Screens, Window Treatments
- Basement: Walk-Out Access
Interior area
- Total structure area: 2,200
- Total interior livable area: 2,200 sqft
Video & virtual tour
Property
Parking
- Total spaces: 2
- Parking features: Built In, Garage Door Opener
- Has attached garage: Yes
Features
- Levels: Two
- Stories: 2
- Pool features: None
Lot
- Size: 7,840 Square Feet
- Dimensions: 57 x 135 x 57 x 135
Details
- Parcel number: 200S7A4210000
Construction
Type & style
- Home type: SingleFamily
- Architectural style: Two Story
- Property subtype: Single Family Residence
Materials
- Frame
- Roof: Asphalt
Condition
- Resale
- Year built: 2024
Utilities & green energy
- Sewer: Public Sewer
- Water: Public
Community & HOA
Community
- Subdivision: Arden Woods
HOA
- Has HOA: Yes
- HOA fee: $225 quarterly
Location
- Region: Harmony
Financial & listing details
- Price per square foot: $216/sqft
- Tax assessed value: $38,180
- Annual tax amount: $7,103
- Date on market: 5/6/2026
Estimated market value
$473,300
$450,000 - $497,000
$3,021/mo
Price history
| Date | Event | Price |
|---|---|---|
| 7/8/2026 | Price change | $475,000-0.8%$216/sqft |
Source:  WPMLS #1752092 Report a problem WPMLS #1752092 Report a problem | ||
| 6/10/2026 | Price change | $479,000-2.2%$218/sqft |
Source: WPMLS #1752092 Report a problem | ||
| 5/20/2026 | Price change | $489,600-1.1%$223/sqft |
Source: WPMLS #1752092 Report a problem | ||
| 5/6/2026 | Listed for sale | $495,000+10.7%$225/sqft |
Source: WPMLS #1752092 Report a problem | ||
| 7/23/2024 | Sold | $447,255$203/sqft |
Source: Public Record Report a problem | ||
Public tax history
| Year | Property taxes | Tax assessment |
|---|---|---|
| 2025 | $7,022 +4379.7% | $38,180 +4238.6% |
| 2024 | $157 +3.1% | $880 |
| 2023 | $152 +1.5% | $880 |
| 2022 | $150 | $880 |
Find assessor info on the county website
Monthly payment
Est. payment
Payment breakdown
Explore the cost of this home by adjusting the details. Changes won't be saved.Climate risks
Neighborhood: 16037
Nearby schools
Schools provided by the listing agent
- District: Seneca Valley
Source: WPMLS. This data may not be complete. We recommend contacting the local school district to confirm school assignments for this home.

Similar homes
- $455,0004 bd3 ba2.1k sqft309 Arden Dr, Harmony, PA 16037For Sale
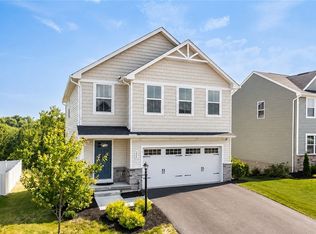 MLS ID #1771300, John Fincham. WPMLS
 - $435,0002 bd2 ba1.6k sqft2192 Westview Cir, Harmony, PA 16037For Sale
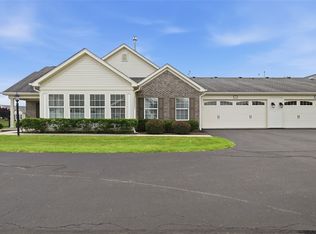 MLS ID #1762334, Kimberly Maier. WPMLS
 - $396,9904 bd3 ba2.7k sqft210 Paddock Ln, Harmony, PA 16037New Construction
 WPMLS
WPMLS - $382,9904 bd3 ba2.7k sqft202 Paddock Ln, Harmony, PA 16037New Construction
 WPMLS
WPMLS
