Welcome to 333 Warrick Drive, a spacious four-bedroom, two-and-a-half-bath home located in the desirable Brandywine Woods neighborhood of Seven Fields. Offering a comfortable and functional floor plan, this home provides plenty of space for everyday living, entertaining, or working from home. The main level features convenient first-floor laundry, while the kitchen opens to a three-season room—an inviting spot to enjoy morning coffee, casual meals, or views of the backyard throughout the year. Step outside and discover one of the home's standout features: a spacious, fully fenced backyard with plenty of room for pets, play, gardening and outdoor entertaining. A deck and patio provide multiple areas for grilling, dining and relaxing, making the outdoor space a natural extension of the home. The generously sized two-car garage offers ample room for vehicles along with additional storage. Located in an established neighborhood with no HOA, 333 Warrick offers the freedom to enjoy your property without monthly association fees. Another highlight is its convenient location just a short distance from Seven Fields Town Park, where you'll find a community pool, playground, ballfield, and community center. For added peace of mind, the home has been pre-inspected, and the sellers are providing a one-year home warranty for the new owners. With its combination of indoor and outdoor living space, fenced yard, neighborhood setting, and easy access to some of Seven Fields' best community amenities, 333 Warrick Drive is ready to welcome its next owner.
For sale
Price cut: $10.1K (10/3)
$549,900
333 Warrick Dr, Seven Fields, PA 16046
4beds
1,990sqft
Single Family Residence
Built in 1994
0.29 Acres Lot
$544,100 Zestimate®
$276/sqft
$-- HOA
What's special
Fenced yardSpacious fully fenced backyardConvenient first-floor laundrySpacious four-bedroom two-and-a-half-bath home
- 41 days
- 1,512
- 154
Likely to sell faster than
Zillow last checked:
Listing updated:
Listed by:
Jodi Hilliard 412-471-4900,
PIATT SOTHEBY'S INTERNATIONAL REALTY 412-471-4900
Source: WPMLS,MLS#: 1772720 Originating MLS: West Penn Multi-List
Originating MLS: West Penn Multi-ListFacts & features
Interior
Bedrooms & bathrooms
- Bedrooms: 4
- Bathrooms: 3
- Full bathrooms: 2
- 1/2 bathrooms: 1
Heating
- Forced Air, Gas
Cooling
- Electric
Appliances
- Included: Some Gas Appliances, Dryer, Dishwasher, Disposal, Microwave, Refrigerator, Stove, Washer
Features
- Kitchen Island, Pantry, Window Treatments
- Flooring: Hardwood, Laminate
- Windows: Multi Pane, Window Treatments
- Basement: Walk-Out Access
- Number of fireplaces: 1
- Fireplace features: Gas
Interior area
- Total structure area: 1,990
- Total interior livable area: 1,990 sqft
Video & virtual tour
Property
Parking
- Parking features: Built In, Garage Door Opener
- Has attached garage: Yes
Features
- Levels: Two
- Stories: 2
Lot
- Size: 0.29 Acres
- Dimensions: 0.292
Details
- Parcel number: 505S3B3230000
Construction
Type & style
- Home type: SingleFamily
- Architectural style: Two Story
- Property subtype: Single Family Residence
Materials
- Vinyl Siding
- Roof: Asphalt
Condition
- Resale
- Year built: 1994
Details
- Warranty included: Yes
Utilities & green energy
- Sewer: Public Sewer
- Water: Public
Community & HOA
Community
- Security: Security System
- Subdivision: Brandywine Woods
Location
- Region: Seven Fields
Financial & listing details
- Price per square foot: $276/sqft
- Tax assessed value: $27,170
- Annual tax amount: $4,849
- Date on market: 9/3/2026
Estimated market value
$544,100
$517,000 - $571,000
$2,757/mo
Price history
| Date | Event | Price |
|---|---|---|
| 10/3/2026 | Price change | $549,900-1.8%$276/sqft |
Source:  WPMLS #1772720 Report a problem WPMLS #1772720 Report a problem | ||
| 9/3/2026 | Listed for sale | $560,000$281/sqft |
Source: WPMLS #1772720 Report a problem | ||
| 8/2/2026 | Listing removed | $560,000$281/sqft |
Source: WPMLS #1762240 Report a problem | ||
| 7/15/2026 | Price change | $560,000-2.6%$281/sqft |
Source: WPMLS #1762240 Report a problem | ||
| 6/27/2026 | Listed for sale | $574,888-1.2%$289/sqft |
Source: WPMLS #1762240 Report a problem | ||
| 6/26/2026 | Listing removed | $582,000$292/sqft |
Source: WPMLS #1757073 Report a problem | ||
| 6/12/2026 | Price change | $582,000-2.2%$292/sqft |
Source: WPMLS #1757073 Report a problem | ||
| 5/29/2026 | Listed for sale | $595,000+26.5%$299/sqft |
Source: WPMLS #1757073 Report a problem | ||
| 6/9/2023 | Sold | $470,500-5.9%$236/sqft |
Source: WPMLS #1604346 Report a problem | ||
| 5/16/2023 | Contingent | $499,900$251/sqft |
Source: WPMLS #1604346 Report a problem | ||
| 5/4/2023 | Listed for sale | $499,900+97.4%$251/sqft |
Source: WPMLS #1604346 Report a problem | ||
| 8/5/2004 | Sold | $253,300+27%$127/sqft |
Source: Public Record Report a problem | ||
| 12/30/2000 | Sold | $199,500+4.7%$100/sqft |
Source: Agent Provided Report a problem | ||
| 6/19/2000 | Sold | $190,500$96/sqft |
Source: Public Record Report a problem | ||
Public tax history
| Year | Property taxes | Tax assessment |
|---|---|---|
| 2025 | $4,849 +3.2% | $27,170 |
| 2024 | $4,699 +3.2% | $27,170 |
| 2023 | $4,554 +1.5% | $27,170 |
| 2022 | $4,485 | $27,170 |
| 2021 | $4,485 +1.6% | $27,170 |
| 2020 | $4,416 +30.8% | $27,170 |
| 2019 | $3,377 -22.6% | $27,170 |
| 2018 | $4,364 +363.9% | $27,170 |
| 2017 | $941 -9.1% | $27,170 |
| 2016 | $1,035 +87.9% | $27,170 |
| 2015 | $551 | $27,170 |
| 2014 | $551 | $27,170 |
| 2013 | $551 +5.1% | $27,170 |
| 2012 | $524 | $27,170 |
| 2011 | $524 | $27,170 |
| 2010 | $524 | $27,170 |
| 2009 | $524 +5% | $27,170 +33.3% |
| 2008 | $499 +11.1% | $20,378 |
| 2007 | $449 | $20,378 |
| 2006 | $449 -34.2% | $20,378 |
| 2005 | $683 -71.5% | $20,378 |
| 2004 | $2,396 +306.1% | $20,378 +1.9% |
| 2003 | $590 | $20,003 |
| 2002 | $590 +3.5% | $20,003 |
| 2000 | $570 +7.5% | $20,003 |
| 1999 | $530 | $20,003 |
Find assessor info on the county website
Monthly payment
Est. payment
Payment breakdown
Explore the cost of this home by adjusting the details. Changes won't be saved.Climate risks
Neighborhood: 16046
Nearby schools
Schools provided by the listing agent
- District: Seneca Valley
Source: WPMLS. This data may not be complete. We recommend contacting the local school district to confirm school assignments for this home.
Similar homes
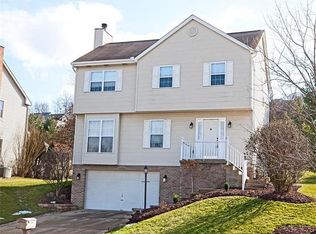
- $514,9994 bd3 ba2k sqft7020 Franklin Rd, Seven Fields, PA 16046For Sale
 MLS ID #1758964, Ashley Schultz. WPMLS
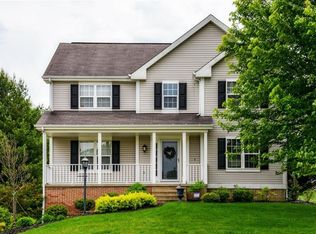
 - $469,0004 bd3 ba1.4k sqft397 Lincoln Ave, Mars, PA 16046For Sale
 MLS ID #1770088, Adam Slivka. WPMLS
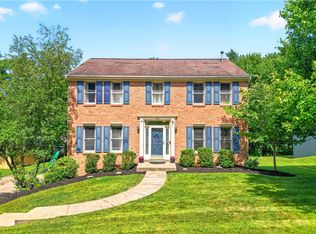
 - $544,9504 bd3 ba2.5k sqft113 Farmingdale Rd, Wexford, PA 15090For Sale
 MLS ID #1760928, Philip Lewerth. WPMLS
 - $660,0004 bd4 ba2.7k sqft217 Windham Ln, Mars, PA 16046For Sale
 MLS ID #1777990, Taylor Kaclik. WPMLS
