Welcome to 747 Packsaddle Trail, which sits on a large corner lot in the highly sought-after Parkview Estates. Home offering 4 bedrooms perfect for your growing family, 2 ½ bathrooms, and a conveniently located 2nd-floor laundry room, with the washer & dryer included. Spacious Primary bedroom with an en-suite bathroom with double sinks and a walk-in closet. Living room, Large Family room with a fireplace and built-in surround sound system speakers, Dining room/First-floor office, Large Kitchen with granite countertops and an island, all appliances included, adjacent to a breakfast room surrounded by windows for amazing natural light, leading out to the deck with a gazebo for relaxing and entertaining. This home has the desired layout, with a large two-car garage and storage at the main level that leads into the kitchen. Parkview Estates has a community pool and clubhouse, as well as low HOA fees of $47 per month. The basement is huge, plumbed for a 3rd full bathroom, and has an egress window well, making it an additional living space ready for your finishing touches—all of this and only 8 years old and one owner. Make this your dream home.
For sale
Price cut: $10K (9/23)
$569,400
747 Packsaddle Trl, Gibsonia, PA 15044
4beds
2,276sqft
Single Family Residence
Built in 2016
0.33 Acres Lot
$566,300 Zestimate®
$250/sqft
$47/mo HOA
What's special
Large corner lotLarge two-car garageAll appliances includedWasher and dryer includedWalk-in closetSpacious primary bedroom
- 49 days
- 1,421
- 101
Likely to sell faster than
Zillow last checked:
Listing updated:
Listed by:
Michele Miller 724-846-5440,
HOWARD HANNA REAL ESTATE SERVICES 724-846-5440
Source: WPMLS,MLS#: 1770700 Originating MLS: West Penn Multi-List
Originating MLS: West Penn Multi-ListFacts & features
Interior
Bedrooms & bathrooms
- Bedrooms: 4
- Bathrooms: 3
- Full bathrooms: 2
- 1/2 bathrooms: 1
Primary bedroom
- Level: Upper
- Dimensions: 12X22
Bedroom 2
- Level: Upper
- Dimensions: 12X9
Bedroom 3
- Level: Upper
- Dimensions: 13X10
Bedroom 4
- Level: Upper
- Dimensions: 11X12
Den
- Level: Main
- Dimensions: 12X13
Dining room
- Level: Main
- Dimensions: 15X12
Dining room
- Level: Main
- Dimensions: 12X12
Family room
- Level: Main
- Dimensions: 17X17
Kitchen
- Level: Main
- Dimensions: 13X15
Laundry
- Level: Upper
- Dimensions: 5X5
Heating
- Gas
Cooling
- Central Air
Appliances
- Included: Some Gas Appliances, Dryer, Dishwasher, Disposal, Microwave, Refrigerator, Stove, Washer
Features
- Window Treatments
- Flooring: Carpet, Ceramic Tile, Laminate
- Windows: Window Treatments
- Basement: Interior Entry
- Number of fireplaces: 1
- Fireplace features: Gas
Interior area
- Total structure area: 2,276
- Total interior livable area: 2,276 sqft
Video & virtual tour
Property
Parking
- Total spaces: 2
- Parking features: Built In, Garage Door Opener
- Has attached garage: Yes
Features
- Levels: Two
- Stories: 2
- Pool features: Pool
Lot
- Size: 0.33 Acres
- Dimensions: 0.3328
Details
- Parcel number: 2191B00014000000
Construction
Type & style
- Home type: SingleFamily
- Architectural style: Colonial,Two Story
- Property subtype: Single Family Residence
Materials
- Frame, Vinyl Siding
- Roof: Asphalt
Condition
- Resale
- Year built: 2016
Utilities & green energy
- Sewer: Public Sewer
- Water: Public
Community & HOA
Community
- Subdivision: Parkview Estates
HOA
- Has HOA: Yes
- HOA fee: $47 monthly
Location
- Region: Gibsonia
Financial & listing details
- Price per square foot: $250/sqft
- Tax assessed value: $339,000
- Annual tax amount: $9,215
- Date on market: 8/20/2026
Estimated market value
$566,300
$538,000 - $595,000
$3,431/mo
Price history
| Date | Event | Price |
|---|---|---|
| 9/23/2026 | Price change | $569,400-1.7%$250/sqft |
Source:  WPMLS #1770700 Report a problem WPMLS #1770700 Report a problem | ||
| 9/4/2026 | Price change | $579,4000%$255/sqft |
Source: WPMLS #1770700 Report a problem | ||
| 8/20/2026 | Listed for sale | $579,500-3.3%$255/sqft |
Source: WPMLS #1770700 Report a problem | ||
| 8/5/2026 | Listing removed | $599,500$263/sqft |
Source: WPMLS #1761685 Report a problem | ||
| 7/7/2026 | Price change | $599,500-1.7%$263/sqft |
Source: WPMLS #1761685 Report a problem | ||
| 6/26/2026 | Listed for sale | $610,000+70.2%$268/sqft |
Source: WPMLS #1761685 Report a problem | ||
| 9/9/2016 | Sold | $358,405$157/sqft |
Source: Public Record Report a problem | ||
Public tax history
| Year | Property taxes | Tax assessment |
|---|---|---|
| 2025 | $9,174 +5.8% | $321,000 |
| 2024 | $8,669 +471% | $321,000 |
| 2023 | $1,518 | $321,000 |
| 2022 | $1,518 +2% | $321,000 +2% |
| 2021 | $1,488 +2% | $314,600 |
| 2020 | $1,458 -2% | $314,600 |
| 2019 | $1,488 -82.2% | $314,600 |
| 2018 | $8,340 +1.4% | $314,600 |
| 2017 | $8,224 +158046.9% | $314,600 +28500% |
| 2016 | $5 | $1,100 |
Find assessor info on the county website
Monthly payment
Est. payment
Payment breakdown
Explore the cost of this home by adjusting the details. Changes won't be saved.Climate risks
Neighborhood: 15044
Nearby schools
Schools provided by the listing agent
- District: Pine/Richland
Source: WPMLS. This data may not be complete. We recommend contacting the local school district to confirm school assignments for this home.

Similar homes
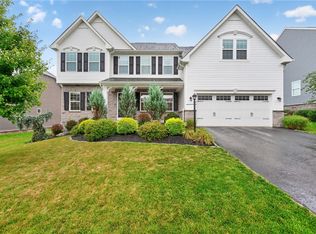
- $565,0004 bd4 ba3.2k sqft4305 Spruce Rd, Gibsonia, PA 15044For Sale
 MLS ID #1770655, Linda Honeywill. WPMLS
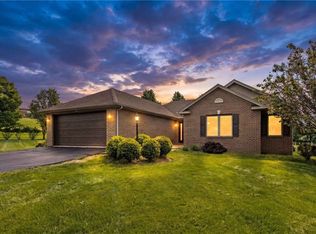
 - $625,0004 bd3 ba2.6k sqft4003 Weatherburn Dr, Valencia, PA 16059For Sale
 MLS ID #1767391, Melissa Barker. WPMLS
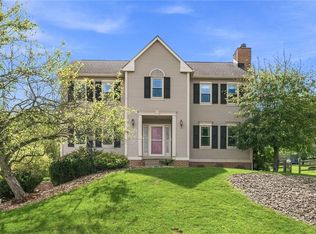
 - $552,9003 bd2 ba1.8k sqft108 Winfield Manor Dr, Mars, PA 16046For Sale
 MLS ID #1759381, Ryan Bibza. WPMLS
 - $549,9004 bd3 ba1.9k sqft333 Warrick Dr, Seven Fields, PA 16046For Sale
 MLS ID #1772720, Jodi Hilliard. WPMLS
