MAJOR UPDATES and NO HOA make this MOVE-IN READY home in the highly desirable AVONWORTH SCHOOL DISTRICT stand out! ROOF, FURNACE, AC & HOT WATER TANK all NEW in 2023, plus a RADON MITIGATION SYSTEM added in 2024 with continuous app monitoring. The WHOLE HOUSE has been FRESHLY PAINTED with NEW FLOORING throughout. Tucked on a QUIET CUL-DE-SAC, enjoy a PRIVATE setting with WOODS, a FLAT BACK YARD, PRIVATE DECK & POWER AWNING. Inside you'll find LARGE ROOMS, abundant NATURAL LIGHT, MAIN FLOOR LAUNDRY & generous STORAGE. The KITCHEN features RECESSED LIGHTING and a new kitchen vent fan, while the FAMILY ROOM is anchored by a GRANITE GAS FIREPLACE. The spacious PRIMARY BEDROOM offers a VAULTED CEILING, & WALK-IN CLOSET. The DRY, INSULATED BASEMENT is PLUMBED FOR a FUTURE BATHROOM and offers additional possibilities & storage. WITH THE BIG-TICKET UPDATES ALREADY COMPLETED, this home is READY FOR ITS NEXT OWNER—SCHEDULE YOUR TOUR & COME SEE WHY THIS COULD BE THE ONE!
For sale
Price cut: $10K (10/18)
$599,900
238 Gary Dr, Sewickley, PA 15143
4beds
2,876sqft
Single Family Residence
Built in 1999
0.73 Acres Lot
$587,500 Zestimate®
$209/sqft
$-- HOA
What's special
Private deckLarge roomsDry insulated basementPrivate setting with woodsAbundant natural lightQuiet cul-de-sacMain floor laundry
- 34 days
- 1,437
- 79
Likely to sell faster than
Zillow last checked:
Listing updated:
Listed by:
Bonnie Hyslop 724-941-9400,
Keller Williams Realty 724-941-9400
Source: WPMLS,MLS#: 1775522 Originating MLS: West Penn Multi-List
Originating MLS: West Penn Multi-ListFacts & features
Interior
Bedrooms & bathrooms
- Bedrooms: 4
- Bathrooms: 3
- Full bathrooms: 2
- 1/2 bathrooms: 1
Heating
- Forced Air, Gas
Cooling
- Central Air
Appliances
- Included: Some Electric Appliances, Dryer, Dishwasher, Disposal, Microwave, Refrigerator, Stove, Washer
Features
- Jetted Tub, Kitchen Island, Window Treatments
- Flooring: Ceramic Tile, Vinyl, Carpet
- Windows: Multi Pane, Screens, Window Treatments
- Basement: Interior Entry,Unfinished
- Number of fireplaces: 1
- Fireplace features: Gas
Interior area
- Total structure area: 2,876
- Total interior livable area: 2,876 sqft
Video & virtual tour
Property
Parking
- Total spaces: 2
- Parking features: Built In, Garage Door Opener
- Has attached garage: Yes
Features
- Levels: Two
- Stories: 2
- Pool features: None
- Has spa: Yes
Lot
- Size: 0.73 Acres
- Dimensions: 0.7335
Details
- Parcel number: 0608K00070000000
Construction
Type & style
- Home type: SingleFamily
- Architectural style: Colonial,Two Story
- Property subtype: Single Family Residence
Materials
- Brick
- Roof: Asphalt
Condition
- Resale
- Year built: 1999
Utilities & green energy
- Sewer: Public Sewer
- Water: Public
Community & HOA
Location
- Region: Sewickley
Financial & listing details
- Price per square foot: $209/sqft
- Tax assessed value: $294,600
- Annual tax amount: $9,321
- Date on market: 9/21/2026
Estimated market value
$587,500
$558,000 - $617,000
$3,875/mo
Price history
| Date | Event | Price |
|---|---|---|
| 10/24/2026 | Listed for rent | $3,500$1/sqft |
Source: WPMLS #1780693 Report a problem | ||
| 10/18/2026 | Price change | $599,900-1.6%$209/sqft |
Source:  WPMLS #1775522 Report a problem WPMLS #1775522 Report a problem | ||
| 9/21/2026 | Listed for sale | $609,900-1.6%$212/sqft |
Source: WPMLS #1775522 Report a problem | ||
| 9/21/2026 | Listing removed | $619,900$216/sqft |
Source: WPMLS #1752499 Report a problem | ||
| 8/27/2026 | Price change | $619,900-0.8%$216/sqft |
Source: WPMLS #1752499 Report a problem | ||
| 7/7/2026 | Price change | $624,900-2.3%$217/sqft |
Source: WPMLS #1752499 Report a problem | ||
| 6/11/2026 | Price change | $639,900-1.5%$222/sqft |
Source: WPMLS #1752499 Report a problem | ||
| 5/7/2026 | Listed for sale | $649,900+16.1%$226/sqft |
Source: WPMLS #1752499 Report a problem | ||
| 5/7/2024 | Sold | $559,999$195/sqft |
Source: WPMLS #1644062 Report a problem | ||
| 3/11/2024 | Contingent | $559,999$195/sqft |
Source: WPMLS #1644062 Report a problem | ||
| 3/8/2024 | Listed for sale | $559,999$195/sqft |
Source: WPMLS #1644062 Report a problem | ||
Public tax history
| Year | Property taxes | Tax assessment |
|---|---|---|
| 2025 | $8,805 +25.9% | $276,600 +14.1% |
| 2024 | $6,991 +509.5% | $242,500 |
| 2023 | $1,147 +0% | $242,500 |
| 2022 | $1,147 | $242,500 |
| 2021 | $1,147 +2% | $242,500 |
| 2020 | $1,124 -2% | $242,500 |
| 2019 | $1,147 -32.6% | $242,500 |
| 2018 | $1,702 -72.7% | $242,500 |
| 2017 | $6,230 +443.1% | $242,500 |
| 2016 | $1,147 -81.6% | $242,500 |
| 2015 | $6,230 +498.3% | $242,500 |
| 2014 | $1,041 | $242,500 -1.2% |
| 2013 | -- | $245,500 +10.6% |
| 2012 | -- | $222,000 |
| 2011 | -- | $222,000 |
| 2010 | -- | $222,000 |
| 2009 | -- | $222,000 |
| 2008 | -- | $222,000 |
| 2007 | -- | $222,000 |
| 2006 | -- | $222,000 -6.3% |
| 2004 | -- | $237,000 |
| 2003 | -- | $237,000 -5.7% |
| 2002 | -- | $251,200 |
Find assessor info on the county website
Monthly payment
Est. payment
Payment breakdown
Explore the cost of this home by adjusting the details. Changes won't be saved.Climate risks
Neighborhood: 15143
Nearby schools
Schools provided by the listing agent
- District: Avonworth
Source: WPMLS. This data may not be complete. We recommend contacting the local school district to confirm school assignments for this home.


Similar homes
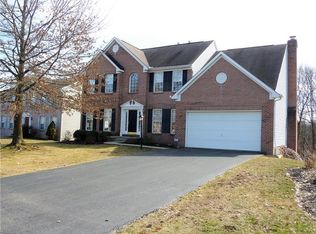
- $575,0004 bd3 ba2.2k sqft119 Cherrydale Ct, Pittsburgh, PA 15237For Sale
 MLS ID #1773315, Lisa Bossong. WPMLS
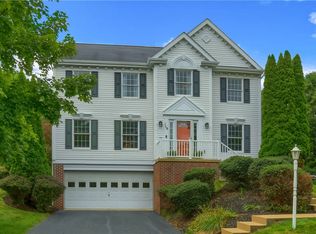
 - $589,5004 bd4 ba2.3k sqft900 Harvest Ridge Dr, Wexford, PA 15090For Sale
 MLS ID #1755632, Jennifer Mance. WPMLS
 - $579,0003 bd3 ba1.8k sqft404 Rockledge Dr, Sewickley, PA 15143For Sale
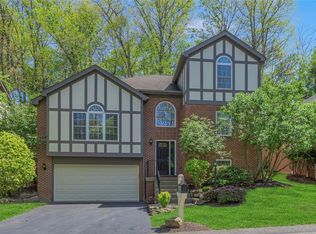 MLS ID #1752430, Gina Mercurio. WPMLS
 - $599,0003 bd3 ba2.3k sqft104 Patriot Ln, Sewickley, PA 15143For Sale
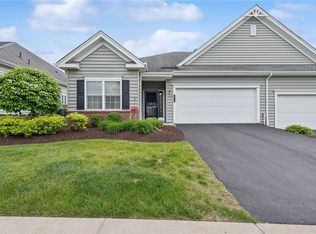 MLS ID #1757443, Maggie Jayson. WPMLS
