Welcome home to 254 Gary Drive, a beautifully updated brick Colonial tucked away on a premier cul-de-sac in the highly desirable Avonworth School District! Exceptional curb appeal and classic quoin corners greet you, opening into a sun-drenched two-story foyer with gleaming hardwood floors and soaring ceilings. Designed for effortless modern living, the main level features a formal dining room accented with elegant wainscoting and a versatile living room that easily functions as a private home office. The heart of the home is the fully renovated chef’s kitchen, boasting contrasting cabinetry topped with quartz counters and stone backsplash, a functional center island, updated stainless appliances, and an eat-in area with access to the premium Trex deck installed in 2020. Transition seamlessly into the open family room, anchored by a magnificent brick gas fireplace wrapped in a white wood mantle and finished with hardwood floors.
Upstairs, the luxurious primary suite offers vaulted ceilings, excellent closet space, and a private full bath, complemented by 3 generously sized additional bedrooms and a beautifully renovated hallway bathroom. The walk-out lower-level game room has been expertly reengineered by moving the mechanicals to maximize open square footage, featuring a new sliding glass door that leads out to the lower patio. Thanks to a custom under-decking system, you can enjoy outdoor entertaining rain or shine while taking in the incredible views of your expansive 0.8-acre lot. The private, wooded backyard extends all the way to Mt. Nebo Road, offering a tranquil, nature-filled escape.
This property sits just minutes from major highways for an effortless commute to downtown Pittsburgh, the airport, Cranberry Township, and charming Sewickley Village. With major mechanical peace of mind including a newer roof from 2021 and an HVAC system from 2018, this move-in ready home truly offers the perfect blend of updates, premier location, and unmatched privacy!
For sale
$625,000
254 Gary Dr, Sewickley, PA 15143
4beds
2,328sqft
Single Family Residence
Built in 1999
0.82 Acres Lot
$608,000 Zestimate®
$268/sqft
$-- HOA
What's special
Classic quoin cornersWalk-out lower-level game roomUpdated stainless appliancesPremier cul-de-sacBeautifully renovated hallway bathroomExceptional curb appealTranquil nature-filled escape
- 12 hours |
- 593 |
- 28 |
Zillow last checked:
Listing updated:
Listed by:
Georgie Smigel 724-776-2963,
COLDWELL BANKER REALTY 724-776-2900
Source: WPMLS,MLS#: 1765931 Originating MLS: West Penn Multi-List
Originating MLS: West Penn Multi-ListFacts & features
Interior
Bedrooms & bathrooms
- Bedrooms: 4
- Bathrooms: 3
- Full bathrooms: 2
- 1/2 bathrooms: 1
Primary bedroom
- Level: Upper
- Dimensions: 16x13
Bedroom 2
- Level: Upper
- Dimensions: 13x13
Bedroom 3
- Level: Upper
- Dimensions: 12x11
Bedroom 4
- Level: Upper
- Dimensions: 10x10
Dining room
- Level: Main
- Dimensions: 14x13
Family room
- Level: Main
- Dimensions: 17x14
Game room
- Level: Lower
- Dimensions: 14x10
Kitchen
- Level: Main
- Dimensions: 20x11
Laundry
- Level: Lower
Living room
- Level: Main
- Dimensions: 13x13
Heating
- Forced Air, Gas
Cooling
- Central Air, Electric
Appliances
- Included: Some Gas Appliances, Dishwasher, Disposal, Microwave, Refrigerator, Stove
Features
- Central Vacuum, Kitchen Island, Pantry
- Flooring: Hardwood, Vinyl, Carpet
- Windows: Multi Pane, Screens
- Basement: Finished,Walk-Out Access
- Number of fireplaces: 1
- Fireplace features: Gas
Interior area
- Total structure area: 2,328
- Total interior livable area: 2,328 sqft
Video & virtual tour
Property
Parking
- Total spaces: 2
- Parking features: Built In, Garage Door Opener
- Has attached garage: Yes
Features
- Levels: Two
- Stories: 2
Lot
- Size: 0.82 Acres
- Dimensions: 77 x 458 x 79 x 462
Details
- Parcel number: 0608L00014000000
Construction
Type & style
- Home type: SingleFamily
- Architectural style: Colonial,Two Story
- Property subtype: Single Family Residence
Materials
- Brick, Vinyl Siding
- Roof: Asphalt
Condition
- Resale
- Year built: 1999
Utilities & green energy
- Sewer: Public Sewer
- Water: Public
Community & HOA
Location
- Region: Sewickley
Financial & listing details
- Price per square foot: $268/sqft
- Tax assessed value: $315,000
- Annual tax amount: $10,009
- Date on market: 7/21/2026
Estimated market value
$608,000
$578,000 - $638,000
$3,435/mo
Price history
| Date | Event | Price |
|---|---|---|
| 7/21/2026 | Listed for sale | $625,000+83.7%$268/sqft |
Source:  WPMLS #1765931 Report a problem WPMLS #1765931 Report a problem | ||
| 11/22/2018 | Sold | $340,250-1.4%$146/sqft |
Source: WPMLS #1360400 Report a problem | ||
| 10/19/2018 | Pending sale | $345,000$148/sqft |
Source: COLDWELL BANKER REAL ESTATE #1360400 Report a problem | ||
| 10/11/2018 | Price change | $345,000-2.8%$148/sqft |
Source: COLDWELL BANKER REAL ESTATE #1360400 Report a problem | ||
| 9/25/2018 | Price change | $355,000-2.7%$152/sqft |
Source: COLDWELL BANKER REAL ESTATE #1360400 Report a problem | ||
| 8/24/2018 | Listed for sale | $364,900+15.8%$157/sqft |
Source: Owner Report a problem | ||
| 6/24/2009 | Sold | $315,000+12.5%$135/sqft |
Source: Public Record Report a problem | ||
| 9/27/2006 | Sold | $280,000$120/sqft |
Source: Public Record Report a problem | ||
Public tax history
| Year | Property taxes | Tax assessment |
|---|---|---|
| 2025 | $9,332 +9% | $297,000 |
| 2024 | $8,563 +509.5% | $297,000 |
| 2023 | $1,405 | $297,000 |
| 2022 | $1,405 | $297,000 |
| 2021 | $1,405 -3.8% | $297,000 -5.7% |
| 2020 | $1,460 -2% | $315,000 |
| 2019 | $1,490 -32.6% | $315,000 |
| 2018 | $2,211 -72.7% | $315,000 |
| 2017 | $8,092 +443.1% | $315,000 |
| 2016 | $1,490 -81.6% | $315,000 |
| 2015 | $8,092 | $315,000 |
| 2014 | -- | $315,000 +26.9% |
| 2013 | -- | $248,300 +3.5% |
| 2012 | -- | $240,000 |
| 2011 | -- | $240,000 |
| 2010 | -- | $240,000 +14.3% |
| 2009 | -- | $210,000 |
| 2008 | -- | $210,000 -3.8% |
| 2007 | -- | $218,200 +7.4% |
| 2006 | -- | $203,200 |
| 2004 | -- | $203,200 -6.9% |
| 2003 | -- | $218,200 |
| 2002 | -- | $218,200 |
Find assessor info on the county website
Monthly payment
Est. payment
Payment breakdown
Explore the cost of this home by adjusting the details. Changes won't be saved.Climate risks
Neighborhood: 15143
Nearby schools
GreatSchools rating
- NAAvonworth Primary CenterGrades: K-2Distance: 0.7 mi
- 10/10Avonworth Middle SchoolGrades: 6-8Distance: 1.6 mi
- 7/10Avonworth High SchoolGrades: 9-12Distance: 1.6 mi
Schools provided by the listing agent
- District: Avonworth
Source: WPMLS. This data may not be complete. We recommend contacting the local school district to confirm school assignments for this home.
- $652,2004 bd2 ba2.6k sqft256 Gary Dr, Sewickley, PA 15143Off Market

- $638,7004 bd2 ba2.6k sqft250 Gary Dr, Sewickley, PA 15143Off Market
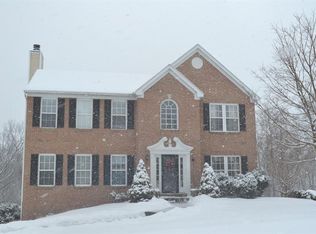
- $644,2004 bd2 ba3k sqft244 Gary Dr, Sewickley, PA 15143Off Market
- $758,7004 bd2 ba2.9k sqft260 Gary Dr, Sewickley, PA 15143Off Market
- $685,4004 bd4 ba2.7k sqft242 Gary Dr, Sewickley, PA 15143Off Market
- $624,9004 bd3 ba2.8k sqft238 Gary Dr, Sewickley, PA 15143For Sale
- $643,5004 bd3 ba2.3k sqft262 Gary Dr, Sewickley, PA 15143Off Market
- $675,0004 bd4 ba3.2k sqft243 Gary Dr, Sewickley, PA 15143Pending
A local agent can set up tours, give advice and negotiate with sellers.
A local lender can help you make sure your offer is ready when you are.
Similar homes
- $624,9004 bd3 ba2.8k sqft238 Gary Dr, Sewickley, PA 15143For Sale
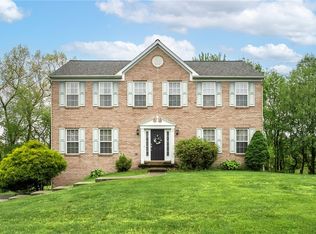 MLS ID #1752499, Bonnie Hyslop. WPMLS
 - $625,0004 bd3 ba1.9k sqft58 Canter Dr, Sewickley, PA 15143For Sale
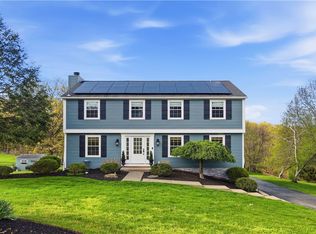 MLS ID #1750774, Robyn Jones. WPMLS
 - $585,0004 bd3 ba2k sqft105 Rippling Brook Dr, Sewickley, PA 15143For Sale
 MLS ID #1763925, Jennifer Waters. WPMLS
 - $725,0004 bd3 ba2.6k sqft128 Cardinal Cir, Pittsburgh, PA 15237For Sale
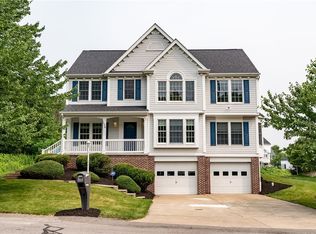 MLS ID #1765079, Raymond Blackwell. WPMLS
 - $625,0004 bd3 ba2.6k sqft2457 Dogwood Dr, Wexford, PA 15090For SaleMLS ID #1765165, Kimberly Yot. WPMLS
- $639,9004 bd4 ba2.5k sqft10062 Oakridge Dr, Wexford, PA 15090For SaleMLS ID #1765266, Melissa Faulkner. WPMLS
- $649,9004 bd3 ba2.7k sqft1909 Colonial Dr, Sewickley, PA 15143For SaleMLS ID #1760567, Aida Agovic-Corna. WPMLS
- $650,0005 bd3 ba2.4k sqft1712 Dawn Dr, Sewickley, PA 15143For SaleMLS ID #1761901, Laura Donaldson. WPMLS
- $689,9004 bd4 ba1.9k sqft1653 Blackburn Heights Dr, Sewickley, PA 15143For SaleMLS ID #1761298, Helen Sosso. WPMLS
- $699,9004 bd3 ba3.4k sqft2635 Glenchester Rd, Wexford, PA 15090For SaleMLS ID #1765671, Tracy Jones. WPMLS
- $620,0004 bd3 ba2.7k sqft2 Glenvue Dr, Pittsburgh, PA 15237For SaleMLS ID #1764596, Molly Aura. WPMLS
- $535,0003 bd4 ba1.5k sqft1611 Norman Dr, Sewickley, PA 15143For SaleMLS ID #1765135, Allison Gannon. WPMLS
- $649,9004 bd4 ba2.3k sqft2704 Pittsburgh Ct, Sewickley, PA 15143For SaleMLS ID #1746779, Erin Berg. WPMLS
- $625,0004 bd3 ba2.7k sqft2414 Bellwood Ct, Pittsburgh, PA 15237For SaleMLS ID #1759481, Shannon Straffon. WPMLS
- $649,9994 bd4 ba2.5k sqft2525 Country Side Ln, Wexford, PA 15090For SaleMLS ID #1762746, Pierre Khoury. WPMLS
- $650,0004 bd4 ba2.6k sqft1105 Deerfield Dr, Sewickley, PA 15143For SaleMLS ID #1758046, Malini Jaganathan. WPMLS
- $529,9004 bd4 ba2.2k sqft105 Windgate Dr, Wexford, PA 15090For SaleMLS ID #1765341, Jason Rakers. WPMLS
- $699,0002 bd3 ba2.5k sqft117 American Way, Sewickley, PA 15143For SaleMLS ID #1765348, Donald Fritsch. WPMLS
- $600,0003 bd2 ba1.3k sqft2573 Nicholson Rd, Sewickley, PA 15143For SaleMLS ID #1738680, Meg Smith. WPMLS
- $600,0005 bd3 ba2.6k sqft121 Berwyn Rd, Pittsburgh, PA 15237For SaleMLS ID #1765003, Gina Mercorelli-Diaz. WPMLS
