Welcome to 114 Oakview Drive—a stunning 4-bedroom, 4 full-bath home featuring a brand-new roof and exceptional living spaces throughout.
Step outside to enjoy the large, fenced backyard, complete with a tranquil pond and waterfall. With no rear neighbors, the patio offers a private retreat perfect for relaxing or entertaining.
The spacious primary suite boasts vaulted ceilings and dual walk-in closets. A thoughtfully designed floor plan includes a convenient first-floor laundry room, a full bath, and a den highlighted by floor-to-ceiling built-in bookshelves.
From elegant columns and crown molding to the oversized three-car garage, this home is filled with impressive details and timeless appeal.
Located in the highly sought-after Oakview Estates community, you'll enjoy easy access to shopping, dining, and community parks. Just minutes from I-79, commuting to Pittsburgh is a breeze. The home is also served by the highly regarded Seneca Valley School District, including the recently built, Time magazine-featured Ehrman Crest Elementary School. *Agent is owner of property
For sale
$675,000
114 Oakview Dr, Cranberry Township, PA 16066
4beds
3,338sqft
Single Family Residence
Built in 2000
0.34 Acres Lot
$665,500 Zestimate®
$202/sqft
$33/mo HOA
What's special
Tranquil pond and waterfallLarge fenced backyardBrand-new roofConvenient first-floor laundry roomOversized three-car garageVaulted ceilingsDual walk-in closets
- 48 days |
- 1,189 |
- 63 |
Zillow last checked:
Listing updated:
Listed by:
Alexander Litman 724-776-3686,
BERKSHIRE HATHAWAY THE PREFERRED REALTY 724-776-3686
Source: WPMLS,MLS#: 1763068 Originating MLS: West Penn Multi-List
Originating MLS: West Penn Multi-ListFacts & features
Interior
Bedrooms & bathrooms
- Bedrooms: 4
- Bathrooms: 4
- Full bathrooms: 4
Primary bedroom
- Level: Upper
- Dimensions: 18x14
Bedroom 2
- Level: Upper
- Dimensions: 13x12
Bedroom 3
- Level: Upper
- Dimensions: 12x12
Bedroom 4
- Level: Upper
- Dimensions: 12x12
Den
- Level: Main
- Dimensions: 13x12
Dining room
- Level: Main
- Dimensions: 14x13
Entry foyer
- Level: Main
- Dimensions: 15x10
Family room
- Level: Main
- Dimensions: 18x14
Kitchen
- Level: Main
- Dimensions: 21x14
Laundry
- Level: Main
- Dimensions: 9x6
Living room
- Level: Main
- Dimensions: 15x13
Heating
- Forced Air, Gas
Cooling
- Attic Fan, Central Air
Appliances
- Included: Some Gas Appliances, Cooktop, Dryer, Dishwasher, Disposal, Microwave, Refrigerator, Washer
Features
- Jetted Tub, Kitchen Island, Pantry
- Flooring: Ceramic Tile, Hardwood, Vinyl
- Windows: Multi Pane, Screens
- Basement: Unfinished,Walk-Out Access
- Number of fireplaces: 1
- Fireplace features: Gas
Interior area
- Total structure area: 3,338
- Total interior livable area: 3,338 sqft
Video & virtual tour
Property
Parking
- Total spaces: 3
- Parking features: Built In, Garage Door Opener
- Has attached garage: Yes
Features
- Levels: Two
- Stories: 2
- Pool features: None
- Has spa: Yes
Lot
- Size: 0.34 Acres
- Dimensions: 0.34
Details
- Parcel number: 130S32A3010000
Construction
Type & style
- Home type: SingleFamily
- Architectural style: French Provincial,Two Story
- Property subtype: Single Family Residence
Materials
- Brick, Vinyl Siding
- Roof: Asphalt
Condition
- Resale
- Year built: 2000
Utilities & green energy
- Sewer: Public Sewer
- Water: Public
Community & HOA
Community
- Security: Security System
- Subdivision: Oakview Estates
HOA
- Has HOA: Yes
- HOA fee: $393 annually
Location
- Region: Cranberry Township
Financial & listing details
- Price per square foot: $202/sqft
- Tax assessed value: $40,080
- Annual tax amount: $7,504
- Date on market: 7/3/2026
Estimated market value
$665,500
$632,000 - $699,000
$4,214/mo
Price history
| Date | Event | Price |
|---|---|---|
| 7/3/2026 | Listed for sale | $675,000+68.8%$202/sqft |
Source:  WPMLS #1763068 Report a problem WPMLS #1763068 Report a problem | ||
| 1/21/2010 | Sold | $400,000+14.3%$120/sqft |
Source: Public Record Report a problem | ||
| 9/28/2000 | Sold | $349,900$105/sqft |
Source: Public Record Report a problem | ||
Public tax history
| Year | Property taxes | Tax assessment |
|---|---|---|
| 2025 | $7,404 +3.1% | $40,080 |
| 2024 | $7,182 +3.1% | $40,080 |
| 2023 | $6,969 +1.5% | $40,080 |
| 2022 | $6,867 | $40,080 |
| 2021 | $6,867 +1.5% | $40,080 |
| 2020 | $6,764 +34.5% | $40,080 |
| 2019 | $5,028 -24.8% | $40,080 |
| 2018 | $6,688 +308.2% | $40,080 |
| 2017 | $1,638 -9.1% | $40,080 |
| 2016 | $1,802 +121.8% | $40,080 |
| 2015 | $813 | $40,080 |
| 2014 | $813 | $40,080 |
| 2013 | $813 +5.1% | $40,080 |
| 2012 | $773 | $40,080 |
| 2011 | $773 | $40,080 |
| 2010 | $773 | $40,080 |
| 2009 | $773 +5% | $40,080 +33.3% |
| 2008 | $736 +11.1% | $30,060 |
| 2007 | $663 | $30,060 |
| 2006 | $663 -47.1% | $30,060 |
| 2005 | $1,254 -64.5% | $30,060 |
| 2004 | $3,535 +215.7% | $30,060 |
| 2003 | $1,120 | $30,060 |
| 2002 | $1,120 +10.4% | $30,060 |
| 2000 | $1,015 | $30,060 |
Find assessor info on the county website
Monthly payment
Est. payment
Payment breakdown
Explore the cost of this home by adjusting the details. Changes won't be saved.Climate risks
Neighborhood: 16066
Nearby schools
GreatSchools rating
- 6/10Evans City Middle SchoolGrades: 5-6Distance: 1.5 mi
- 7/10Ryan Gloyer Middle SchoolGrades: 7-8Distance: 5.1 mi
- 6/10Seneca Valley Senior High SchoolGrades: 9-12Distance: 5.2 mi
Schools provided by the listing agent
- District: Seneca Valley
Source: WPMLS. This data may not be complete. We recommend contacting the local school district to confirm school assignments for this home.
- $543,5004 bd4 ba999 sqft114 Oakview Dr, Cranberry Twp, PA 16066Off Market

- $538,0004 bd2 ba3.2k sqft116 Oakview Dr, Cranberry Township, PA 16066Off Market
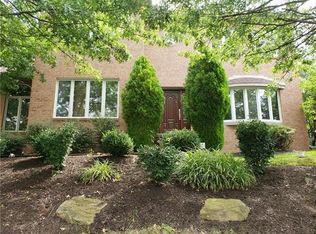
- $795,700-- bd-- ba-- sqft112 Oakview Dr, Cranberry Township, PA 16066Off Market
- $732,8004 bd3 ba-- sqft111 Oakview Dr, Cranberry Twp, PA 16066Off Market
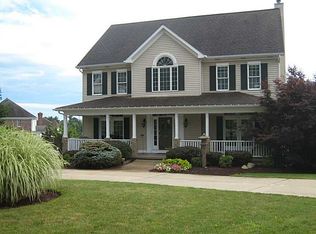
- $667,2004 bd3 ba-- sqft110 Oakview Dr, Cranberry Township, PA 16066Off Market
- $894,2005 bd7 ba-- sqft115 Oakview Dr, Cranberry Township, PA 16066Off Market
- $956,2005 bd7 ba-- sqft115 Oakview Dr, Cranberry Twp, PA 16066Off Market
- $808,600-- bd-- ba-- sqft111 Oakview Dr, Cranberry Township, PA 16066Off Market
A local agent can set up tours, give advice and negotiate with sellers.
A local lender can help you make sure your offer is ready when you are.
Similar homes
- $694,9004 bd4 ba3.5k sqft824 Westminster Ln, Cranberry Township, PA 16066For Sale
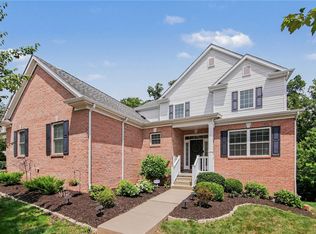 MLS ID #1763680, Georgie Smigel. WPMLS
 - $774,5005 bd4 ba3.2k sqft402 Honey Locust Dr, Cranberry Township, PA 16066For Sale
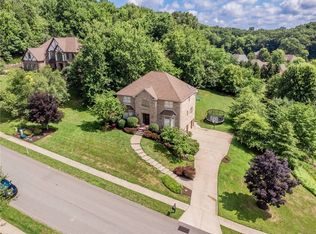 MLS ID #1762318, Jennifer Dolby. WPMLS
 - $675,0004 bd4 ba2.9k sqft213 Windham Ln, Mars, PA 16046For Sale
 MLS ID #1769087, Katina Boetger-Hunter. WPMLS
 - $839,9004 bd4 ba3.6k sqft217 La Grande Dr, Cranberry Township, PA 16066For Sale
 MLS ID #1764015, Ronald Huber. WPMLS
 - $749,9004 bd4 ba4.1k sqft918 Gregory Ct, Cranberry Township, PA 16066For SaleMLS ID #1763421, Kim Marie Angiulli. WPMLS
- $524,9004 bd3 ba2.1k sqft120 Bayberry Ln, Cranberry Township, PA 16066For SaleMLS ID #1768371, Michael Reed. WPMLS
- $671,5004 bd4 ba3.8k sqft114 Northbrook Dr, Gibsonia, PA 15044For SaleMLS ID #1768508, Morgan Mackey. WPMLS
- $749,9004 bd3 ba3.3k sqft2587 Cole Rd, Wexford, PA 15090For SaleMLS ID #1770194, Ronald Huber. WPMLS
- $475,0004 bd3 ba2.7k sqft105 Bayberry Ln, Cranberry Township, PA 16066For SaleMLS ID #1749806, Tarasa Hurley. WPMLS
- $595,0004 bd3 ba1.8k sqft332 Warrick Dr, Seven Fields, PA 16046For SaleMLS ID #1767902, Pamela Tracy. WPMLS
- $799,0004 bd4 ba3.9k sqft5012 Northfield Dr, Gibsonia, PA 15044For SaleMLS ID #1769934, Jennifer Mance. WPMLS
- $699,9004 bd3 ba2.8k sqft2605 Barnes Dr, Coraopolis, PA 15108For SaleMLS ID #1770350, Gina Cuccaro. WPMLS
- $745,0004 bd3 ba3k sqft202 W Vanderbilt Dr, Mars, PA 16046For SaleMLS ID #1765274, Nicole Williams. WPMLS
- $699,0004 bd4 ba3k sqft507 Buttermilk Ln, Bradfordwoods, PA 15015For SaleMLS ID #1736293, Linda Honeywill. WPMLS
- $579,5004 bd3 ba2.2k sqft747 Packsaddle Trl, Gibsonia, PA 15044For SaleMLS ID #1770700, Michele Miller. WPMLS
- $610,0004 bd4 ba2.3k sqft900 Harvest Ridge Dr, Wexford, PA 15090For SaleMLS ID #1755632, Jennifer Mance. WPMLS
- $455,0003 bd4 ba2.5k sqft324 Haldeman Dr, Cranberry Township, PA 16066For SaleMLS ID #1767984, Sara Minshull. WPMLS
- $660,0004 bd3 ba2.6k sqft4003 Weatherburn Dr, Valencia, PA 16059For SaleMLS ID #1767391, Melissa Barker. WPMLS
- $679,0004 bd4 ba2.5k sqft8002 Pressley Ct, Pittsburgh, PA 15237For SaleMLS ID #1763080, Linda Honeywill. WPMLS
- $515,0003 bd3 ba2.4k sqft419 Woodcock Dr, Cranberry Township, PA 16066For SaleMLS ID #1762986, Jodie McCormick-Hudson. WPMLS
