This refined and beautifully expanded residence is nestled within the coveted Brookstone Plan. This home blends timeless craftsmanship with modern enhancements, offering over 2,900+ sq. ft. of thoughtfully curated living space. Rich hardwood floors flow throughout the main level - freshly refinished and restained just last year - creating a warm and sophisticated foundation. The inviting foyer opens into a convenient office space as well as a spacious dining room or flex space. With a chair rail and wainscoting – it’s perfect for intimate dinners and holiday gatherings. The striking two-tone staircase enhances the architectural charm while modern fixtures and updated lighting adds to the seamless connection to the heart of the home. The kitchen is a standout with an endless center island, new quartz countertops and updated appliances. Enveloped by windows, this space provides panoramic views of your private yard. The glass doors lead to your Composite 2nd story deck - creating a seamless indoor-outdoor flow. Already captivating, you can even see the Adams Township Community Days fireworks, enjoyed right from home! The newer butler’s pantry adds even more storage and convenience that the family chef will surely appreciate. The mudroom features even more storage, counter and cabinet space – the current owners LOVE the functionality when entertaining. Upstairs, the vaulted master suite offers a serene retreat with a sitting room/den, walk-in closet, and a spa-inspired bath complete with a soaking tub, separate shower, and double sinks. Three additional bedrooms and a 2nd floor laundry provide
comfort and versatility. The finished basement features recessed lighting, and plumbing/gas lines ready for future expansion—ideal for a bar, kitchenette, or fitness area. A lower-level tiled mudroom leads out to your covered patio offering a shaded retreat overlooking a lush yard filled with mature trees, raspberry rows, and fully established raised garden bed (vegetables and garlic galore!) This residence offers enduring appeal and is the definition of a community feel and elevated living.
Under contract
$675,000
213 Windham Ln, Mars, PA 16046
4beds
2,928sqft
Single Family Residence
Built in 2008
9,583 Square Feet Lot
$658,000 Zestimate®
$231/sqft
$17/mo HOA
What's special
Chair rail and wainscotingConvenient office spaceUpdated appliancesInviting foyerWalk-in closetStriking two-tone staircaseThree additional bedrooms
- 59 days
- 185
- 4
Likely to sell faster than
Zillow last checked:
Listing updated:
Listed by:
Katina Boetger-Hunter 724-776-2900,
COLDWELL BANKER REALTY 724-776-2900
Source: WPMLS,MLS#: 1769087 Originating MLS: West Penn Multi-List
Originating MLS: West Penn Multi-ListFacts & features
Interior
Bedrooms & bathrooms
- Bedrooms: 4
- Bathrooms: 4
- Full bathrooms: 3
- 1/2 bathrooms: 1
Primary bedroom
- Level: Upper
- Dimensions: 12x17
Bedroom 2
- Level: Upper
- Dimensions: 12x13
Bedroom 3
- Level: Upper
- Dimensions: 10x12
Bedroom 4
- Level: Upper
- Dimensions: 10x13
Bonus room
- Level: Main
- Dimensions: 11x14
Den
- Level: Upper
- Dimensions: 12x6
Dining room
- Level: Main
- Dimensions: 11x13
Entry foyer
- Level: Main
- Dimensions: 8x11
Entry foyer
- Level: Basement
- Dimensions: 5x10
Family room
- Level: Main
- Dimensions: 16x14
Game room
- Level: Basement
- Dimensions: 41x17
Kitchen
- Level: Main
Living room
- Level: Main
- Dimensions: 12x12
Heating
- Forced Air, Gas
Cooling
- Central Air
Appliances
- Included: Some Gas Appliances, Dishwasher, Refrigerator, Stove
Features
- Pantry
- Flooring: Hardwood, Tile, Carpet
- Windows: Multi Pane
- Basement: Full,Finished,Walk-Out Access
- Number of fireplaces: 1
- Fireplace features: Family/Living/Great Room
Interior area
- Total structure area: 2,928
- Total interior livable area: 2,928 sqft
Video & virtual tour
Property
Parking
- Total spaces: 2
- Parking features: Attached, Garage, Garage Door Opener
- Has attached garage: Yes
Features
- Levels: Two
- Stories: 2
- Pool features: None
Lot
- Size: 9,583 Square Feet
- Dimensions: 88 x 112 x 88 x 111
Details
- Parcel number: 0104F3328F460000
Construction
Type & style
- Home type: SingleFamily
- Architectural style: Other,Two Story
- Property subtype: Single Family Residence
Materials
- Frame, Vinyl Siding
- Roof: Asphalt
Condition
- Resale
- Year built: 2008
Utilities & green energy
- Sewer: Public Sewer
- Water: Public
Community & HOA
Community
- Subdivision: Brookstone
HOA
- Has HOA: Yes
- HOA fee: $200 annually
Location
- Region: Mars
Financial & listing details
- Price per square foot: $231/sqft
- Tax assessed value: $35,260
- Annual tax amount: $4,985
- Date on market: 8/10/2026
Estimated market value
$658,000
$625,000 - $691,000
$3,515/mo
Price history
| Date | Event | Price |
|---|---|---|
| 9/5/2026 | Pending sale | $675,000$231/sqft |
Source:  WPMLS #1769087 Report a problem WPMLS #1769087 Report a problem | ||
| 8/10/2026 | Listed for sale | $675,000+83.5%$231/sqft |
Source: WPMLS #1769087 Report a problem | ||
| 6/28/2012 | Listing removed | $367,900$126/sqft |
Source: Monica Field #745202 Report a problem | ||
| 6/1/2012 | Listed for sale | $367,900$126/sqft |
Source: Monica Field #745202 Report a problem | ||
| 12/29/2011 | Listing removed | $367,900$126/sqft |
Source: Monica Field #745202 Report a problem | ||
| 9/15/2011 | Listed for sale | $367,900$126/sqft |
Source: Monica Field #745202 Report a problem | ||
| 5/18/2011 | Listing removed | $367,900$126/sqft |
Source: Monica Field #745202 Report a problem | ||
| 2/24/2011 | Listed for sale | $367,900+0.8%$126/sqft |
Source: Monica Field #745202 Report a problem | ||
| 1/14/2011 | Sold | $365,000+0.3%$125/sqft |
Source: Public Record Report a problem | ||
| 4/1/2009 | Sold | $363,900$124/sqft |
Source: Public Record Report a problem | ||
Public tax history
| Year | Property taxes | Tax assessment |
|---|---|---|
| 2025 | $4,985 +0.7% | $35,260 |
| 2024 | $4,950 +2.5% | $35,260 |
| 2023 | $4,827 +3.1% | $35,260 |
| 2022 | $4,681 | $35,260 |
| 2021 | $4,681 | $35,260 |
| 2020 | $4,681 +31% | $35,260 |
| 2019 | $3,575 -20.7% | $35,260 +1.9% |
| 2018 | $4,510 +315.5% | $34,590 |
| 2017 | $1,085 -9.1% | $34,590 |
| 2016 | $1,194 +70.2% | $34,590 |
| 2015 | $701 | $34,590 |
| 2014 | $701 | $34,590 |
| 2013 | $701 +7.8% | $34,590 +2.5% |
| 2012 | $651 | $33,730 |
| 2011 | $651 | $33,730 |
| 2010 | $651 | $33,730 |
Find assessor info on the county website
Monthly payment
Est. payment
Payment breakdown
Explore the cost of this home by adjusting the details. Changes won't be saved.Climate risks
Neighborhood: 16046
Nearby schools
Schools provided by the listing agent
- District: Mars Area
Source: WPMLS. This data may not be complete. We recommend contacting the local school district to confirm school assignments for this home.


Similar homes
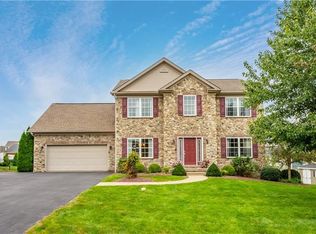
- $729,0004 bd3 ba2.7k sqft202 W Vanderbilt Dr, Mars, PA 16046For Sale
 MLS ID #1765274, Nicole Williams. WPMLS
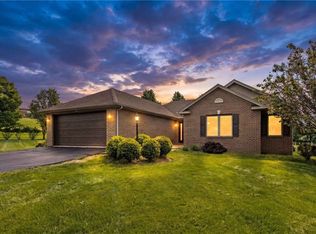
 - $675,0004 bd4 ba3.3k sqft114 Oakview Dr, Cranberry Township, PA 16066For Sale
 MLS ID #1763068, Alexander Litman. WPMLS
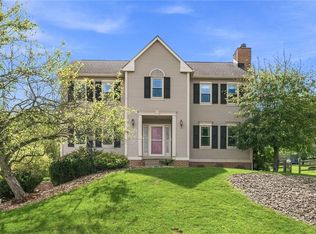
 - $552,9003 bd2 ba1.8k sqft108 Winfield Manor Dr, Mars, PA 16046For Sale
 MLS ID #1759381, Ryan Bibza. WPMLS
 - $549,9004 bd3 ba1.9k sqft333 Warrick Dr, Seven Fields, PA 16046For Sale
 MLS ID #1772720, Jodi Hilliard. WPMLS
