Welcome to this beautifully maintained 4-bedroom, 2.5-bath home, perfectly positioned on a spacious corner lot. Inside, you’ll find a freshly updated all-white kitchen featuring high-end appliances, quartz countertops, and modern finishes. Major upgrades include a brand-new roof and a new HVAC system, offering peace of mind for years to come. Step outside to your own private oasis — an inground pool with a water slide and a great-sized composite deck ideal for evening cookouts. The owner’s suite offers a serene retreat with a relaxing soaking tub, while the finished game room adds even more space for fun and gatherings. A separate laundry area and a very spacious 2-car integral garage complete the home’s thoughtful layout. Conveniently located close to shopping, restaurants, and more, with easy access to major highways, this property blends comfort, style, and everyday practicality.
For sale
Price cut: $30K (9/19)
$650,000
8315 Reagan Dr, Pittsburgh, PA 15237
4beds
2,360sqft
Single Family Residence
Built in 1996
0.44 Acres Lot
$636,500 Zestimate®
$275/sqft
$-- HOA
What's special
Quartz countertopsModern finishesBrand-new roofRelaxing soaking tubSpacious corner lotFreshly updated all-white kitchenHigh-end appliances
- 48 days
- 2,551
- 310
Likely to sell faster than
Zillow last checked:
Listing updated:
Listed by:
Angelina Biancaniello 724-260-5686,
RE/MAX HOME CENTER 724-260-5686
Source: WPMLS,MLS#: 1772449 Originating MLS: West Penn Multi-List
Originating MLS: West Penn Multi-ListFacts & features
Interior
Bedrooms & bathrooms
- Bedrooms: 4
- Bathrooms: 3
- Full bathrooms: 2
- 1/2 bathrooms: 1
Primary bedroom
- Level: Upper
- Dimensions: 18x13
Bedroom 2
- Level: Upper
- Dimensions: 12x11
Bedroom 3
- Level: Upper
- Dimensions: 12x10
Bedroom 4
- Level: Upper
- Dimensions: 12x10
Den
- Level: Main
- Dimensions: 16x13
Dining room
- Level: Main
- Dimensions: 13x13
Game room
- Level: Lower
- Dimensions: 18x12
Kitchen
- Level: Main
- Dimensions: 21x14
Laundry
- Level: Lower
- Dimensions: 12x8
Living room
- Level: Main
- Dimensions: 17x13
Heating
- Gas
Cooling
- Central Air
Appliances
- Included: Some Gas Appliances, Convection Oven, Dishwasher, Disposal, Microwave, Refrigerator, Stove
Features
- Window Treatments
- Flooring: Hardwood, Carpet
- Windows: Window Treatments
- Basement: Finished,Walk-Out Access
- Number of fireplaces: 1
- Fireplace features: Gas
Interior area
- Total structure area: 2,360
- Total interior livable area: 2,360 sqft
Video & virtual tour
Property
Parking
- Parking features: Built In, Garage Door Opener
- Has attached garage: Yes
Features
- Levels: Two
- Stories: 2
- Pool features: Pool
Lot
- Size: 0.44 Acres
- Dimensions: 0.4356
Details
- Parcel number: 0610H00218000000
Construction
Type & style
- Home type: SingleFamily
- Architectural style: Two Story
- Property subtype: Single Family Residence
Materials
- Brick, Vinyl Siding
- Roof: Asphalt
Condition
- Resale
- Year built: 1996
Utilities & green energy
- Sewer: Public Sewer
- Water: Public
Community & HOA
Location
- Region: Pittsburgh
Financial & listing details
- Price per square foot: $275/sqft
- Tax assessed value: $260,500
- Annual tax amount: $6,646
- Date on market: 9/1/2026
Estimated market value
$636,500
$605,000 - $668,000
$3,032/mo
Price history
| Date | Event | Price |
|---|---|---|
| 9/19/2026 | Price change | $650,000-4.4%$275/sqft |
Source:  WPMLS #1772449 Report a problem WPMLS #1772449 Report a problem | ||
| 9/1/2026 | Listed for sale | $680,000+27.1%$288/sqft |
Source: WPMLS #1772449 Report a problem | ||
| 5/7/2024 | Sold | $535,000$227/sqft |
Source: WPMLS #1640931 Report a problem | ||
| 4/26/2024 | Pending sale | $535,000$227/sqft |
Source: BHHS broker feed #1640931 Report a problem | ||
| 2/19/2024 | Contingent | $535,000$227/sqft |
Source: WPMLS #1640931 Report a problem | ||
| 2/13/2024 | Listed for sale | $535,000+1521.2%$227/sqft |
Source: WPMLS #1640931 Report a problem | ||
| 6/19/1996 | Sold | $33,000$14/sqft |
Source: Public Record Report a problem | ||
Public tax history
| Year | Property taxes | Tax assessment |
|---|---|---|
| 2025 | $6,615 +6.1% | $242,500 |
| 2024 | $6,234 +443.5% | $242,500 |
| 2023 | $1,147 +0% | $242,500 |
| 2022 | $1,147 | $242,500 |
| 2021 | $1,147 +2% | $242,500 |
| 2020 | $1,124 -2% | $242,500 |
| 2019 | $1,147 -80.3% | $242,500 |
| 2018 | $5,810 +0% | $242,500 |
| 2017 | $5,810 +406.6% | $242,500 |
| 2016 | $1,147 -79.8% | $242,500 |
| 2015 | $5,682 | $242,500 |
| 2014 | -- | $242,500 -1.2% |
| 2013 | -- | $245,500 +33% |
| 2012 | -- | $184,600 |
| 2011 | -- | $184,600 |
| 2010 | -- | $184,600 |
| 2009 | -- | $184,600 |
| 2008 | -- | $184,600 |
| 2007 | -- | $184,600 |
| 2006 | -- | $184,600 |
| 2005 | -- | $184,600 +1.7% |
| 2004 | -- | $181,600 -7.6% |
| 2003 | -- | $196,600 |
| 2002 | -- | $196,600 |
Find assessor info on the county website
Monthly payment
Est. payment
Payment breakdown
Explore the cost of this home by adjusting the details. Changes won't be saved.Climate risks
Neighborhood: 15237
Nearby schools
Schools provided by the listing agent
- District: North Allegheny
Source: WPMLS. This data may not be complete. We recommend contacting the local school district to confirm school assignments for this home.

Similar homes
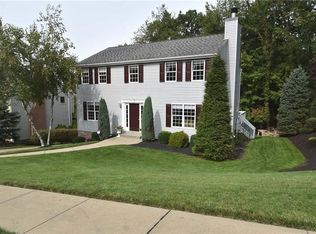
- $575,0004 bd3 ba2.2k sqft119 Cherrydale Ct, Pittsburgh, PA 15237For Sale
 MLS ID #1773315, Lisa Bossong. WPMLS
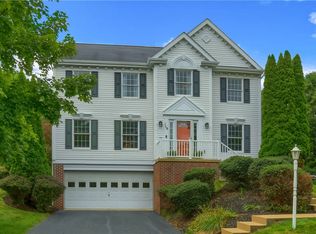
 - $399,9005 bd2 ba2.4k sqft8517 Wittmer Rd, Pittsburgh, PA 15237For Sale
 MLS ID #1762628, Melissa Dunham. WPMLS
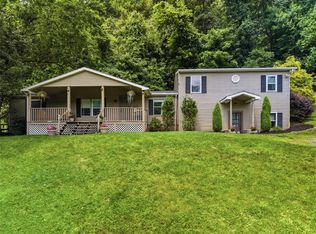
 - $599,9004 bd3 ba2.8k sqft238 Gary Dr, Sewickley, PA 15143For Sale
 MLS ID #1775522, Bonnie Hyslop. WPMLS
 - $599,0004 bd3 ba1.9k sqft58 Canter Dr, Sewickley, PA 15143For Sale
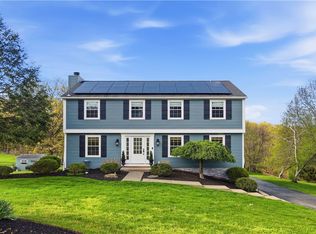 MLS ID #1750774, Robyn Jones. WPMLS
