Welcome to this updated ready to move in home! This home is on a Private 2.72 acre setting surrounded by lush trees and landscape, Outside a Newly Built Garage fits cars and trucks, and behind it is a Tuff Shed for additional storage, Great entertaining area with a fire Pit to enjoy! Entering the front of home walk into a large living room and brand new Kitchen with everything you need! Walk out the sliding doors and cook out on your deck, Also 3 Bedrooms with a large closet and full bath, The Finished basement has a great game room and Fireplace for the chilly winters, and a large Bedroom as well on the lower floor, Laundry room and attached garage, This Home is a Must See!
For sale
Price cut: $16K (8/1)
$599,000
5190 Windy Hill Dr, Gibsonia, PA 15044
4beds
1,902sqft
Single Family Residence
Built in 1979
2.72 Acres Lot
$589,000 Zestimate®
$315/sqft
$-- HOA
What's special
- 13 days |
- 1,089 |
- 54 |
Likely to sell faster than
Zillow last checked:
Listing updated:
Listed by:
Debra Merlina 412-366-1600,
COLDWELL BANKER REALTY 412-366-1600
Source: WPMLS,MLS#: 1767823 Originating MLS: West Penn Multi-List
Originating MLS: West Penn Multi-ListFacts & features
Interior
Bedrooms & bathrooms
- Bedrooms: 4
- Bathrooms: 3
- Full bathrooms: 2
- 1/2 bathrooms: 1
Primary bedroom
- Level: Main
- Dimensions: 14x12
Bedroom 2
- Level: Main
- Dimensions: 11x11
Bedroom 3
- Level: Main
- Dimensions: 11x11
Bedroom 4
- Level: Lower
- Dimensions: 12x11
Dining room
- Level: Main
- Dimensions: 10x10
Entry foyer
- Level: Main
- Dimensions: 6x6
Game room
- Level: Lower
- Dimensions: 27x18
Kitchen
- Level: Main
- Dimensions: 12x10
Laundry
- Level: Lower
- Dimensions: 16x10
Living room
- Level: Main
- Dimensions: 18x14
Heating
- Gas
Cooling
- Central Air
Appliances
- Included: Some Gas Appliances, Dryer, Dishwasher, Disposal, Microwave, Refrigerator, Stove, Washer
Features
- Kitchen Island
- Flooring: Laminate, Vinyl, Carpet
- Windows: Multi Pane
- Basement: Finished,Walk-Out Access
- Number of fireplaces: 1
- Fireplace features: Wood Burning
Interior area
- Total structure area: 1,902
- Total interior livable area: 1,902 sqft
Video & virtual tour
Property
Parking
- Total spaces: 5
- Parking features: Attached, Detached, Garage, Garage Door Opener
- Has attached garage: Yes
Features
- Levels: Multi/Split
- Stories: 2
- Pool features: None
Lot
- Size: 2.72 Acres
- Dimensions: 2.719
Details
- Parcel number: 1356F00399000000
Construction
Type & style
- Home type: SingleFamily
- Architectural style: Colonial,Multi-Level
- Property subtype: Single Family Residence
Materials
- Brick
- Roof: Asphalt
Condition
- Resale
- Year built: 1979
Utilities & green energy
- Sewer: Public Sewer
- Water: Well
Community & HOA
Location
- Region: Gibsonia
Financial & listing details
- Price per square foot: $315/sqft
- Tax assessed value: $319,900
- Annual tax amount: $10,644
- Date on market: 8/1/2026
Estimated market value
$589,000
$560,000 - $618,000
$2,805/mo
Price history
| Date | Event | Price |
|---|---|---|
| 8/1/2026 | Price change | $599,000-2.6%$315/sqft |
Source:  WPMLS #1767823 Report a problem WPMLS #1767823 Report a problem | ||
| 7/16/2026 | Price change | $615,000-3.1%$323/sqft |
Source: WPMLS #1757549 Report a problem | ||
| 6/17/2026 | Price change | $634,500-0.9%$334/sqft |
Source: WPMLS #1757549 Report a problem | ||
| 6/2/2026 | Listed for sale | $640,000+93.1%$336/sqft |
Source: WPMLS #1757549 Report a problem | ||
| 3/27/2020 | Sold | $331,500-5.3%$174/sqft |
Source: WPMLS #1391482 Report a problem | ||
| 2/20/2020 | Pending sale | $350,000$184/sqft |
Source: BERKSHIRE HATHAWAY THE PREFERRED REALTY #1391482 Report a problem | ||
| 10/9/2019 | Price change | $350,000-4.1%$184/sqft |
Source: BERKSHIRE HATHAWAY THE PREFERRED REALTY #1391482 Report a problem | ||
| 7/11/2019 | Price change | $365,000-2.7%$192/sqft |
Source: BERKSHIRE HATHAWAY THE PREFERRED REALTY #1391482 Report a problem | ||
| 4/24/2019 | Listed for sale | $375,000$197/sqft |
Source: BERKSHIRE HATHAWAY THE PREFERRED REALTY #1391482 Report a problem | ||
Public tax history
| Year | Property taxes | Tax assessment |
|---|---|---|
| 2025 | $10,309 +15.7% | $319,900 +6% |
| 2024 | $8,907 +523.8% | $301,900 |
| 2023 | $1,428 | $301,900 |
| 2022 | $1,428 +72.9% | $301,900 +72.9% |
| 2021 | $826 +6.7% | $174,600 +4.6% |
| 2020 | $774 -2% | $167,000 |
| 2019 | $790 -81.8% | $167,000 |
| 2018 | $4,340 +1.5% | $167,000 |
| 2017 | $4,277 +441.4% | $167,000 |
| 2016 | $790 -81.1% | $167,000 |
| 2015 | $4,172 | $167,000 |
| 2014 | -- | $167,000 -12.8% |
| 2013 | -- | $191,600 +51.5% |
| 2012 | -- | $126,500 |
| 2011 | -- | $126,500 |
| 2010 | -- | $126,500 |
| 2009 | -- | $126,500 |
| 2008 | -- | $126,500 |
| 2007 | -- | $126,500 |
| 2006 | -- | $126,500 |
| 2005 | -- | $126,500 |
| 2004 | -- | $126,500 -10.6% |
| 2003 | -- | $141,500 -12.8% |
| 2002 | -- | $162,200 |
Find assessor info on the county website
Monthly payment
Est. payment
Payment breakdown
Explore the cost of this home by adjusting the details. Changes won't be saved.Climate risks
Neighborhood: 15044
Nearby schools
GreatSchools rating
- 10/10Poff El SchoolGrades: K-5Distance: 0.9 mi
- 9/10Hampton Middle SchoolGrades: 6-8Distance: 2 mi
- 9/10Hampton High SchoolGrades: 9-12Distance: 2.2 mi
Schools provided by the listing agent
- District: Hampton Twp
Source: WPMLS. This data may not be complete. We recommend contacting the local school district to confirm school assignments for this home.
- $56,500-- bd-- ba-- sqft5190 Windy Hill Dr, Gibsonia, PA 15044Off Market
- $658,6005 bd3 ba3.7k sqft5196 Windy Hill Dr, Gibsonia, PA 15044Off Market
- $196,8003 bd1 ba928 sqft3273 E Hardies Rd, Gibsonia, PA 15044Off Market
- $286,5002 bd1 ba1.1k sqft3267 E Hardies Rd, Gibsonia, PA 15044Off Market
- $53,700-- bd-- ba-- sqft5196 Windy Hill Dr, Gibsonia, PA 15044Off Market
- $274,7003 bd2 ba925 sqft3276 Antler Dr, Gibsonia, PA 15044Off Market
- $720,0003 bd2 ba2.9k sqft3319 E Hardies Rd, Gibsonia, PA 15044Off Market
- $239,0003 bd1 ba1.2k sqft3282 Antler Dr, Gibsonia, PA 15044Off Market
A local agent can set up tours, give advice and negotiate with sellers.
A local lender can help you make sure your offer is ready when you are.
Similar homes
- $510,0004 bd4 ba2.6k sqft2016 Blossom Dr, Gibsonia, PA 15044For Sale
 MLS ID #1767184, Vickie Beckman. WPMLS
 - $589,9004 bd3 ba2.7k sqft1209 Pin Oak Ct, Gibsonia, PA 15044For Sale
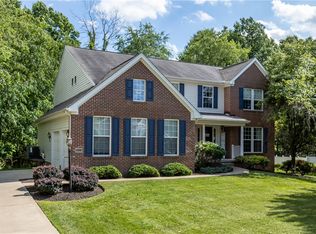 MLS ID #1761125, Nicole Chirdon. WPMLS
 - $695,0004 bd5 ba2.6k sqft4216 Clendenning Rd, Gibsonia, PA 15044For Sale
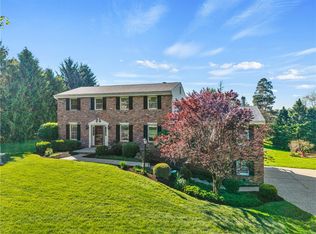 MLS ID #1752549, Betsy Wotherspoon. WPMLS
 - $619,9004 bd4 ba2.5k sqft4847 Shamrogue Ct, Allison Park, PA 15101For Sale
 MLS ID #1766998, Dave McSwigan. WPMLS
 - $399,9003 bd2 ba1.4k sqft158 Squirrel Hollow Rd, Gibsonia, PA 15044For SaleMLS ID #1765676, Tyler Muller. WPMLS
- $599,9004 bd3 ba2.8k sqft60 Candy Hollow Way, Cheswick, PA 15024For SaleMLS ID #1768313, Gregory Higbee. WPMLS
- $610,0004 bd4 ba2.3k sqft900 Harvest Ridge Dr, Wexford, PA 15090For SaleMLS ID #1755632, Jennifer Mance. WPMLS
- $350,0003 bd2 ba1.5k sqft419 Patsy Dr, Gibsonia, PA 15044For SaleMLS ID #1755788, Jennifer Cosgrove. WPMLS
- $595,0004 bd3 ba1.8k sqft332 Warrick Dr, Seven Fields, PA 16046For SaleMLS ID #1767902, Pamela Tracy. WPMLS
- $569,9003 bd2 ba1.8k sqft108 Winfield Manor Dr, Mars, PA 16046For SaleMLS ID #1759381, Ryan Bibza. WPMLS
- $649,9994 bd4 ba2.5k sqft2525 Country Side Ln, Wexford, PA 15090For SaleMLS ID #1762746, Pierre Khoury. WPMLS
- $445,0003 bd2 ba1.3k sqft108 Needham Dr, Valencia, PA 16059For SaleMLS ID #1768140, Corey Wirtz. WPMLS
- $399,0002 bd2 ba1.4k sqft3672 Saxonburg Blvd, Pittsburgh, PA 15238For SaleMLS ID #1768561, Christine Healy. WPMLS
- $315,0004 bd3 ba1.9k sqft9624 Babcock Blvd, Allison Park, PA 15101For SaleMLS ID #1760161, Adam Slivka. WPMLS
- $599,9004 bd4 ba2.5k sqft417 Farrington Dr, Seven Fields, PA 16046For SaleMLS ID #1760075, John Polselli. WPMLS
- $520,0005 bd4 ba2.2k sqft214 Hunting Ridge Trl, Cranberry Township, PA 16066For SaleMLS ID #1769302, Ryan Bibza. WPMLS
- $410,0004 bd4 ba1.8k sqft1421 Sandstone Dr, Tarentum, PA 15084For SaleMLS ID #1767685, Robin Taylor. WPMLS
- $345,0002 bd2 ba1.6k sqft403 Rachael Ct, Gibsonia, PA 15044For SaleMLS ID #1766047, Erin Musciano. WPMLS
- $524,9004 bd3 ba2.1k sqft120 Bayberry Ln, Cranberry Township, PA 16066For SaleMLS ID #1768371, Michael Reed. WPMLS
- $619,9004 bd4 ba2.4k sqft235 Ewing Rd, Carnegie, PA 15106For SaleMLS ID #1766287, Sayward Lehman. WPMLS
