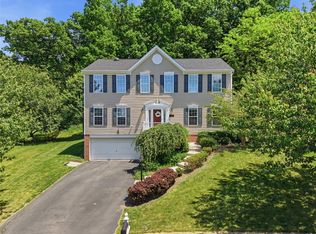
Get ready to kick off your shoes and call it home, a move-in-ready gem located in the highly desirable community of Seven Fields. Combining modern upgrades with unbeatable convenience, this property offers everything you have been searching for in a new home.
The residence features four generously sized bedrooms and 3.5 bathrooms, providing ample space for family, guests, and a dedicated home office. Additionally, the fully finished lower level offers incredible versatility, This property features an amazing backyard that offers excellent privacy. I encourage you to take a stroll up the hill to the second portion of the yard, which includes a firepit perfect for those brisk evenings
The exterior features are a rare find for the area. Situated in the heart of Seven Fields, this home is located just a short distance from the Town Park Pool, courts, and local parks. It is also centrally positioned near premier shopping, dining, and grocery stores, with direct access to I-79 and the Turnpike for an efficient commute.
For sale
Price cut: $30.1K (7/12)
$619,900
417 Farrington Dr, Seven Fields, PA 16046
4beds
2,589sqft
Single Family Residence
Built in 2002
0.38 Acres Lot
$610,600 Zestimate®
$239/sqft
$-- HOA
What's special
Dedicated home officeFour generously sized bedrooms
- 36 days |
- 1,314 |
- 33 |
Likely to sell faster than
Zillow last checked:
Listing updated:
Listed by:
John Polselli 412-367-8000,
BERKSHIRE HATHAWAY THE PREFERRED REALTY 412-367-8000
Source: WPMLS,MLS#: 1760075 Originating MLS: West Penn Multi-List
Originating MLS: West Penn Multi-ListFacts & features
Interior
Bedrooms & bathrooms
- Bedrooms: 4
- Bathrooms: 4
- Full bathrooms: 3
- 1/2 bathrooms: 1
Primary bedroom
- Level: Upper
- Dimensions: 18x13
Bedroom 2
- Level: Upper
- Dimensions: 13x12
Bedroom 3
- Level: Upper
- Dimensions: 13x12
Bedroom 4
- Level: Upper
- Dimensions: 13x11
Dining room
- Level: Main
- Dimensions: 13x13
Family room
- Level: Main
- Dimensions: 17x16
Game room
- Level: Lower
- Dimensions: 17x27
Kitchen
- Level: Main
- Dimensions: 18x15
Living room
- Level: Main
- Dimensions: 13x13
Heating
- Forced Air, Gas
Cooling
- Central Air
Appliances
- Included: Some Gas Appliances, Dryer, Dishwasher, Disposal, Microwave, Refrigerator, Stove, Washer
Features
- Wet Bar, Jetted Tub, Kitchen Island, Pantry, Window Treatments
- Flooring: Ceramic Tile, Hardwood, Carpet
- Windows: Multi Pane, Screens, Window Treatments
- Has basement: Yes
- Number of fireplaces: 2
- Fireplace features: Gas
Interior area
- Total structure area: 2,589
- Total interior livable area: 2,589 sqft
Video & virtual tour
Property
Parking
- Total spaces: 2
- Parking features: Attached, Garage, Garage Door Opener
- Has attached garage: Yes
Features
- Levels: Two
- Stories: 2
- Pool features: None
- Has spa: Yes
Lot
- Size: 0.38 Acres
- Dimensions: 0.38
Details
- Parcel number: 505S4B6210000
Construction
Type & style
- Home type: SingleFamily
- Architectural style: Two Story
- Property subtype: Single Family Residence
Materials
- Vinyl Siding
- Roof: Asphalt
Condition
- Resale
- Year built: 2002
Utilities & green energy
- Sewer: Public Sewer
- Water: Public
Community & HOA
Location
- Region: Seven Fields
Financial & listing details
- Price per square foot: $239/sqft
- Tax assessed value: $30,950
- Annual tax amount: $5,524
- Date on market: 6/16/2026
Estimated market value
$610,600
$580,000 - $641,000
$3,513/mo
Price history
| Date | Event | Price |
|---|---|---|
| 7/12/2026 | Price change | $619,900-4.6%$239/sqft |
Source:  WPMLS #1760075 Report a problem WPMLS #1760075 Report a problem | ||
| 6/16/2026 | Listed for sale | $650,000+89.8%$251/sqft |
Source: WPMLS #1760075 Report a problem | ||
| 4/1/2008 | Sold | $342,500+33.3%$132/sqft |
Source: Public Record Report a problem | ||
| 10/4/2002 | Sold | $257,000+513.4%$99/sqft |
Source: Public Record Report a problem | ||
| 5/31/2002 | Sold | $41,900$16/sqft |
Source: Public Record Report a problem | ||
Public tax history
| Year | Property taxes | Tax assessment |
|---|---|---|
| 2025 | $5,524 +3.2% | $30,950 |
| 2024 | $5,353 +3.2% | $30,950 |
| 2023 | $5,188 +1.5% | $30,950 |
| 2022 | $5,109 | $30,950 |
| 2021 | $5,109 +1.6% | $30,950 |
| 2020 | $5,030 +30.3% | $30,950 |
| 2019 | $3,860 -22.3% | $30,950 |
| 2018 | $4,971 +363.9% | $30,950 |
| 2017 | $1,072 -9.1% | $30,950 |
| 2016 | $1,179 +87.9% | $30,950 |
| 2015 | $627 | $30,950 |
| 2014 | $627 | $30,950 |
| 2013 | $627 +5.1% | $30,950 |
| 2012 | $597 | $30,950 |
| 2011 | $597 | $30,950 |
| 2010 | $597 | $30,950 |
| 2009 | $597 +5% | $30,950 +33.3% |
| 2008 | $569 +11.1% | $23,213 |
| 2007 | $512 | $23,213 |
| 2006 | $512 -34.2% | $23,213 |
| 2005 | $778 -71.5% | $23,213 |
| 2004 | $2,730 +298.6% | $23,213 |
| 2003 | $685 | $23,213 |
Find assessor info on the county website
Monthly payment
Est. payment
Payment breakdown
Explore the cost of this home by adjusting the details. Changes won't be saved.Climate risks
Neighborhood: 16046
Nearby schools
GreatSchools rating
- 9/10Rowan El SchoolGrades: K-4Distance: 1.5 mi
- 7/10Ryan Gloyer Middle SchoolGrades: 7-8Distance: 8 mi
- 6/10Seneca Valley Senior High SchoolGrades: 9-12Distance: 8.1 mi
Schools provided by the listing agent
- District: Seneca Valley
Source: WPMLS. This data may not be complete. We recommend contacting the local school district to confirm school assignments for this home.
- $610,500-- bd-- ba-- sqft415 Farrington Dr, Seven Fields, PA 16046Off Market
- $602,400-- bd-- ba-- sqft419 Farrington Dr, Seven Fields, PA 16046Off Market
- $628,700-- bd-- ba-- sqft413 Farrington Dr, Seven Fields, PA 16046Off Market
- $707,000-- bd-- ba-- sqft418 Farrington Dr, Seven Fields, PA 16046Off Market
- $621,300-- bd-- ba-- sqft414 Farrington Dr, Seven Fields, PA 16046Off Market
- $614,300-- bd-- ba-- sqft416 Farrington Dr, Seven Fields, PA 16046Off Market
- $629,000-- bd-- ba-- sqft7204B Franklin Rd, Cranberry Township, PA 16066Off Market
- $539,9003 bd2 ba-- sqft411 Farrington Dr, Seven Fields, PA 16046Off Market
A local agent can set up tours, give advice and negotiate with sellers.
A local lender can help you make sure your offer is ready when you are.
Similar homes
- $550,0005 bd4 ba2.7k sqft247 Cliffside Dr, Mars, PA 16046For Sale
 MLS ID #1763802, Angie Popa. WPMLS
 - $610,0004 bd4 ba2.3k sqft900 Harvest Ridge Dr, Wexford, PA 15090For Sale
 MLS ID #1755632, Jennifer Mance. WPMLS
 - $675,0004 bd4 ba3.3k sqft114 Oakview Dr, Cranberry Township, PA 16066For Sale
 MLS ID #1763068, Alexander Litman. WPMLS
 - $699,0004 bd5 ba3.1k sqft502 Sword Dance Pl, Cranberry Township, PA 16066For Sale
 MLS ID #1764953, Deborah Platts. WPMLS
 - $577,4003 bd2 ba1.8k sqft108 Winfield Manor Dr, Mars, PA 16046For SaleMLS ID #1759381, Ryan Bibza. WPMLS
- $549,9004 bd3 ba2.6k sqft145 Village Dr, Cranberry Township, PA 16066For SaleMLS ID #1759160, Nancy Evans. WPMLS
- $400,0004 bd3 ba1.8k sqft736 Kilbuck Dr, Cranberry Township, PA 16066For SaleMLS ID #1759553, Jan Stevens. WPMLS
- $649,9004 bd3 ba2.7k sqft1909 Colonial Dr, Sewickley, PA 15143For SaleMLS ID #1760567, Aida Agovic-Corna. WPMLS
- $714,9004 bd4 ba3.5k sqft824 Westminster Ln, Cranberry Township, PA 16066For SaleMLS ID #1763680, Georgie Smigel. WPMLS
- $849,9004 bd4 ba3.6k sqft217 La Grande Dr, Cranberry Township, PA 16066For SaleMLS ID #1764015, Ronald Huber. WPMLS
- $650,0005 bd3 ba2.4k sqft1712 Dawn Dr, Sewickley, PA 15143For SaleMLS ID #1761901, Laura Donaldson. WPMLS
- $799,0005 bd4 ba3.2k sqft402 Honey Locust Dr, Cranberry Township, PA 16066For SaleMLS ID #1762318, Jennifer Dolby. WPMLS
- $699,0004 bd4 ba3.8k sqft114 Northbrook Dr, Gibsonia, PA 15044For SaleMLS ID #1753915, Morgan Mackey. WPMLS
- $615,0004 bd3 ba1.9k sqft5190 Windy Hill Dr, Gibsonia, PA 15044For SaleMLS ID #1757549, Debra Merlina. WPMLS
- $615,0004 bd4 ba2.8k sqft119 Blazing Star Dr, Butler, PA 16002For SaleMLS ID #1738988, Marcia Maher. WPMLS
- $495,0004 bd3 ba1.8k sqft13 Bradley Ct, Cranberry Township, PA 16066For SaleMLS ID #1754456, Pierre Khoury. WPMLS
- $510,0003 bd3 ba2.6k sqft532 Paddington Ln, Cranberry Township, PA 16066For SaleMLS ID #1763341, Erin Amelio. WPMLS
- $500,0004 bd3 ba2.4k sqft2414 Wedgewood Dr, Wexford, PA 15090For SaleMLS ID #1760407, Ryan Bibza. WPMLS
- $589,9004 bd3 ba2.7k sqft1209 Pin Oak Ct, Gibsonia, PA 15044For SaleMLS ID #1761125, Nicole Chirdon. WPMLS
- $475,0004 bd3 ba2.7k sqft105 Bayberry Ln, Cranberry Township, PA 16066For SaleMLS ID #1749806, Tarasa Hurley. WPMLS
