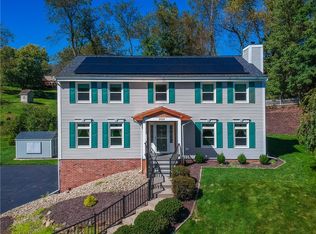
Welcome to 2640 Timberglen, a custom built home that is filled with so many thoughful details and features! As you enter the home from the welcoming front porch, the large foyer greets you and leads you to the living spaces. From the gorgeous brazilian cherry hardwoods that gleam throughout the spacious living and dining room, to the warm and cozy family room with brick fireplace and access to the backyard patio, you will fall in love with the main floor of this beautiful home! The gourmet kitchen features a GE Cafe oven, a 6 burner gas stove, black stainless steel appliances, newer Bosch dishwasher, a built-in hot water dispenser and plenty of counter space with work area. Five picturesue windows surround the spacious dining area in the kitchen and makes entertaining family and friends so easy! The stately den includes built ins and plenty of natural light! The first floor laundry room offers added convenience! Upstairs, the master suite is impressive.. with a 17x11 sitting area and master bath with large walk in closet, sunken tub and his and her sinks. Three additional bedrooms and full bath complete the upper level. The lower level is a perfect flex space for a game room or additional office space and the additional room is spacious for storage needs. The outdoor space is one of the best in the neighborhood! A gorgeous tiered stone paver patio with built in firepit, sitting area and very private green space makes this backyard ideal for endless fun or relaxation! Extensive landscaping and partially fenced, you will love to sit outdoors and admire the beauty that surrounds you! Ideally located in the North Hills and the award winning North Allegheny School District!
For sale
$650,000
2640 Timberglen Dr, Wexford, PA 15090
4beds
2,675sqft
Single Family Residence
Built in 1985
0.46 Acres Lot
$600,300 Zestimate®
$243/sqft
$-- HOA
What's special
Brick fireplaceFirst floor laundry roomSunken tubWelcoming front porchExtensive landscapingLarge foyerGe cafe oven
- 19 hours
- 761
- 55
Zillow last checked:
Listing updated:
Listed by:
Lisa Wilson 724-933-1980,
ACHIEVE REALTY, INC. 724-933-1980
Source: WPMLS,MLS#: 1782388 Originating MLS: West Penn Multi-List
Facts & features
Interior
Bedrooms & bathrooms
- Bedrooms: 4
- Bathrooms: 3
- Full bathrooms: 2
- 1/2 bathrooms: 1
Primary bedroom
- Level: Upper
- Dimensions: 27x14
Bedroom 2
- Level: Upper
- Dimensions: 13x12
Bedroom 3
- Level: Upper
- Dimensions: 12x12
Bedroom 4
- Level: Upper
- Dimensions: 11x11
Bonus room
- Level: Lower
- Dimensions: 17x16
Den
- Level: Main
- Dimensions: 17x11
Dining room
- Level: Main
- Dimensions: 13x12
Family room
- Level: Main
- Dimensions: 23x14
Game room
- Level: Lower
- Dimensions: 21x15
Kitchen
- Level: Main
- Dimensions: 21x13
Laundry
- Level: Main
- Dimensions: 9x5
Living room
- Level: Main
- Dimensions: 15x13
Heating
- Forced Air, Gas
Cooling
- Central Air
Appliances
- Included: Some Gas Appliances, Dishwasher, Disposal, Microwave, Refrigerator, Stove
Features
- Window Treatments
- Flooring: Ceramic Tile, Hardwood, Carpet
- Windows: Window Treatments
- Basement: Partially Finished,Walk-Up Access
- Number of fireplaces: 1
- Fireplace features: Gas
Interior area
- Total structure area: 2,675
- Total interior livable area: 2,675 sqft
Video & virtual tour
Property
Parking
- Total spaces: 2
- Parking features: Built In, Garage Door Opener
- Has attached garage: Yes
Features
- Levels: Two
- Stories: 2
- Pool features: None
Lot
- Size: 0.46 Acres
- Dimensions: 0.463
Details
- Parcel number: 1347E00188000000
Construction
Type & style
- Home type: SingleFamily
- Architectural style: Colonial,Two Story
- Property subtype: Single Family Residence
Materials
- Stone, Vinyl Siding
- Roof: Asphalt
Condition
- Resale
- Year built: 1985
Utilities & green energy
- Sewer: Public Sewer
- Water: Public
Community & HOA
Community
- Security: Security System
- Subdivision: Huntington Woods
Location
- Region: Wexford
Financial & listing details
- Price per square foot: $243/sqft
- Tax assessed value: $284,700
- Annual tax amount: $7,670
- Date on market: 11/8/2026
Estimated market value
$600,300
$552,000 - $648,000
$3,170/mo
Price history
| Date | Event | Price |
|---|---|---|
| 11/8/2026 | Listed for sale | $650,000+120.3%$243/sqft |
Source:  WPMLS #1782388 Report a problem | ||
| 7/5/2006 | Sold | $295,000$110/sqft |
Source: Public Record Report a problem | ||
Public tax history
| Year | Property taxes | Tax assessment |
|---|---|---|
| 2025 | $5,689 +1.4% | $266,700 |
| 2024 | $5,609 | $266,700 |
| 2023 | -- | $266,700 |
| 2022 | -- | $266,700 |
| 2021 | -- | $266,700 |
| 2020 | -- | $266,700 |
| 2019 | -- | $266,700 |
| 2018 | $6,406 | $266,700 |
| 2017 | $6,406 +407.8% | $266,700 |
| 2016 | $1,261 -79.6% | $266,700 |
| 2015 | $6,190 | $266,700 |
| 2014 | -- | $266,700 -1.1% |
| 2013 | -- | $269,700 +8.3% |
| 2012 | -- | $249,100 |
| 2011 | -- | $249,100 |
| 2010 | -- | $249,100 |
| 2009 | -- | $249,100 |
| 2008 | -- | $249,100 -5.7% |
| 2007 | -- | $264,100 +6% |
| 2006 | -- | $249,100 |
| 2005 | -- | $249,100 -5.7% |
| 2004 | -- | $264,100 |
| 2003 | -- | $264,100 |
| 2002 | -- | $264,100 |
Find assessor info on the county website
Monthly payment
Est. payment
Payment breakdown
Explore the cost of this home by adjusting the details. Changes won't be saved.Climate risks
Neighborhood: 15090
Nearby schools
Schools provided by the listing agent
- District: North Allegheny
Source: WPMLS. This data may not be complete. We recommend contacting the local school district to confirm school assignments for this home.

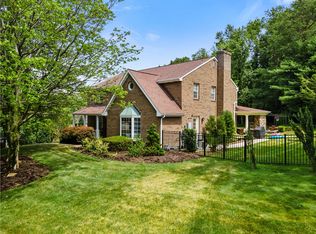
Similar homes
- $650,0004 bd3 ba3.1k sqft2479 Alydar Dr, Wexford, PA 15090For Sale
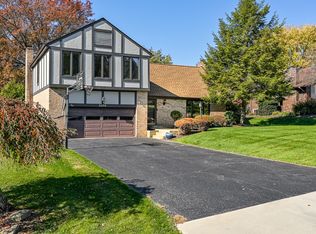 MLS ID #1781491, Karen Campbell. WPMLS
- $649,9004 bd4 ba2.4k sqft200 Lloydmont Dr, Wexford, PA 15090For Sale
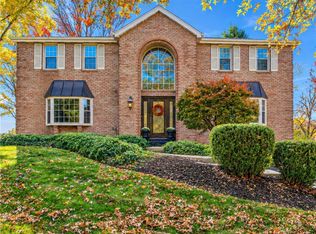 MLS ID #1781545, Kathleen Seaton. WPMLS
- $645,0004 bd4 ba2.8k sqft2689 Timberglen Dr, Wexford, PA 15090For Sale
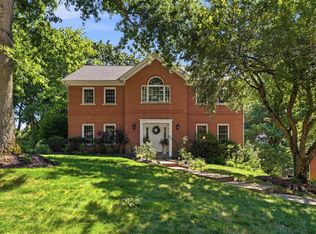 MLS ID #1776291, Christine Caropresi. WPMLS
- $645,0004 bd4 ba2.5k sqft2525 Country Side Ln, Wexford, PA 15090For Sale
 MLS ID #1776545, Pierre Khoury. WPMLS
