Tucked away on a quiet cul-de-sac street in beautiful Bennington Woods, this custom-built home offers the perfect blend of comfort, convenience and natural beauty. Thoughtfully designed for today’s lifestyle, the open island kitchen and family room create an inviting gathering space ideal for both everyday living and entertaining. Newer appliances and a first-floor laundry complete with newer washer and dryer add modern convenience.
Step outside to the oversized deck with pergola and retractable awning where peaceful wooded views, create the perfect backdrop for indoor/outdoor entertaining, morning coffee or relaxing evenings surrounded by nature. Mature woods invite birds, bunnies and abundant wildlife, the backyard creates endless opportunities for outdoor fun.
A first-floor den with French doors provides excellent flexibility for a private home office, study space or homework area. Upstairs, four generously sized bedrooms include a spacious primary suite featuring a custom vanity area and large en-suite bath complete with newly tiled shower. An impressive walk-in cedar closet adds exceptional storage and character to the upper level.
The finished walk-out lower level expands the living space and is ideal for game nights, movie watching and casual entertaining while providing easy access to the backyard oasis. Additional highlights include an oversized 3-car integral garage offering exceptional storage along with 2 newer "smart" garage door openers and a NEW HVAC system in March of 2026.
Located in the highly regarded North Allegheny School District, Bennington Woods offers a wonderful neighborhood setting just minutes from premier shopping, restaurants, healthcare facilities, North Park, major highways, downtown Pittsburgh and Pittsburgh International Airport. A rare opportunity to enjoy privacy, nature and convenience all in one exceptional home. The current owners have maintained a Pet-Free, Smoke-Free home.
For sale
Price cut: $5K (8/28)
$674,000
8002 Pressley Ct, Pittsburgh, PA 15237
4beds
2,551sqft
Single Family Residence
Built in 2002
0.35 Acres Lot
$667,900 Zestimate®
$264/sqft
$24/mo HOA
What's special
Mature woodsQuiet cul-de-sac streetFirst-floor laundryOpen island kitchenPeaceful wooded viewsNewer washer and dryerImpressive walk-in cedar closet
- 100 days
- 1,753
- 124
Zillow last checked:
Listing updated:
Listed by:
Linda Honeywill 412-847-2697,
BERKSHIRE HATHAWAY THE PREFERRED REALTY 412-367-8000
Source: WPMLS,MLS#: 1763080 Originating MLS: West Penn Multi-List
Originating MLS: West Penn Multi-ListFacts & features
Interior
Bedrooms & bathrooms
- Bedrooms: 4
- Bathrooms: 4
- Full bathrooms: 2
- 1/2 bathrooms: 2
Primary bedroom
- Level: Upper
- Dimensions: 17x15
Bedroom 2
- Level: Upper
- Dimensions: 12x12
Bedroom 3
- Level: Upper
- Dimensions: 13x12
Bedroom 4
- Level: Upper
- Dimensions: 12x12
Den
- Level: Main
- Dimensions: 12x11
Dining room
- Level: Main
- Dimensions: 14X12
Entry foyer
- Level: Main
- Dimensions: 11x10
Family room
- Level: Main
- Dimensions: 19x19
Game room
- Level: Lower
- Dimensions: 27x13
Kitchen
- Level: Main
- Dimensions: 23x15
Laundry
- Level: Main
- Dimensions: 7x6
Heating
- Forced Air, Gas
Cooling
- Central Air
Appliances
- Included: Some Gas Appliances, Dryer, Dishwasher, Disposal, Microwave, Refrigerator, Stove, Washer
Features
- Jetted Tub, Kitchen Island, Pantry, Window Treatments
- Flooring: Ceramic Tile, Hardwood, Carpet
- Windows: Multi Pane, Window Treatments
- Basement: Finished,Walk-Out Access
- Number of fireplaces: 1
- Fireplace features: Gas Log
Interior area
- Total structure area: 2,551
- Total interior livable area: 2,551 sqft
Video & virtual tour
Property
Parking
- Total spaces: 3
- Parking features: Built In, Garage Door Opener
- Has attached garage: Yes
Features
- Levels: Two
- Stories: 2
- Has spa: Yes
Lot
- Size: 0.35 Acres
- Dimensions: .351
Details
- Parcel number: 0614B00009000000
Construction
Type & style
- Home type: SingleFamily
- Architectural style: French Provincial,Two Story
- Property subtype: Single Family Residence
Materials
- Brick
- Roof: Asphalt
Condition
- Resale
- Year built: 2002
Utilities & green energy
- Sewer: Public Sewer
- Water: Public
Community & HOA
Community
- Security: Security System
- Subdivision: Bennington Woods
HOA
- Has HOA: Yes
- HOA fee: $290 annually
Location
- Region: Pittsburgh
Financial & listing details
- Price per square foot: $264/sqft
- Tax assessed value: $342,300
- Annual tax amount: $8,888
- Date on market: 7/4/2026
Estimated market value
$667,900
$635,000 - $701,000
$3,618/mo
Price history
| Date | Event | Price |
|---|---|---|
| 8/28/2026 | Price change | $674,000-0.7%$264/sqft |
Source:  WPMLS #1763080 Report a problem WPMLS #1763080 Report a problem | ||
| 8/4/2026 | Listed for sale | $679,000$266/sqft |
Source: WPMLS #1763080 Report a problem | ||
| 7/7/2026 | Contingent | $679,000$266/sqft |
Source: WPMLS #1763080 Report a problem | ||
| 7/4/2026 | Listed for sale | $679,000+2.1%$266/sqft |
Source: WPMLS #1763080 Report a problem | ||
| 8/17/2025 | Listing removed | $665,000$261/sqft |
Source: WPMLS #1707675 Report a problem | ||
| 7/25/2025 | Contingent | $665,000$261/sqft |
Source: WPMLS #1707675 Report a problem | ||
| 7/9/2025 | Price change | $665,000-3.6%$261/sqft |
Source: WPMLS #1707675 Report a problem | ||
| 6/25/2025 | Price change | $689,900-4.8%$270/sqft |
Source: WPMLS #1707675 Report a problem | ||
| 6/19/2025 | Price change | $725,000-3.3%$284/sqft |
Source: WPMLS #1705741 Report a problem | ||
| 6/12/2025 | Listed for sale | $750,000+101.6%$294/sqft |
Source: WPMLS #1705741 Report a problem | ||
| 9/29/2006 | Sold | $372,000+5.9%$146/sqft |
Source: Public Record Report a problem | ||
| 7/2/2002 | Sold | $351,145+486.2%$138/sqft |
Source: Public Record Report a problem | ||
| 6/11/2001 | Sold | $59,900$23/sqft |
Source: Public Record Report a problem | ||
Public tax history
| Year | Property taxes | Tax assessment |
|---|---|---|
| 2025 | $8,846 +6.1% | $324,300 |
| 2024 | $8,336 +443.5% | $324,300 |
| 2023 | $1,534 | $324,300 |
| 2022 | $1,534 | $324,300 |
| 2021 | $1,534 +2% | $324,300 |
| 2020 | $1,503 -2% | $324,300 |
| 2019 | $1,534 -80.3% | $324,300 |
| 2018 | $7,770 | $324,300 |
| 2017 | $7,770 +406.6% | $324,300 |
| 2016 | $1,534 -79.8% | $324,300 |
| 2015 | $7,598 | $324,300 |
| 2014 | -- | $324,300 -0.9% |
| 2013 | -- | $327,300 -2.6% |
| 2012 | -- | $336,145 |
| 2011 | -- | $336,145 |
| 2010 | -- | $336,145 |
| 2009 | -- | $336,145 |
| 2008 | -- | $336,145 |
| 2007 | -- | $336,145 +44.8% |
| 2006 | -- | $232,100 -6.1% |
| 2005 | -- | $247,100 |
| 2004 | -- | $247,100 |
Find assessor info on the county website
Monthly payment
Est. payment
Payment breakdown
Explore the cost of this home by adjusting the details. Changes won't be saved.Climate risks
Neighborhood: 15237
Nearby schools
Schools provided by the listing agent
- District: North Allegheny
Source: WPMLS. This data may not be complete. We recommend contacting the local school district to confirm school assignments for this home.
- $748,7004 bd4 ba2.9k sqft7067 Bennington Woods Dr, Pittsburgh, PA 15237Off Market
- $879,6005 bd5 ba3.9k sqft8004 Pressley Ct, Pittsburgh, PA 15237Off Market
- $829,0004 bd3 ba3.2k sqft7065 Bennington Woods Dr, Pittsburgh, PA 15237Off Market
- $601,0004 bd3 ba2.7k sqft7069 Bennington Woods Dr, Pittsburgh, PA 15237Sold
Similar homes
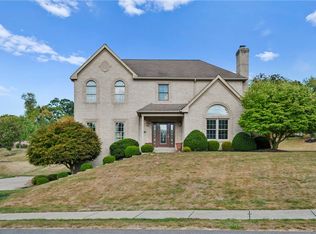
- $689,0004 bd4 ba3.6k sqft9610 Fox Rd, Pittsburgh, PA 15237For Sale
 MLS ID #1759997, Danielle Hitson. WPMLS
 - $575,0004 bd3 ba2.2k sqft119 Cherrydale Ct, Pittsburgh, PA 15237For Sale
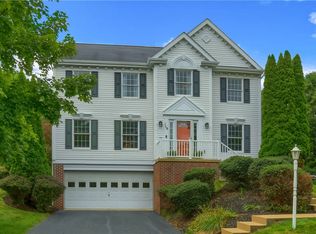 MLS ID #1773315, Lisa Bossong. WPMLS
 - $609,9004 bd3 ba2.8k sqft238 Gary Dr, Sewickley, PA 15143For Sale
 MLS ID #1775522, Bonnie Hyslop. WPMLS
 - $599,0003 bd3 ba1.9k sqft3800 Mount Royal Blvd, Allison Park, PA 15101For Sale
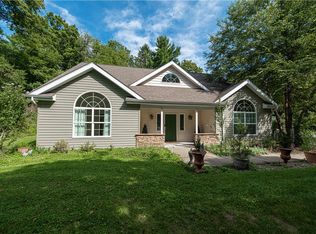 MLS ID #1774041, Quentin J. McQuaid. WPMLS
