Welcome to 237 Field Club Circle where privacy, space, and an unbeatable Robinson Twp, location come together. This beautifully maintained three-sided brick home offers over 3,250 sq. ft. of finished living space on a picturesque half-acre lot in the desirable Field Club neighborhood and within the award-winning Montour School District.
Designed for both everyday living and entertaining, the spacious floor plan features four generously sized bedrooms, 2.5 baths, multiple living areas, and a stunning owner's suite complete with a private sitting room, walk-in closet, and spa-inspired bath with a soaking tub and separate shower.
Step outside to enjoy the expansive deck overlooking a large, level backyard surrounded by mature trees, providing exceptional privacy and endless possibilities for outdoor entertaining, recreation, or even a future pool. An additional 1,400 sq. ft. unfinished basement offers incredible potential for a home theater, gym, game room, or additional living space.
Recent improvements include a brand-new roof, two new furnaces, two new central air conditioning units, updated flooring, fresh paint, and modern lighting, allowing you to move right in with confidence.
Ideally located just minutes from Robinson Town Centre, Pittsburgh International Airport, Downtown Pittsburgh, major highways, shopping, dining, and schools, this exceptional home offers the perfect balance of peaceful suburban living and everyday convenience. Don't miss the opportunity to make this impressive property your forever home.
Under contract
Price cut: $100 (8/9)
$659,900
237 Field Club Cir, Mc Kees Rocks, PA 15136
4beds
3,257sqft
Single Family Residence
Built in 2001
0.53 Acres Lot
$656,800 Zestimate®
$203/sqft
$9/mo HOA
What's special
Private sitting roomLarge level backyardFresh paintSoaking tubThree-sided brick homeSurrounded by mature treesPicturesque half-acre lot
- 52 days
- 169
- 0
Likely to sell faster than
Zillow last checked:
Listing updated:
Listed by:
Lori Altmeyer 412-521-5500,
BERKSHIRE HATHAWAY THE PREFERRED REALTY 412-521-5500
Source: WPMLS,MLS#: 1768940 Originating MLS: West Penn Multi-List
Originating MLS: West Penn Multi-ListFacts & features
Interior
Bedrooms & bathrooms
- Bedrooms: 4
- Bathrooms: 3
- Full bathrooms: 2
- 1/2 bathrooms: 1
Primary bedroom
- Level: Upper
Bedroom 2
- Level: Upper
Bedroom 3
- Level: Upper
Bedroom 4
- Level: Upper
Den
- Level: Main
Dining room
- Level: Main
Entry foyer
- Level: Main
Family room
- Level: Main
Kitchen
- Level: Main
Laundry
- Level: Main
Living room
- Level: Main
Heating
- Forced Air, Gas
Cooling
- Central Air
Appliances
- Included: Some Electric Appliances, Dryer, Dishwasher, Microwave, Refrigerator, Stove, Washer
Features
- Jetted Tub, Kitchen Island, Pantry, Window Treatments
- Flooring: Hardwood, Carpet
- Windows: Screens, Window Treatments
- Basement: Full,Walk-Up Access
- Number of fireplaces: 1
- Fireplace features: Gas
Interior area
- Total structure area: 3,257
- Total interior livable area: 3,257 sqft
Video & virtual tour
Property
Parking
- Total spaces: 2
- Parking features: Built In, Garage Door Opener
- Has attached garage: Yes
Features
- Levels: Two
- Stories: 2
- Pool features: None
- Has spa: Yes
Lot
- Size: 0.53 Acres
- Dimensions: 0.531
Details
- Parcel number: 0207C00035000000
Construction
Type & style
- Home type: SingleFamily
- Architectural style: Colonial,Two Story
- Property subtype: Single Family Residence
Materials
- Brick
- Roof: Asphalt
Condition
- Resale
- Year built: 2001
Utilities & green energy
- Sewer: Public Sewer
- Water: Public
Community & HOA
Community
- Features: Public Transportation
HOA
- Has HOA: Yes
- HOA fee: $110 annually
Location
- Region: Mc Kees Rocks
Financial & listing details
- Price per square foot: $203/sqft
- Tax assessed value: $337,100
- Annual tax amount: $8,805
- Date on market: 8/9/2026
Estimated market value
$656,800
$624,000 - $690,000
$3,466/mo
Price history
| Date | Event | Price |
|---|---|---|
| 10/1/2026 | Pending sale | $659,900$203/sqft |
Source:  WPMLS #1768940 Report a problem WPMLS #1768940 Report a problem | ||
| 8/16/2026 | Contingent | $659,900$203/sqft |
Source: WPMLS #1768940 Report a problem | ||
| 8/9/2026 | Price change | $659,9000%$203/sqft |
Source: WPMLS #1768940 Report a problem | ||
| 5/31/2026 | Pending sale | $660,000$203/sqft |
Source: Owner Report a problem | ||
| 5/3/2026 | Price change | $660,000-0.8%$203/sqft |
Source: Owner Report a problem | ||
| 3/23/2026 | Price change | $665,000-0.7%$204/sqft |
Source: Owner Report a problem | ||
| 3/3/2026 | Listed for sale | $670,000+103.3%$206/sqft |
Source: Owner Report a problem | ||
| 10/11/2001 | Sold | $329,535$101/sqft |
Source: Public Record Report a problem | ||
Public tax history
| Year | Property taxes | Tax assessment |
|---|---|---|
| 2025 | $8,764 +6.1% | $319,100 |
| 2024 | $8,263 +447.4% | $319,100 |
| 2023 | $1,509 | $319,100 |
| 2022 | $1,509 | $319,100 |
| 2021 | $1,509 +2% | $319,100 |
| 2020 | $1,479 -2% | $319,100 |
| 2019 | $1,509 -81.7% | $319,100 |
| 2018 | $8,262 +2.4% | $319,100 |
| 2017 | $8,070 +434.7% | $319,100 |
| 2016 | $1,509 -80.5% | $319,100 |
| 2015 | $7,732 +417.1% | $319,100 |
| 2014 | $1,495 | $319,100 -0.9% |
| 2013 | -- | $322,100 +1% |
| 2012 | -- | $318,800 |
| 2011 | -- | $318,800 |
| 2010 | -- | $318,800 |
| 2009 | -- | $318,800 |
| 2008 | -- | $318,800 |
| 2007 | -- | $318,800 |
| 2006 | -- | $318,800 +1.4% |
| 2005 | -- | $314,500 |
| 2004 | -- | $314,500 +1637.6% |
| 2003 | -- | $18,100 -94.7% |
| 2002 | -- | $339,500 |
Find assessor info on the county website
Monthly payment
Est. payment
Payment breakdown
Explore the cost of this home by adjusting the details. Changes won't be saved.Climate risks
Neighborhood: 15136
- $550,4003 bd2 ba2.9k sqft239 Field Club Cir, Mc Kees Rocks, PA 15136Off Market
- $603,3004 bd4 ba2.5k sqft235 Field Club Cir, Mc Kees Rocks, PA 15136Off Market
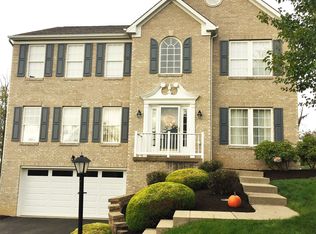
- $640,2004 bd4 ba2.4k sqft233 Field Club Cir, Mc Kees Rocks, PA 15136Off Market
- $686,9004 bd4 ba3.2k sqft236 Field Club Cir, Mc Kees Rocks, PA 15136Off Market
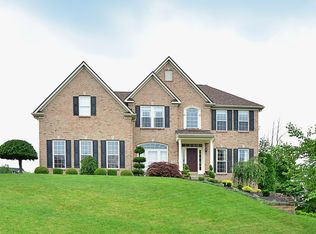
Similar homes
- $649,0004 bd4 ba3.5k sqft111 Walnut Dr, Robinson Twp, PA 15136For Sale
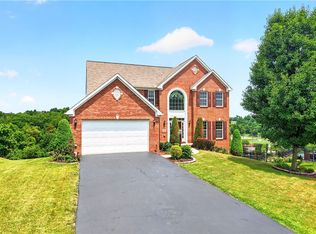 MLS ID #1771315, Prashanth Nandyala. eXp Realty
 - $574,9004 bd3 ba2.5k sqft100 Field Club Dr W, Mc Kees Rocks, PA 15136For Sale
 MLS ID #1768311, Michele Belice. WPMLS
 - $609,9004 bd3 ba2.8k sqft238 Gary Dr, Sewickley, PA 15143For Sale
 MLS ID #1775522, Bonnie Hyslop. WPMLS
 - $435,0004 bd3 ba2.1k sqft2042 Canyon Drive Ext, Mc Kees Rocks, PA 15136For Sale
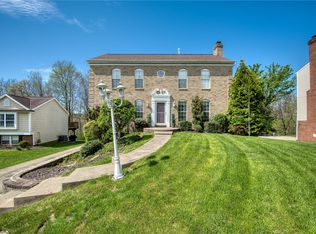 MLS ID #1749852, Pamela Auld. WPMLS
