Welcome to this beautifully updated 4-bedroom, 3.5-bath colonial in South Fayette Township’s sought-after Longview Estates community. Built by Heartland Homes in 2005, this inviting home sits on a 0.46-acre fenced lot and offers a wonderful blend of timeless style, modern updates, and exceptional outdoor living. The backyard is a true standout, featuring a heated 40' x 16' saltwater pool installed in 2020, expansive patio, Trex deck, stone-faced retaining wall, pool safety fencing, and a separate fenced area creating an ideal setting for summer gatherings and everyday relaxation. Permanent holiday lighting adds year-round curb appeal. Inside, luxury vinyl plank flooring extends throughout the main living areas, primary suite, and finished lower level. The refreshed kitchen features refinished cabinetry and granite countertops, while the family room offers a welcoming gas fireplace. Elegant wainscoting, crown molding, and abundant natural light enhance the home's warm, classic appeal. The remodeled primary bath provides a spa-inspired retreat, and the finished basement offers additional living and entertaining space, complete with a pool table. Additional highlights include a heated two-car garage, widened step-free front entry, new driveway, high-efficiency Trane furnace, 4-ton air conditioning system, and owned solar panels that help keep electric bills near $25 per month. Enjoy a convenient location just minutes from I-79, Route 50, and Southpointe, with downtown Pittsburgh approximately 20 minutes away. This well-appointed home offers the space, updates, and outdoor amenities to enjoy throughout every season! A MUST SEE!!
For sale
Price cut: $26K (10/25)
$749,000
5837 Longview Cir, Bridgeville, PA 15017
4beds
2,925sqft
Single Family Residence
Built in 2005
0.46 Acres Lot
$748,300 Zestimate®
$256/sqft
$15/mo HOA
What's special
Pool safety fencingAbundant natural lightNew drivewayHeated two-car garageTrex deckStone-faced retaining wallExpansive patio
- 13 days
- 706
- 59
Zillow last checked:
Listing updated:
Listed by:
Jackie von Thun 724-941-1427,
REALTY ONE GROUP GOLD STANDARD 724-941-1427
Source: WPMLS,MLS#: 1778778 Originating MLS: West Penn Multi-List
Facts & features
Interior
Bedrooms & bathrooms
- Bedrooms: 4
- Bathrooms: 4
- Full bathrooms: 3
- 1/2 bathrooms: 1
Primary bedroom
- Level: Upper
- Dimensions: 22x15
Bedroom 2
- Level: Upper
- Dimensions: 16x12
Bedroom 3
- Level: Upper
- Dimensions: 13x11
Bedroom 4
- Level: Upper
- Dimensions: 11x10
Den
- Level: Main
- Dimensions: 14x11
Dining room
- Level: Main
- Dimensions: 16x12
Entry foyer
- Level: Main
Family room
- Level: Main
- Dimensions: 18x16
Game room
- Level: Basement
- Dimensions: 29x18
Kitchen
- Level: Main
- Dimensions: 20x16
Laundry
- Level: Main
- Dimensions: 15x7
Living room
- Level: Main
- Dimensions: 14x13
Heating
- Gas
Cooling
- Central Air
Appliances
- Included: Some Electric Appliances, Dryer, Dishwasher, Disposal, Microwave, Refrigerator, Stove, Washer
Features
- Kitchen Island, Pantry, Window Treatments
- Flooring: Ceramic Tile, Carpet
- Windows: Window Treatments
- Basement: Finished,Walk-Out Access
- Number of fireplaces: 1
- Fireplace features: Gas
Interior area
- Total structure area: 2,925
- Total interior livable area: 2,925 sqft
Video & virtual tour
Property
Parking
- Total spaces: 2
- Parking features: Built In
- Has attached garage: Yes
Features
- Levels: Two
- Stories: 2
- Pool features: Pool
Lot
- Size: 0.46 Acres
- Dimensions: 0.4565
Details
- Parcel number: 0324S00068000000
Construction
Type & style
- Home type: SingleFamily
- Architectural style: Colonial,Two Story
- Property subtype: Single Family Residence
Materials
- Brick
- Roof: Asphalt
Condition
- Resale
- Year built: 2005
Utilities & green energy
- Sewer: Public Sewer
- Water: Public
Community & HOA
HOA
- Has HOA: Yes
- HOA fee: $45 quarterly
Location
- Region: Bridgeville
Financial & listing details
- Price per square foot: $256/sqft
- Tax assessed value: $359,300
- Annual tax amount: $14,412
- Date on market: 10/12/2026
Estimated market value
$748,300
$711,000 - $786,000
$3,316/mo
Price history
| Date | Event | Price |
|---|---|---|
| 10/25/2026 | Price change | $749,000-3.4%$256/sqft |
Source:  WPMLS #1778778 Report a problem | ||
| 10/12/2026 | Listed for sale | $775,000$265/sqft |
Source: WPMLS #1778778 Report a problem | ||
| 10/12/2026 | Listing removed | $775,000$265/sqft |
Source: WPMLS #1774048 Report a problem | ||
| 9/12/2026 | Listed for sale | $775,000+123.3%$265/sqft |
Source: WPMLS #1774048 Report a problem | ||
| 9/13/2005 | Sold | $347,000$119/sqft |
Source: Public Record Report a problem | ||
Public tax history
| Year | Property taxes | Tax assessment |
|---|---|---|
| 2025 | $14,006 +7.8% | $359,300 |
| 2024 | $12,992 +664.5% | $359,300 |
| 2023 | $1,699 | $359,300 |
| 2022 | $1,699 | $359,300 +5.3% |
| 2021 | -- | $341,300 +8.3% |
| 2020 | $1,461 -2% | $315,200 |
| 2019 | $1,491 -50% | $315,200 |
| 2018 | $2,982 +2.7% | $315,200 |
| 2017 | $2,903 +94.7% | $315,200 |
| 2016 | $1,491 -85.8% | $315,200 |
| 2015 | $10,534 +729.7% | $315,200 |
| 2014 | $1,270 | $315,200 -0.9% |
| 2013 | -- | $318,200 +17.5% |
| 2012 | -- | $270,700 |
| 2011 | -- | $270,700 |
| 2010 | -- | $270,700 |
| 2009 | -- | $270,700 |
| 2008 | -- | $270,700 +1047% |
| 2007 | -- | $23,600 |
Find assessor info on the county website
Monthly payment
Est. payment
Payment breakdown
Explore the cost of this home by adjusting the details. Changes won't be saved.Climate risks
Neighborhood: 15017
Nearby schools
Schools provided by the listing agent
- District: South Fayette
Source: WPMLS. This data may not be complete. We recommend contacting the local school district to confirm school assignments for this home.


Similar homes
- $715,0004 bd4 ba2.4k sqft3316 Washington Pike, Bridgeville, PA 15017For Sale
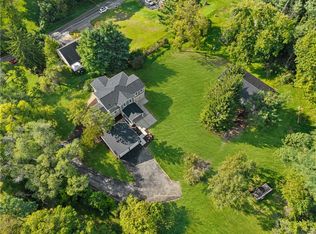 MLS ID #1773463, John Geisler. WPMLS
- $725,0004 bd4 ba2.8k sqft8604 Christine Ct, Bridgeville, PA 15017For Sale
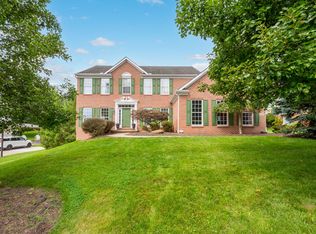 MLS ID #1772740, Danielle Mach. WPMLS
- $675,0005 bd4 ba4.2k sqft603 Oak Tree Ct, Bridgeville, PA 15017For Sale
 MLS ID #1759766, Melinda Lynch. WPMLS
- $749,0005 bd4 ba3.2k sqft222 Overlook Dr, McMurray, PA 15317For Sale
 MLS ID #1773960, Aaron Garland. WPMLS
