Situated on a generously sized lot in the highly desirable Sterling Ridge community and located in the South Fayette School District, this all brick 5 bedroom, 3.5 bathroom home offers exceptional space, quality, and thoughtful updates throughout. Freshly painted with brand new carpeting, this move-in ready home is designed for comfortable everyday living and entertaining. The inviting two story entry features hardwood flooring and elegant wainscoting that continues toward the heart of the home. The spacious kitchen is well equipped with granite countertops, a large peninsula, stainless steel appliances, KitchenAid refrigerator, high-end gas range with vent hood, built-in microwave, dishwasher, pantry, built-in desk, abundant cabinet space, and plenty of natural light. The formal dining room provides ample space for family dinners and holiday gatherings, while the formal living room offers additional flexibility for entertaining or a quiet sitting area. The kitchen opens seamlessly to the spacious family room featuring brand new carpeting, a striking floor-to-ceiling stone fireplace, and oversized windows overlooking the backyard. Step outside onto the rear deck and enjoy peaceful, private views, making it the perfect place to relax or entertain. Upstairs, the owner's suite features vaulted ceilings, a walk-in closet, and a private ensuite bath complete with a dual vanity, soaking tub, and separate shower. Three additional generously sized bedrooms, a full bathroom, and the convenience of an upstairs laundry room complete the second level. Custom wood trim surrounding the interior doors adds character and craftsmanship throughout the home. The finished walkout lower level expands your living space with a large game room highlighted by a second stone fireplace, Bose projector and projection screen for movie nights, a custom wet bar, a full bathroom, and a fifth bedroom that is ideal for guests, an in-law suite, or a private home office. French doors lead to the brick paver patio and fire pit area. Additional features include an attached two car garage, oversized driveway with plenty of parking, irrigation system, invisible pet fence, newer HVAC and hot water tank, and a fully insulated pull-down attic for additional storage. Combining space, updates, and a sought-after location, this Sterling Ridge home is ready for its next owner!
For sale
$615,000
2044 Sterling Dr, Mc Donald, PA 15057
5beds
2,613sqft
:
Get pre-qualified$4,207/mo
Single Family Residence
Built in 2007
0.46 Acres Lot
$599,100 Zestimate®
$235/sqft
$50/mo HOA
What's special
All brickGenerously sized lotBuilt-in deskAttached two car garageKitchenaid refrigeratorLarge game roomInviting two story entry
- 1 day |
- 540 |
- 35 |
Zillow last checked:
Listing updated:
Listed by:
Michael Reed 412-264-8300,
COLDWELL BANKER REALTY 412-264-8300
Source: WPMLS,MLS#: 1767812 Originating MLS: West Penn Multi-List
Originating MLS: West Penn Multi-ListFacts & features
Interior
Bedrooms & bathrooms
- Bedrooms: 5
- Bathrooms: 4
- Full bathrooms: 3
- 1/2 bathrooms: 1
Primary bedroom
- Level: Upper
- Dimensions: 16x17
Bedroom 2
- Level: Upper
- Dimensions: 16x14
Bedroom 3
- Level: Upper
- Dimensions: 14x13
Bedroom 4
- Level: Upper
- Dimensions: 12x13
Bedroom 5
- Level: Lower
- Dimensions: 12x11
Dining room
- Level: Main
- Dimensions: 14x13
Family room
- Level: Main
- Dimensions: 17x14
Kitchen
- Level: Main
- Dimensions: 21x16
Laundry
- Level: Upper
- Dimensions: 7x6
Living room
- Level: Main
- Dimensions: 13x14
Heating
- Forced Air, Gas
Cooling
- Central Air
Appliances
- Included: Some Gas Appliances, Dryer, Dishwasher, Disposal, Microwave, Refrigerator, Stove, Washer
Features
- Pantry
- Flooring: Hardwood, Tile, Carpet
- Basement: Finished,Walk-Out Access
- Number of fireplaces: 2
- Fireplace features: Gas
Interior area
- Total structure area: 2,613
- Total interior livable area: 2,613 sqft
Video & virtual tour
Property
Parking
- Total spaces: 2
- Parking features: Attached, Garage, Garage Door Opener
- Has attached garage: Yes
Features
- Levels: Two
- Stories: 2
- Pool features: None
Lot
- Size: 0.46 Acres
- Dimensions: 0.4591
Details
- Parcel number: 0488M00003000000
Construction
Type & style
- Home type: SingleFamily
- Architectural style: Colonial,Two Story
- Property subtype: Single Family Residence
Materials
- Brick
- Roof: Composition
Condition
- Resale
- Year built: 2007
Utilities & green energy
- Sewer: Public Sewer
- Water: Public
Community & HOA
Community
- Subdivision: Sterling Ridge
HOA
- Has HOA: Yes
- HOA fee: $599 annually
Location
- Region: Mc Donald
Financial & listing details
- Price per square foot: $235/sqft
- Tax assessed value: $322,700
- Annual tax amount: $12,944
- Date on market: 8/1/2026
Estimated market value
$599,100
$569,000 - $629,000
$3,349/mo
Price history
| Date | Event | Price |
|---|---|---|
| 8/1/2026 | Listed for sale | $615,000+2.5%$235/sqft |
Source:  WPMLS #1767812 Report a problem WPMLS #1767812 Report a problem | ||
| 6/2/2023 | Listing removed | -- |
Source: Owner Report a problem | ||
| 3/4/2023 | Listed for sale | $600,000+85.9%$230/sqft |
Source: Owner Report a problem | ||
| 3/12/2020 | Sold | $322,700-15.1%$123/sqft |
Source: Public Record Report a problem | ||
| 3/21/2018 | Sold | $380,000-10.6%$145/sqft |
Source: WPMLS #1306185 Report a problem | ||
| 3/2/2018 | Pending sale | $425,000$163/sqft |
Source: Berkshire Hathaway HomeServices The Preferred Realty #1306185 Report a problem | ||
| 1/25/2018 | Price change | $425,000-3.4%$163/sqft |
Source: Berkshire Hathaway HomeServices The Preferred Realty #1306185 Report a problem | ||
| 10/31/2017 | Price change | $439,900-2.2%$168/sqft |
Source: Berkshire Hathaway HomeServices The Preferred Realty #1306185 Report a problem | ||
| 10/6/2017 | Listed for sale | $449,900+718%$172/sqft |
Source: Berkshire Hathaway HomeServices The Preferred Realty #1306185 Report a problem | ||
| 5/8/2007 | Sold | $55,000$21/sqft |
Source: Public Record Report a problem | ||
Public tax history
| Year | Property taxes | Tax assessment |
|---|---|---|
| 2025 | $12,579 +7.8% | $322,700 |
| 2024 | $11,669 +664.5% | $322,700 |
| 2023 | $1,526 | $322,700 |
| 2022 | $1,526 | $322,700 |
| 2021 | $1,526 +2% | $322,700 |
| 2020 | $1,496 -2% | $322,700 |
| 2019 | $1,526 -50% | $322,700 |
| 2018 | $3,053 +2.7% | $322,700 |
| 2017 | $2,972 +106.2% | $322,700 +5.9% |
| 2016 | $1,441 -85.8% | $304,700 |
| 2015 | $10,183 | $304,700 |
| 2014 | -- | $304,700 -1% |
| 2013 | -- | $307,700 +34.2% |
| 2012 | -- | $229,300 |
| 2011 | -- | $229,300 -6.1% |
| 2010 | -- | $244,300 |
| 2009 | -- | $244,300 |
| 2008 | -- | $244,300 +60975% |
| 2007 | -- | $400 |
Find assessor info on the county website
Monthly payment
Est. payment
Payment breakdown
Explore the cost of this home by adjusting the details. Changes won't be saved.Climate risks
Neighborhood: 15057
Getting around
0 / 100
Car-DependentNearby schools
GreatSchools rating
- 10/10South Fayette Intermediate SchoolGrades: 3-5Distance: 1.3 mi
- 9/10South Fayette Middle SchoolGrades: 6-8Distance: 1.5 mi
- 9/10South Fayette Twp High SchoolGrades: 9-12Distance: 1.4 mi
Schools provided by the listing agent
- District: South Fayette
Source: WPMLS. This data may not be complete. We recommend contacting the local school district to confirm school assignments for this home.
- $610,0004 bd2 ba2.5k sqft2046 Sterling Dr, Mc Donald, PA 15057Off Market
- $1,250,0005 bd5 ba6.8k sqft2042 Sterling Dr, Mc Donald, PA 15057For Sale
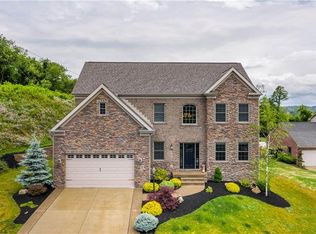
- $715,3004 bd3 ba3.4k sqft2048 Sterling Dr, Mc Donald, PA 15057Off Market
- $580,4004 bd5 ba2.7k sqft2045 Sterling Dr, Mc Donald, PA 15057Off Market
- $559,4003 bd4 ba2.3k sqft2047 Sterling Dr, Mc Donald, PA 15057Off Market
- $667,3004 bd3 ba2.7k sqft2050 Sterling Dr, Mc Donald, PA 15057Off Market
- $729,0005 bd5 ba3.5k sqft2040 Sterling Dr, Mc Donald, PA 15057Off Market
- $890,0004 bd4 ba-- sqft2041 Sterling Dr, Mc Donald, PA 15057Sold
A local agent can set up tours, give advice and negotiate with sellers.
Similar homes
- $619,9904 bd4 ba2.7k sqftLOT 515 Azalea Dr, McDonald, PA 15057New Construction
 MLS ID #1740032, Eric Nicholl. WPMLS
 - $599,9904 bd4 ba2.6k sqftLOT 302 Azalea Dr, McDonald, PA 15057New Construction
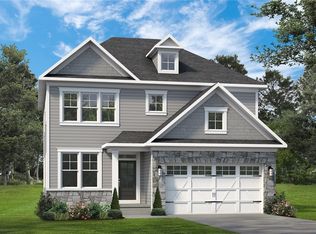 MLS ID #1740833, Eric Nicholl. WPMLS
 - $559,9004 bd4 ba2.1k sqft8042 Woodcreek Dr, Bridgeville, PA 15017For Sale
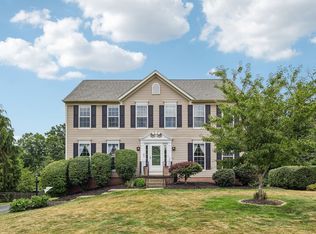 MLS ID #1767586, Debra Donahue. WPMLS
 - $649,9904 bd4 ba3.1k sqftLOT 503 Azalea Dr, McDonald, PA 15057New Construction
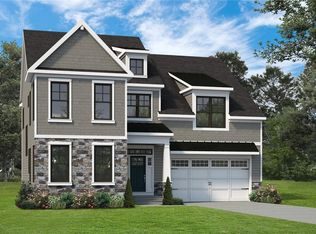 MLS ID #1740035, Eric Nicholl. WPMLS
 - $619,9005 bd4 ba3.2k sqft1019 Greenfield Dr, Canonsburg, PA 15317For SaleMLS ID #1767141, John Zywan. WPMLS
- $679,9904 bd4 ba3.1k sqftLOT 301 Azalea Dr, McDonald, PA 15057New ConstructionMLS ID #1740037, Eric Nicholl. WPMLS
- $484,9004 bd4 ba2.4k sqft1062 Granite Dr, Mc Donald, PA 15057For SaleMLS ID #1763906, Ritu Vaidya. WPMLS
- $449,9004 bd3 ba2k sqft24 Sherman Cir, Mc Donald, PA 15057For SaleMLS ID #1766948, Mia Carter. WPMLS
- $--4 bd3 ba2.5k sqft1319 Oakridge Rd, Mc Donald, PA 15057AuctionAuction.com 2
- $550,0004 bd3 ba1.8k sqft16 S Cowan Rd, Carnegie, PA 15106For SaleMLS ID #1767929, Jason Wilcox. WPMLS
- $650,0005 bd4 ba3.7k sqft2932 Pinnacle Dr, Mc Donald, PA 15057For SaleMLS ID #1762068, Robert Main. WPMLS
- $550,0005 bd4 ba3.2k sqft17 Grant Cir, Mc Donald, PA 15057For SaleMLS ID #1761117, Jennifer Faure. WPMLS
- from $639,9904 bd4 ba3.1k sqftDartmouth Plan, Stonegate, McDonald, PA 15057New ConstructionFoxlane Homes
- $539,9004 bd4 ba3.2k sqft3011 Sir Charles Dr, Mc Donald, PA 15057For SaleMLS ID #1764888, Ann Rice. WPMLS
- $424,9993 bd3 ba1.8k sqft313 Battery Dr N, Mc Donald, PA 15057For SaleMLS ID #1767210, April Bartley. WPMLS
- $479,9004 bd4 ba2.5k sqft5758 Montville Dr, Mc Donald, PA 15057For SaleMLS ID #1765452, Sara Minshull. WPMLS
- $425,0004 bd2 ba2.2k sqft1116 Hoffman Dr, Oakdale, PA 15071For Sale By Owner
- $465,0004 bd4 ba2.5k sqft301 Commodore Dr, Mc Donald, PA 15057For SaleMLS ID #1765446, Sandra Toulouse. WPMLS
- $595,0005 bd3 ba2.2k sqft49 Sunnyside Ave, Carnegie, PA 15106For SaleMLS ID #1763949, Tim Downey. WPMLS
- $390,0004 bd3 ba2.2k sqft126 Pinewood Dr, Bridgeville, PA 15017For SaleMLS ID #1767443, Nina Jonnet. WPMLS
