Skip main navigation
Off market
  • $729,000

    2040 Sterling Dr, Mc Donald, PA 15057

    5beds
    3,500sqft
    SingleFamily
    Built in 2007
    0.75 Acres Lot
    $729,000 Zestimate®
    $208/sqft
    $4,257 Estimated rent

    Home value

    $729,000

    $693,000 - $765,000

    $4,257/mo

    Zestimate® history
    Loading
    Loading...

    Owner options

    List your home for rent

    $4,257/mo

    Rent Zestimate®

    Find your next renter with Zillow Rental Manager. Plus, with online applications, you can quickly screen prospective tenants – for free.

    Learn more

    $4,257/mo

    Rent Zestimate®

    Refinance and save

    $4,924/mo

    Est. payment

    Refinancing to a lower rate could help reduce your monthly payments and save thousands over the life of the loan.

    See today's rates

    $4,924/mo

    Est. payment

    Explore your selling options

    Work with a Zillow partner agent

    Leverage their expertise and Zillow's premium Showcase listings to get your home seen by more buyers.

    Get started

    List with your own agent

    Get your home in front of millions of buyers by listing it on Zillow.

    Learn how to do it

    Sell it yourself

    Take full control of how buyers see your home on Zillow by listing For Sale by Owner (FSBO).

    List your home

    What's special

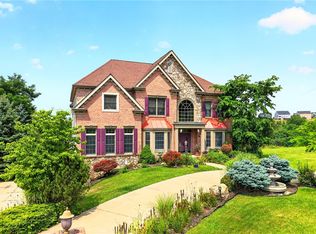
    Welcome to 2040 Sterling Drive, a lovely 5 bedroom, 3.5 bath, two story Provincial style home. The perfect combination of space and elegance best describes this custom-built home with over 4,500 square feet of quality living space and situated in the desirable “Sterling Ridge” neighborhood. Some of the exterior features include excellent curb appeal, split concrete driveway that provides access to both the front entry attached garage and rear entry integral garage, extra-wide concrete entrance walk, charming full-length front porch, attractive landscaping, and large side yard. Once inside you will be impressed with the spacious room sizes and all neutral décor throughout that includes stained woodwork, crown molding, and high-intensity lighting throughout. Some of the main floor features include a private den/study with impressive French door entry and custom-built ins, family size formal dining room, open two-story great room with floor-to-ceiling stacked-stone gas fireplace, large gourmet eat-in kitchen with rich cherry cabinetry, granite countertops, and quality stainless appliances, a first floor laundry room, plus a warm and inviting master bedroom suite with large walk-in closet and private full bath. The upper level consist of four additional spacious bedrooms all with plenty of windows and closet space, two separate well appointed full baths, a large loft area with vaulted ceiling, and an additional second floor laundry room. The lower level includes a fabulous 35 x 31 finished gameroom area with custom Italian tile floor and two separate exterior doors to provide access to the rear property, plus an additional rear entry three-car integral garage. The highlight of this property is the large rear deck that is easily accessible from the kitchen (ideal for entertaining) and includes a covered gazebo style area and a breathtaking view of the surrounding countryside. As a discriminating buyer you will appreciate the quality and great attention

    This property is off market, which means it's not currently listed for sale or rent on Zillow. This may be different from what's available on other websites or public sources.

    Facts & features

    Interior

    Bedrooms & bathrooms
    • Bedrooms: 5
    • Bathrooms: 5
    • Full bathrooms: 4
    • 1/2 bathrooms: 1
    Heating
    • Forced air, Gas
    Cooling
    • Central
    Appliances
    • Included: Dishwasher, Dryer, Freezer, Garbage disposal, Microwave, Range / Oven, Refrigerator, Washer
    Features
    • Flooring: Tile, Carpet, Hardwood
    • Basement: Finished
    • Has fireplace: Yes
    Interior area
    • Total interior livable area: 3,500 sqft

    Property

    Parking
    • Total spaces: 4
    • Parking features: Garage - Attached, Garage - Detached
    Features
    • Exterior features: Brick
    • Has view: Yes
    • View description: Mountain
    Lot
    • Size: 0.75 Acres
    Details
    • Parcel number: 0488H00024000000

    Construction

    Type & style
    • Home type: SingleFamily
    • Architectural style: Colonial
    Materials
    • Roof: Composition
    Condition
    • Year built: 2007

    Community & HOA

    HOA
    • Has HOA: Yes
    • HOA fee: $20 monthly
    Location
    • Region: Mc Donald

    Financial & listing details

    • Price per square foot: $208/sqft
    • Tax assessed value: $472,500
    • Annual tax amount: $17,717

    Price history

    DateEventPrice
    4/3/2020Sold$540,000-1.8%$154/sqft
    Source: WPMLS #1437318 Report a problem
    3/2/2020Pending sale$550,000$157/sqft
    Source: KELLER WILLIAMS REALTY #1437318 Report a problem
    2/26/2020Listed for sale$550,000+32.5%$157/sqft
    Source: KELLER WILLIAMS REALTY #1437318 Report a problem
    10/21/2009Sold$415,000-3.5%$119/sqft
    Source: Public Record Report a problem
    8/30/2009Price change$429,900-1.1%$123/sqft
    Source: Christina Ross #788429 Report a problem
    8/13/2009Listed for sale$434,900-1.2%$124/sqft
    Source: Christina Ross #788429 Report a problem
    1/7/2008Sold$440,000+671.9%$126/sqft
    Source: Public Record Report a problem
    3/6/2006Sold$57,000$16/sqft
    Source: Public Record Report a problem

    Public tax history

    YearProperty taxesTax assessment
    2025$17,717 +7.8%$454,500
    2024$16,435 +664.5%$454,500
    2023$2,150 +0%$454,500
    2022$2,150 +7.9%$454,500 +7.9%
    2021$1,992 +6.6%$421,100 +4.5%
    2020$1,869 -2%$403,100
    2019$1,907 -50%$403,100
    2018$3,813 +2.7%$403,100
    2017$3,713 +94.7%$403,100
    2016$1,907 -85.8%$403,100
    2015$13,472 $403,100
    2014-- $403,100 -0.7%
    2013-- $406,100 +21.5%
    2012-- $334,300
    2011-- $334,300 +638%
    2010-- $45,300 -87%
    2009-- $349,300 +58116.7%
    2008-- $600
    2007-- $600
    Find assessor info on the county website

    Neighborhood: 15057

    Nearby schools

    GreatSchools rating
    Schools provided by the listing agent
    • District: South Fayette

    Source: The MLS. This data may not be complete. We recommend contacting the local school district to confirm school assignments for this home.

    Get pre-qualified for a loan
    At Zillow Home Loans, we can pre-qualify you in as little as 5 minutes with no impact to your credit score.

    An equal housing lender. NMLS #10287.

    Sell for more on Zillow
    Get a Zillow Showcase℠ listing at no additional cost and you could sell for .
    $729,000
    2% more
    +$14,580
    With Zillow Showcase(estimated)
    $743,580