Some homes are built to live in... this one was built to LIVE WELL. Welcome to 2042 Sterling Drive, where luxury, thoughtful design, and unforgettable entertaining come together in one extraordinary home in the award-winning South Fayette School District. From the moment you pull into the impressive governor's driveway and see the stately stone exterior and oversized 3-car garage, you'll know this isn't an ordinary home. Step through the front door and prepare to be amazed by soaring ceilings, beautiful architectural details, walls of windows, and a breathtaking two-story great room filled with natural light that immediately makes this home feel warm, inviting, and grand all at the same time. The heart of every great home is the kitchen... and this one absolutely delivers. Designed for both everyday living and hosting unforgettable gatherings, you'll love the abundant cabinetry, oversized island, and seamless flow into the spectacular two-story family room, sun-filled morning room and elegant dining room framed with a custom stone arch. A formal living room, sun-room, and massive solarium filled with windows completes the impressive main floor. Do you love to entertain? If the main floor doesn't impress, just wait until you see what happens when you head downstairs. Unlike almost anything else you'll find on the market, the finished walkout lower level is truly a home within the home. Complete with a full second kitchen, spacious living room, media room, fifth bedroom, full bathroom, laundry area, and direct access to the LL patio, this incredible space is perfect for multigenerational living, long-term guests, an au pair, older children wanting their own space, or simply creating the ultimate entertainment level. And just when you think you've seen it all...step outside. The covered patio features a built-in outdoor kitchen that's ready for summer cookouts, football Saturdays, graduation parties, and family celebrations. Upstairs, the spacious deck invites you to relax with your morning coffee or evening glass of wine, while the custom firepit area creates the perfect place to gather with family and friends long after the sun goes down. Back inside, the owner's suite provides the private retreat you've been dreaming of with two walk-in closets, luxurious bathroom, and bonus room perfect for a small gym, yoga, prayer, or nursery. Every additional bedroom offers comfort and flexibility, giving everyone their own place to call home while still maintaining the warm, welcoming feel that makes this property so special. Bedroom 2 has it's own private bath and bedrooms 3 & 4 share a Jack & Jill bath. Outside, the side yard even has room for a pool and/or putting green!! What truly sets 2042 Sterling Drive apart isn't just the luxury finishes or incredible floor plan...it's the lifestyle. This is the home where holidays become traditions, birthdays become unforgettable celebrations, movie nights become family memories, and summer evenings are spent cooking outside before ending around the fire with the people who matter most. Three kitchens. Incredible indoor and outdoor entertaining spaces. A private multigenerational suite. Award-winning South Fayette Schools. An unbeatable location just minutes from Southpointe, Robinson, the Airport, I-79, shopping, dining, and Downtown Pittsburgh. Luxury. Flexibility. Endless possibilities. Homes of this caliber rarely become available. The only question left is... when would you like to schedule your private tour?!?
For sale
$1,250,000
2042 Sterling Dr, Mc Donald, PA 15057
5beds
6,800sqft
:
Get pre-qualified$8,159/mo
Single Family Residence
Built in 2012
0.66 Acres Lot
$1,195,300 Zestimate®
$184/sqft
$38/mo HOA
What's special
Private multigenerational suiteStately stone exteriorFinished walkout lower levelSun-filled morning roomFull second kitchenWalls of windowsThree kitchens
- 14 days |
- 775 |
- 43 |
Likely to sell faster than
Zillow last checked:
Listing updated:
Listed by:
Rich Dallas 724-941-3340,
BERKSHIRE HATHAWAY THE PREFERRED REALTY 724-941-3340
Source: WPMLS,MLS#: 1766914 Originating MLS: West Penn Multi-List
Originating MLS: West Penn Multi-ListFacts & features
Interior
Bedrooms & bathrooms
- Bedrooms: 5
- Bathrooms: 5
- Full bathrooms: 4
- 1/2 bathrooms: 1
Primary bedroom
- Level: Upper
- Dimensions: 20x13
Bedroom 2
- Level: Upper
- Dimensions: 15x13
Bedroom 3
- Level: Upper
- Dimensions: 14x13
Bedroom 4
- Level: Upper
- Dimensions: 14x12
Bedroom 5
- Level: Lower
- Dimensions: 13x12
Bonus room
- Level: Main
- Dimensions: 16x12
Bonus room
- Level: Main
- Dimensions: 27x16
Den
- Level: Main
- Dimensions: 14x13
Dining room
- Level: Main
- Dimensions: 16x12
Game room
- Level: Lower
- Dimensions: 21x15
Game room
- Level: Lower
- Dimensions: 18x12
Kitchen
- Level: Main
- Dimensions: 19x15
Kitchen
- Level: Lower
- Dimensions: 28x15
Living room
- Level: Main
- Dimensions: 20x12
Heating
- Forced Air, Gas
Cooling
- Central Air
Appliances
- Included: Some Electric Appliances, Some Gas Appliances, Convection Oven, Cooktop, Dishwasher, Disposal, Microwave, Stove
Features
- Jetted Tub, Kitchen Island, Pantry
- Flooring: Ceramic Tile, Hardwood, Carpet
- Windows: Multi Pane
- Basement: Finished,Walk-Out Access
- Number of fireplaces: 3
- Fireplace features: Gas
Interior area
- Total structure area: 6,800
- Total interior livable area: 6,800 sqft
Video & virtual tour
Property
Parking
- Total spaces: 3
- Parking features: Built In, Garage Door Opener
- Has attached garage: Yes
Features
- Levels: Two
- Stories: 2
- Has spa: Yes
Lot
- Size: 0.66 Acres
- Dimensions: 91 x 200 x 198 x 228
Details
- Parcel number: 0488M00001000000
Construction
Type & style
- Home type: SingleFamily
- Architectural style: Colonial,Two Story
- Property subtype: Single Family Residence
Materials
- Brick, Vinyl Siding
- Roof: Composition
Condition
- Resale
- Year built: 2012
Utilities & green energy
- Sewer: Public Sewer
- Water: Public
Community & HOA
Community
- Subdivision: Sterling Ridge
HOA
- Has HOA: Yes
- HOA fee: $450 annually
Location
- Region: Mc Donald
Financial & listing details
- Price per square foot: $184/sqft
- Tax assessed value: $472,200
- Annual tax amount: $18,218
- Date on market: 7/29/2026
Estimated market value
$1,195,300
$1.14M - $1.26M
$4,993/mo
Price history
| Date | Event | Price |
|---|---|---|
| 7/29/2026 | Listed for sale | $1,250,000+2093%$184/sqft |
Source:  WPMLS #1766914 Report a problem WPMLS #1766914 Report a problem | ||
| 7/8/2011 | Sold | $57,000$8/sqft |
Source: Public Record Report a problem | ||
Public tax history
| Year | Property taxes | Tax assessment |
|---|---|---|
| 2025 | $17,705 +7.8% | $454,200 |
| 2024 | $16,424 +664.5% | $454,200 |
| 2023 | $2,148 | $454,200 |
| 2022 | $2,148 | $454,200 |
| 2021 | $2,148 -15.6% | $454,200 -17.3% |
| 2020 | $2,545 -2% | $549,100 |
| 2019 | $2,597 -50% | $549,100 |
| 2018 | $5,194 +2.7% | $549,100 |
| 2017 | $5,057 +94.7% | $549,100 |
| 2016 | $2,597 -85.8% | $549,100 |
| 2015 | $18,351 | $549,100 +79.6% |
| 2014 | -- | $305,750 -44.3% |
| 2013 | -- | $549,100 +91416.7% |
| 2012 | -- | $600 |
| 2011 | -- | $600 |
| 2010 | -- | $600 |
| 2009 | -- | $600 |
| 2008 | -- | $600 |
| 2007 | -- | $600 |
Find assessor info on the county website
Monthly payment
Est. payment
Payment breakdown
Explore the cost of this home by adjusting the details. Changes won't be saved.Climate risks
Neighborhood: 15057
Getting around
0 / 100
Car-DependentNearby schools
GreatSchools rating
- 10/10South Fayette Intermediate SchoolGrades: 3-5Distance: 1.3 mi
- 9/10South Fayette Middle SchoolGrades: 6-8Distance: 1.5 mi
- 9/10South Fayette Twp High SchoolGrades: 9-12Distance: 1.4 mi
Schools provided by the listing agent
- District: South Fayette
Source: WPMLS. This data may not be complete. We recommend contacting the local school district to confirm school assignments for this home.
- $615,0005 bd4 ba2.6k sqft2044 Sterling Dr, Mc Donald, PA 15057For Sale

- $611,1004 bd2 ba2.5k sqft2046 Sterling Dr, Mc Donald, PA 15057Off Market
- $735,2005 bd5 ba3.5k sqft2040 Sterling Dr, Mc Donald, PA 15057Off Market
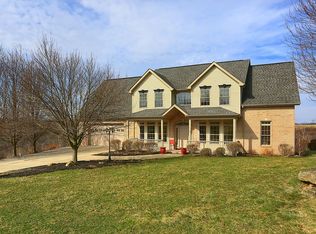
- $584,1004 bd5 ba2.7k sqft2045 Sterling Dr, Mc Donald, PA 15057Off Market
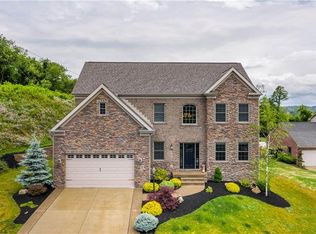
- $890,0004 bd4 ba-- sqft2041 Sterling Dr, Mc Donald, PA 15057Sold
- $717,9004 bd3 ba3.4k sqft2048 Sterling Dr, Mc Donald, PA 15057Off Market
- $633,0004 bd2 ba2.6k sqft2038 Sterling Dr, Mc Donald, PA 15057Off Market
- $568,4003 bd4 ba2.3k sqft2047 Sterling Dr, Mc Donald, PA 15057Off Market
A local agent can set up tours, give advice and negotiate with sellers.
Similar homes
- $1,250,0006 bd7 ba4.1k sqft2072 Outlook Dr, Pittsburgh, PA 15241For Sale
 MLS ID #1767079, Lynn Dempsey. WPMLS
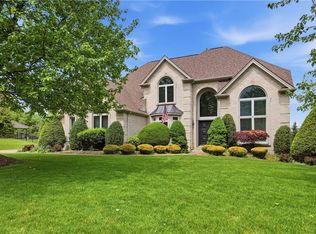
 - $1,200,0004 bd5 ba3.7k sqft4200 Muirfield Cir, Presto, PA 15142For Sale
 MLS ID #1755002, Michele Belice. WPMLS
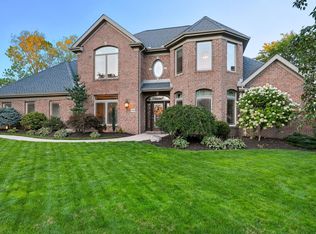
 - $1,125,0005 bd5 ba4.3k sqft4040 Breckenridge Dr, Presto, PA 15142For Sale
 MLS ID #1764972, Colleen Anthony. WPMLS
 - $1,199,0004 bd5 ba4.8k sqft2055 Outlook Dr, Pittsburgh, PA 15241For Sale
 MLS ID #1753260, Eileen Allan. WPMLS
 - $1,390,0005 bd5 ba5.4k sqft8000 Sherwood Dr, Presto, PA 15142For SaleMLS ID #1763308, DJ Fairley. WPMLS
- $1,200,0004 bd5 ba5k sqft24 S Cowan Rd, Carnegie, PA 15106For SaleMLS ID #1752952, April Bartley. WPMLS
- $1,345,0005 bd5 ba5.3k sqft300 Hardy Dr, Pittsburgh, PA 15241For SaleMLS ID #1754931, Beth Thomas. WPMLS
- $1,295,0003 bd4 ba3.7k sqft950 Blackburn Rd, Sewickley, PA 15143For SaleMLS ID #1769584, Liza Christ. WPMLS
- $725,0004 bd5 ba4.6k sqft313 Regent Ct, Mc Donald, PA 15057For SaleMLS ID #1767488, Lesley Gambone. WPMLS
- $1,500,0006 bd5 ba5.5k sqft7000 Pinehurst Dr, Presto, PA 15142For SaleMLS ID #1762638, Lauren Coulter. WPMLS
- $1,395,0006 bd4 ba4.9k sqft6 Jaycee Dr, Pittsburgh, PA 15243For SaleMLS ID #1764099, Nikki Portman. WPMLS
- $1,150,0005 bd5 ba6.6k sqft103 Blackmore Dr, Venetia, PA 15367For SaleMLS ID #1757434, Nichole Merrell. WPMLS
- $1,285,0004 bd5 ba5.4k sqft9807 Sumner Dr, Allison Park, PA 15101For SaleMLS ID #1767073, Linda Honeywill. WPMLS
- $1,399,9005 bd5 ba6.5k sqft143 Church Hill Rd, Aliquippa, PA 15001For SaleMLS ID #1768421, Amanda Gomez. WPMLS
- $1,390,0004 bd5 ba3.7k sqft337 Snowberry Cir, Venetia, PA 15367For SaleMLS ID #1766387, Lauren Coulter. WPMLS
- $659,0004 bd4 ba3.5k sqft111 Walnut Dr, Mc Kees Rocks, PA 15136For SaleMLS ID #1769258, Prashanth Nandyala. WPMLS
- $739,9005 bd5 ba4k sqft1007 Magnolia Ct, Mc Donald, PA 15057For SaleMLS ID #1765386, Diane McConaghy. WPMLS
- $1,200,0005 bd5 ba4.1k sqft951 Academy Pl, Pittsburgh, PA 15243For SaleMLS ID #1762803, Kimberly Phares. WPMLS
- $1,400,0005 bd7 ba7.7k sqft194 Lemoyne Ave, Washington, PA 15301For SaleMLS ID #1755271, Mark Ratti. WPMLS
- $1,400,0004 bd5 ba4.5k sqft1468 Dominion Hts, Pittsburgh, PA 15241For SaleMLS ID #1757797, Magen Bedillion. WPMLS
