A remarkable contemporary estate where sophisticated design meets resort-style living in Mount Lebanon School District. Perfectly positioned on a private, tree-lined lot, 6 Jaycee Drive has been extensively renovated and thoughtfully reimagined from top to bottom with premium improvements, creating a truly turnkey luxury residence unlike anything else on the market. Featuring 6 bedrooms, 4 full bathrooms, an oversized 3-car garage, and over 2,500 square feet of Trex Transcend decking, this exceptional home was designed for both everyday living and unforgettable entertaining. The dramatic great room welcomes you with soaring ceilings, walls of glass, and abundant natural light, seamlessly flowing into a completely renovated chef’s kitchen featuring premium appliances, custom finishes, and generous gathering spaces. Multiple living and dining areas provide flexibility for both intimate family living and large-scale entertaining. The main level offers a spacious bedroom with walk-in closet adjacent to a beautifully renovated full bath, plus an additional bedroom ideal for a private office or guest suite. Upstairs, the luxurious primary retreat offers its own fireplace, dual walk-in closets, spa-inspired bath, and direct access to a spectacular wraparound Trex deck overlooking the backyard oasis. Two additional bedrooms, another beautifully renovated full bath, and an impressive loft overlooking the great room create the perfect work-from-home space or reading lounge. The finished lower level offers exceptional versatility with a potential seventh bedroom, full bath, wet bar/kitchenette, expansive recreation room, fitness area, and living space that can easily function as an in-law suite, guest quarters, or private entertaining level. Outside, the property truly becomes a private resort. Enjoy a heated saltwater pool with automatic cover and waterslide, expansive Trex entertaining decks, retractable awnings, professionally designed landscape lighting, mature privacy landscaping, and a reinforced platform already prepared for a future hot tub. Recent capital improvements include James Hardie siding, new roof, renovated kitchen, four beautifully updated bathrooms, premium Trex decking, luxury flooring, fresh interior paint, upgraded lighting throughout, whole-house Generac generator, 600-amp electrical service, custom storage shed, enhanced landscaping, upgraded retaining walls, and countless additional improvements that make this home completely move-in ready. Located in the highly desirable Mount Lebanon School District, this extraordinary residence offers the rare combination of architectural character, modern luxury, exceptional outdoor living, and peace of mind that only a meticulously renovated home can provide. This is far more than a home—it’s a private luxury retreat designed to be enjoyed for generations.
For sale
Price cut: $50K (9/3)
$1,345,000
6 Jaycee Dr, Pittsburgh, PA 15243
6beds
4,992sqft
Single Family Residence
Built in 1982
0.78 Acres Lot
$1,285,400 Zestimate®
$269/sqft
$-- HOA
What's special
Custom finishesExpansive recreation roomNew roofEnhanced landscapingFresh interior paintProfessionally designed landscape lightingPremium appliances
- 91 days
- 2,220
- 151
Likely to sell faster than
Zillow last checked:
Listing updated:
Listed by:
Nikki Portman 412-421-9120,
HOWARD HANNA REAL ESTATE SERVICES 412-421-9120
Source: WPMLS,MLS#: 1764099 Originating MLS: West Penn Multi-List
Originating MLS: West Penn Multi-ListFacts & features
Interior
Bedrooms & bathrooms
- Bedrooms: 6
- Bathrooms: 4
- Full bathrooms: 4
Heating
- Forced Air, Gas
Cooling
- Central Air
Appliances
- Included: Some Electric Appliances, Some Gas Appliances, Cooktop, Dishwasher, Disposal, Microwave, Refrigerator, Stove
Features
- Window Treatments
- Flooring: Hardwood, Tile, Vinyl
- Windows: Window Treatments
- Basement: Finished,Interior Entry
- Number of fireplaces: 3
- Fireplace features: Family/Living/Great Room
Interior area
- Total structure area: 4,992
- Total interior livable area: 4,992 sqft
Video & virtual tour
Property
Parking
- Total spaces: 3
- Parking features: Built In, Garage Door Opener
- Has attached garage: Yes
Features
- Levels: Two
- Stories: 2
- Pool features: Pool
Lot
- Size: 0.78 Acres
- Dimensions: 172 x 207 x 131 x 112 x 113
Details
- Parcel number: 0194E00209000000
Construction
Type & style
- Home type: SingleFamily
- Architectural style: Contemporary,Two Story
- Property subtype: Single Family Residence
Materials
- HardiPlank Type
- Roof: Asphalt
Condition
- Resale
- Year built: 1982
Utilities & green energy
- Sewer: Public Sewer
- Water: Public
Community & HOA
Location
- Region: Pittsburgh
Financial & listing details
- Price per square foot: $269/sqft
- Tax assessed value: $568,100
- Annual tax amount: $23,038
- Date on market: 7/11/2026
Estimated market value
$1,285,400
$1.22M - $1.35M
$4,132/mo
Price history
| Date | Event | Price |
|---|---|---|
| 9/3/2026 | Price change | $1,345,000-3.6%$269/sqft |
Source:  WPMLS #1764099 Report a problem WPMLS #1764099 Report a problem | ||
| 7/11/2026 | Listed for sale | $1,395,000+89.2%$279/sqft |
Source: WPMLS #1764099 Report a problem | ||
| 8/1/2019 | Sold | $737,500-7.8%$148/sqft |
Source: WPMLS #1361415 Report a problem | ||
| 6/3/2019 | Pending sale | $799,900$160/sqft |
Source: Piatt Sotheby's International Realty #1361415 Report a problem | ||
| 4/16/2019 | Price change | $799,900-2.3%$160/sqft |
Source: Piatt Sotheby's International Realty #1361415 Report a problem | ||
| 2/2/2019 | Price change | $819,000-0.7%$164/sqft |
Source: Piatt Sotheby's International Realty #1361415 Report a problem | ||
| 9/21/2018 | Price change | $825,000-5.7%$165/sqft |
Source: Piatt Sotheby's International Realty #1361415 Report a problem | ||
| 9/12/2018 | Price change | $874,900-2.7%$175/sqft |
Source: Piatt Sotheby's International Realty #1361415 Report a problem | ||
| 5/9/2018 | Listed for sale | $899,000+153.2%$180/sqft |
Source: PIATT SOTHEBY'S INTERNATIONAL REALTY #1336266 Report a problem | ||
| 7/3/2017 | Sold | $355,000$71/sqft |
Source: Agent Provided Report a problem | ||
| 7/3/1997 | Sold | $355,000$71/sqft |
Source: Public Record Report a problem | ||
Public tax history
| Year | Property taxes | Tax assessment |
|---|---|---|
| 2025 | $21,960 +8.9% | $547,600 |
| 2024 | $20,163 +678.4% | $547,600 |
| 2023 | $2,590 +0.4% | $547,600 +0.4% |
| 2022 | $2,580 | $545,400 |
| 2021 | $2,580 +3.6% | $545,400 +1.5% |
| 2020 | $2,491 +1.4% | $537,400 +3.5% |
| 2019 | $2,457 -49.9% | $519,400 |
| 2018 | $4,903 -71.7% | $519,400 |
| 2017 | $17,332 +605.5% | $519,400 |
| 2016 | $2,457 -85.4% | $519,400 |
| 2015 | $16,823 | $519,400 |
| 2014 | -- | $519,400 -0.6% |
| 2013 | -- | $522,400 +31% |
| 2012 | -- | $398,900 |
| 2011 | -- | $398,900 |
| 2010 | -- | $398,900 |
| 2009 | -- | $398,900 |
| 2008 | -- | $398,900 |
| 2007 | -- | $398,900 |
| 2006 | -- | $398,900 |
| 2005 | -- | $398,900 |
| 2004 | -- | $398,900 -3.6% |
| 2003 | -- | $413,900 |
| 2002 | -- | $413,900 |
Find assessor info on the county website
Monthly payment
Est. payment
Payment breakdown
Explore the cost of this home by adjusting the details. Changes won't be saved.Climate risks
Neighborhood: Mount Lebanon
Nearby schools
Schools provided by the listing agent
- District: Mount Lebanon
Source: WPMLS. This data may not be complete. We recommend contacting the local school district to confirm school assignments for this home.
Similar homes
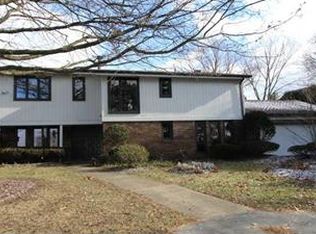
- $975,0005 bd5 ba4.1k sqft951 Academy Pl, Pittsburgh, PA 15243For Sale
 MLS ID #1762803, Kimberly Phares. WPMLS
 - $1,345,0005 bd5 ba5.3k sqft300 Hardy Dr, Pittsburgh, PA 15241For Sale
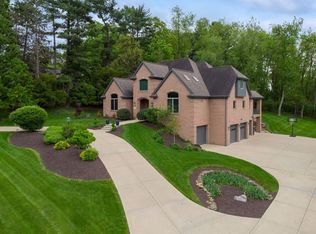 MLS ID #1754931, Beth Thomas. WPMLS
 - $1,299,9994 bd5 ba4.5k sqft1468 Dominion Hts, Pittsburgh, PA 15241For Sale
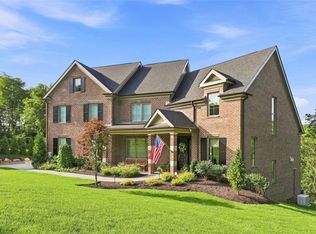 MLS ID #1774411, Magen Bedillion. WPMLS
 - $1,200,0006 bd7 ba4.1k sqft2072 Outlook Dr, Pittsburgh, PA 15241For Sale
 MLS ID #1767079, Lynn Dempsey. WPMLS
