A true showcase of thoughtful craftsmanship and elevated design, this exceptional 4–5 bedroom residence blends timeless sophistication with everyday livability. Bathed in natural light and framed by soaring ceilings, the home exudes effortless elegance while maintaining a warm, welcoming atmosphere. Rich hardwood flooring flows throughout the main level, setting the stage for the carefully curated finishes and architectural details that earned recognition in Pittsburgh Magazine. The attached three-car garage is as refined as it is functional, featuring durable epoxy floors & direct access to an enchanting mudroom and laundry space. Dressed in soothing blue hues, this hardworking room offers custom built-in storage that blends beauty with everyday practicality. At the heart of the home, the designer kitchen is a masterclass in timeless sophistication. Linen-colored 42-inch cabinetry is complemented by paneled appliances, a handcrafted ceramic tile backsplash, double ovens, and illuminated glass-front display cabinets with integrated grommets to elegantly showcase treasured serving pieces. Undermount lighting highlights every detail, while a porcelain farmhouse sink anchors the space with classic charm. A stunning oversized island comfortably seats four & serves as both a gathering place & functional centerpiece, making entertaining plus everyday living equally effortless. Just beyond, the sun porch offers the flexibility of casual dining, a playroom, or a serene retreat. A dramatic wall of windows frames picturesque views of mature trees, bringing the beauty of the outdoors into everyday life. The living room is impressive, featuring custom built-ins and a stunning marble-surround fireplace that serves as a sophisticated focal point. Nearby, the powder room delivers a memorable design moment—a wallpapered jewel box complete with a custom quartz backsplash w/a vanity worthy of a luxury design publication. Upstairs, the luxurious primary suite is a private sanctuary. A tray ceiling adds architectural interest, while an enormous walk-in closet & full wall of custom cabinetry in the softest powder blue hue provide beauty with exceptional storage. The spa-inspired en-suite bath is designed for ultimate relaxation, featuring heated marble floors, a graceful slipper soaking tub, a spacious walk-in shower private water closet & dual vanities. The finished lower level extends the home's living space in spectacular fashion. An expansive walk-out family room is designed for gathering/entertaining complete with a wet bar extensive custom built-in storage spanning the entire rec room wall. A full bath completes this level, offering comfort & convenience for guests & family alike. Throughout the home, carefully selected designer light fixtures act as jewelry for each room, elevating each space with warmth, character, and sophistication. Every detail has been intentionally curated to create a home where luxury, comfort, and timeless style exist in perfect harmony. This is a rare opportunity to own a truly distinctive residence that feels as beautiful as it is functional. The home is in pristine condition, don’t miss the copper gutters & tumbled brick, a rare detail for a newer build & the whole house gas generator for added peace of mind!
For sale
Price cut: $50K (10/8)
$1,299,999
1468 Dominion Hts, Pittsburgh, PA 15241
4beds
4,556sqft
Single Family Residence
Built in 2023
0.63 Acres Lot
$1,269,100 Zestimate®
$285/sqft
$142/mo HOA
What's special
Stunning marble-surround fireplaceTumbled brickCustom built-in storagePrivate water closetSun porchPorcelain farmhouse sinkAttached three-car garage
- 36 days
- 2,161
- 102
Zillow last checked:
Listing updated:
Listed by:
Magen Bedillion 412-833-7700,
BERKSHIRE HATHAWAY THE PREFERRED REALTY 412-833-7700
Source: WPMLS,MLS#: 1774411 Originating MLS: West Penn Multi-List
Originating MLS: West Penn Multi-ListFacts & features
Interior
Bedrooms & bathrooms
- Bedrooms: 4
- Bathrooms: 5
- Full bathrooms: 4
- 1/2 bathrooms: 1
Primary bedroom
- Level: Upper
Bedroom 2
- Level: Upper
Bedroom 3
- Level: Upper
Bedroom 4
- Level: Upper
Bedroom 5
- Level: Upper
Den
- Level: Main
Dining room
- Level: Main
Entry foyer
- Level: Main
Family room
- Level: Main
Game room
- Level: Lower
Kitchen
- Level: Main
Laundry
- Level: Main
Living room
- Level: Main
Heating
- Forced Air, Gas
Cooling
- Central Air
Appliances
- Included: Some Gas Appliances, Convection Oven, Dryer, Dishwasher, Disposal, Microwave, Refrigerator, Stove, Washer
Features
- Wet Bar, Kitchen Island, Pantry
- Flooring: Hardwood, Tile
- Basement: Finished,Walk-Out Access
- Number of fireplaces: 1
- Fireplace features: Gas
Interior area
- Total structure area: 4,556
- Total interior livable area: 4,556 sqft
Video & virtual tour
Property
Parking
- Total spaces: 3
- Parking features: Attached, Garage, Garage Door Opener
- Has attached garage: Yes
Features
- Levels: Two
- Stories: 2
- Pool features: Pool
Lot
- Size: 0.63 Acres
- Dimensions: 0.6317
Details
- Parcel number: 0321D00050000000
Construction
Type & style
- Home type: SingleFamily
- Architectural style: French Provincial,Two Story
- Property subtype: Single Family Residence
Materials
- Brick
- Roof: Composition
Condition
- Resale
- Year built: 2023
Utilities & green energy
- Sewer: Public Sewer
- Water: Public
Community & HOA
HOA
- Has HOA: Yes
- HOA fee: $1,700 annually
Location
- Region: Pittsburgh
Financial & listing details
- Price per square foot: $285/sqft
- Tax assessed value: $635,000
- Annual tax amount: $26,527
- Date on market: 9/14/2026
Estimated market value
$1,269,100
$1.21M - $1.33M
$6,341/mo
Price history
| Date | Event | Price |
|---|---|---|
| 10/8/2026 | Price change | $1,299,999-3.7%$285/sqft |
Source:  WPMLS #1774411 Report a problem WPMLS #1774411 Report a problem | ||
| 9/29/2026 | Listed for sale | $1,349,999$296/sqft |
Source: WPMLS #1774411 Report a problem | ||
| 9/26/2026 | Contingent | $1,349,999$296/sqft |
Source: WPMLS #1774411 Report a problem | ||
| 9/14/2026 | Listed for sale | $1,349,9990%$296/sqft |
Source: WPMLS #1774411 Report a problem | ||
| 9/8/2026 | Listing removed | $1,350,000$296/sqft |
Source: WPMLS #1757797 Report a problem | ||
| 9/3/2026 | Price change | $1,350,000-3.6%$296/sqft |
Source: WPMLS #1757797 Report a problem | ||
| 7/20/2026 | Price change | $1,400,000-2.8%$307/sqft |
Source: WPMLS #1757797 Report a problem | ||
| 6/24/2026 | Price change | $1,440,000-4%$316/sqft |
Source: WPMLS #1757797 Report a problem | ||
| 6/2/2026 | Listed for sale | $1,500,000+1053.8%$329/sqft |
Source: WPMLS #1757797 Report a problem | ||
| 8/24/2022 | Sold | $130,000$29/sqft |
Source: Public Record Report a problem | ||
Public tax history
| Year | Property taxes | Tax assessment |
|---|---|---|
| 2025 | $25,863 +3540.5% | $635,000 +3314% |
| 2024 | $710 +707.5% | $18,600 |
| 2023 | $88 | $18,600 |
| 2022 | $88 | $18,600 |
| 2021 | $88 +2% | $18,600 |
| 2020 | $86 -2% | $18,600 |
| 2019 | $88 -44.7% | $18,600 |
| 2018 | $159 -74% | $18,600 |
| 2017 | $612 +595.5% | $18,600 |
| 2016 | $88 -84.6% | $18,600 |
| 2015 | $572 | $18,600 |
| 2014 | -- | $18,600 |
| 2013 | -- | $18,600 +40.9% |
| 2012 | -- | $13,200 |
| 2011 | -- | $13,200 |
| 2010 | -- | $13,200 |
| 2009 | -- | $13,200 |
| 2008 | -- | $13,200 |
| 2007 | -- | $13,200 |
| 2006 | -- | $13,200 |
| 2005 | -- | $13,200 -81.9% |
| 2004 | -- | $72,900 |
Find assessor info on the county website
Monthly payment
Est. payment
Payment breakdown
Explore the cost of this home by adjusting the details. Changes won't be saved.Climate risks
Neighborhood: 15241
Nearby schools
Schools provided by the listing agent
- District: Upper St Clair
Source: WPMLS. This data may not be complete. We recommend contacting the local school district to confirm school assignments for this home.
Similar homes
- $1,199,0004 bd5 ba4.8k sqft2055 Outlook Dr, Pittsburgh, PA 15241For Sale
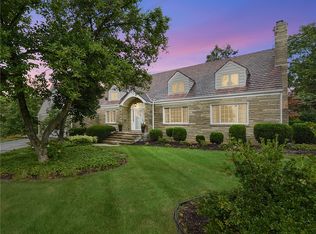 MLS ID #1753260, Eileen Allan. WPMLS
 - $1,200,0006 bd7 ba4.1k sqft2072 Outlook Dr, Pittsburgh, PA 15241For Sale
 MLS ID #1767079, Lynn Dempsey. WPMLS
 - $1,295,0006 bd4 ba4.9k sqft6 Jaycee Dr, Pittsburgh, PA 15243For Sale
 MLS ID #1764099, Nikki Portman. WPMLS
 - $1,325,0004 bd5 ba3.7k sqft337 Snowberry Cir, Venetia, PA 15367For Sale
 MLS ID #1766387, Lauren Coulter. WPMLS
