Perched atop one of Peters Township's most desirable streets with breathtaking views that stretch to Nemacolin on a clear day, this exceptional custom Georgian Colonial showcases timeless architecture, elegant finishes, and thoughtfully designed living spaces. A grand two story foyer with a sweeping curved staircase welcomes you inside, where rich hardwood floors flow throughout the main level. The gourmet kitchen features granite countertops, beautiful brick accents, and an inviting eat-in area that seamlessly connects to the spacious family room, while a formal dining room offers the perfect setting for entertaining. A handsome wood-paneled office with custom built-ins, a formal living room, a stylish powder room with designer wallpaper, and a sunlit sunroom with a wet bar complete the main level. Upstairs, the luxurious primary suite features vaulted ceilings and a stunning spa-like bath with skylights, a soaking tub, oversized walk-in shower, and nearby second floor laundry. A rear staircase provides added convenience and easy access between levels. The finished lower level offers a kitchenette, expansive game room and living space, a full bath, and a wine cellar. Outside, enjoy an incredible custom patio with a waterfall, fire pit, and unforgettable panoramic views, all complemented by a three car garage. Make this stunning home yours today.
For sale
$1,390,000
337 Snowberry Cir, Venetia, PA 15367
4beds
3,709sqft
:
Get pre-qualified$8,689/mo
Single Family Residence
Built in 1993
0.71 Acres Lot
$1,312,100 Zestimate®
$375/sqft
$6/mo HOA
What's special
Three car garageElegant finishesThoughtfully designed living spacesFire pitUnforgettable panoramic viewsSoaking tubInviting eat-in area
- 7 days |
- 2,133 |
- 96 |
Likely to sell faster than
Zillow last checked:
Listing updated:
Listed by:
Lauren Coulter 412-561-7400,
HOWARD HANNA REAL ESTATE SERVICES 412-561-7400
Source: WPMLS,MLS#: 1766387 Originating MLS: West Penn Multi-List
Originating MLS: West Penn Multi-ListFacts & features
Interior
Bedrooms & bathrooms
- Bedrooms: 4
- Bathrooms: 5
- Full bathrooms: 4
- 1/2 bathrooms: 1
Primary bedroom
- Level: Upper
- Dimensions: 22x15
Bedroom 2
- Level: Upper
- Dimensions: 13x12
Bedroom 3
- Level: Upper
- Dimensions: 13x12
Bedroom 4
- Level: Upper
- Dimensions: 12x10
Bonus room
- Level: Main
- Dimensions: 13x12
Dining room
- Level: Main
- Dimensions: 17x15
Entry foyer
- Level: Main
- Dimensions: 12x10
Family room
- Level: Main
- Dimensions: 35x13
Game room
- Level: Lower
- Dimensions: 38x27
Kitchen
- Level: Main
- Dimensions: 17x16
Laundry
- Level: Upper
- Dimensions: 14x8
Living room
- Level: Main
- Dimensions: 14x13
Heating
- Forced Air, Gas
Cooling
- Central Air
Appliances
- Included: Some Gas Appliances, Dryer, Dishwasher, Microwave, Refrigerator, Stove, Washer
Features
- Kitchen Island
- Flooring: Carpet, Hardwood, Tile
- Basement: Finished,Walk-Out Access
- Number of fireplaces: 4
- Fireplace features: Wood Burning
Interior area
- Total structure area: 3,709
- Total interior livable area: 3,709 sqft
Property
Parking
- Total spaces: 3
- Parking features: Built In, Garage Door Opener
- Has attached garage: Yes
Features
- Levels: Two
- Stories: 2
- Pool features: None
Lot
- Size: 0.71 Acres
- Dimensions: 79 x 231
Details
- Parcel number: 5400021700002300
Construction
Type & style
- Home type: SingleFamily
- Architectural style: Colonial,Two Story
- Property subtype: Single Family Residence
Materials
- Brick
- Roof: Composition
Condition
- Resale
- Year built: 1993
Utilities & green energy
- Sewer: Public Sewer
- Water: Public
Community & HOA
HOA
- Has HOA: Yes
- HOA fee: $75 annually
Location
- Region: Venetia
Financial & listing details
- Price per square foot: $375/sqft
- Tax assessed value: $594,300
- Annual tax amount: $12,278
- Date on market: 7/23/2026
Estimated market value
$1,312,100
$1.25M - $1.38M
$3,671/mo
Price history
| Date | Event | Price |
|---|---|---|
| 7/23/2026 | Listed for sale | $1,390,000+1410.9%$375/sqft |
Source:  WPMLS #1766387 Report a problem WPMLS #1766387 Report a problem | ||
| 7/20/1992 | Sold | $92,000$25/sqft |
Source: Agent Provided Report a problem | ||
Public tax history
| Year | Property taxes | Tax assessment |
|---|---|---|
| 2025 | $11,589 | $594,300 |
| 2024 | $11,589 | $594,300 |
| 2023 | $11,589 +4.2% | $594,300 |
| 2022 | $11,119 +0.4% | $594,300 |
| 2021 | $11,073 +4.3% | $594,300 |
| 2020 | $10,615 +635.1% | $594,300 |
| 2018 | $1,444 +1317.6% | $594,300 |
| 2017 | $102 | $594,300 +621% |
| 2016 | -- | $82,432 |
| 2015 | -- | $82,432 |
| 2014 | $2,053 | $82,432 |
| 2013 | $2,053 | $82,432 |
| 2012 | -- | $82,432 |
| 2011 | -- | $82,432 |
| 2010 | -- | $82,432 |
| 2009 | -- | $82,432 |
| 2008 | -- | $82,432 |
| 2007 | -- | $82,432 |
| 2006 | -- | $82,432 |
| 2005 | -- | $82,432 |
| 2004 | -- | $82,432 |
| 2003 | -- | $82,432 |
| 2002 | -- | $82,432 |
| 2000 | -- | $82,432 |
Find assessor info on the county website
Monthly payment
Est. payment
Payment breakdown
Explore the cost of this home by adjusting the details. Changes won't be saved.Climate risks
Neighborhood: 15367
Nearby schools
GreatSchools rating
- 8/10Mcmurray El SchoolGrades: 4-5Distance: 1.2 mi
- 8/10Peters Twp Middle SchoolGrades: 6-8Distance: 2.8 mi
- 9/10Peters Twp High SchoolGrades: 9-12Distance: 1.8 mi
Schools provided by the listing agent
- District: Peters Twp
Source: WPMLS. This data may not be complete. We recommend contacting the local school district to confirm school assignments for this home.
- $867,1005 bd4 ba3.6k sqft339 Snowberry Cir, Venetia, PA 15367Off Market
- $877,9004 bd3 ba3.1k sqft335 Snowberry Cir, Venetia, PA 15367Off Market
- $1,052,6004 bd5 ba3.8k sqft303 Snowberry Cir, Venetia, PA 15367Off Market

- $962,0004 bd3 ba4.1k sqft301 Snowberry Cir, Venetia, PA 15367Off Market
- $905,2004 bd4 ba3.6k sqft341 Snowberry Cir, Venetia, PA 15367Off Market
- $982,1004 bd5 ba4.3k sqft333 Snowberry Cir, Venetia, PA 15367Off Market
- $877,8004 bd3 ba3.3k sqft305 Snowberry Cir, Venetia, PA 15367Off Market
- $1,049,6004 bd4 ba4.3k sqft213 Snowberry Cir, Venetia, PA 15367Off Market
A local agent can set up tours, give advice and negotiate with sellers.
Similar homes
- $915,0004 bd5 ba3.2k sqft154 Bittersweet Cir, Venetia, PA 15367For Sale
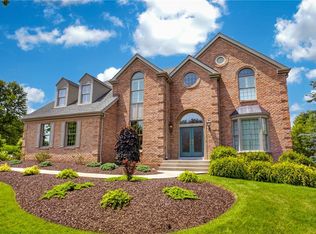 MLS ID #1763297, Barbara Baker. WPMLS
 - $1,345,0005 bd5 ba5.3k sqft300 Hardy Dr, Pittsburgh, PA 15241For Sale
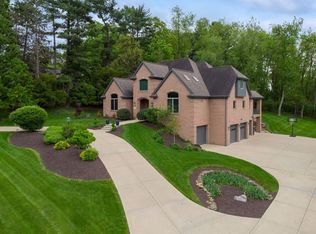 MLS ID #1754931, Beth Thomas. WPMLS
 - $1,099,0004 bd5 ba4.6k sqft604 Drover Dr, Venetia, PA 15367For Sale
 MLS ID #1761952, Sharon St. Clair. WPMLS
 - $1,175,0005 bd6 ba4.5k sqft112 Hardwood Dr, Venetia, PA 15367For Sale
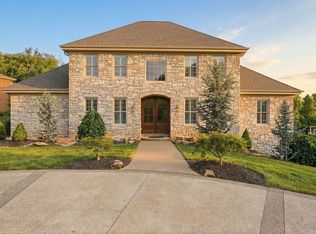 MLS ID #1765199, Lynne Bingham. WPMLS
 - $848,6005 bd5 ba3.9k sqft109 Windermere Ct, McMurray, PA 15317For SaleMLS ID #1767315, Stacy Romanias. WPMLS
- $1,390,0005 bd5 ba5.4k sqft8000 Sherwood Dr, Presto, PA 15142For SaleMLS ID #1763308, DJ Fairley. WPMLS
- $1,395,0006 bd4 ba4.9k sqft6 Jaycee Dr, Pittsburgh, PA 15243For SaleMLS ID #1764099, Nikki Portman. WPMLS
- $1,400,0004 bd5 ba4.5k sqft1468 Dominion Hts, Pittsburgh, PA 15241For SaleMLS ID #1757797, Magen Bedillion. WPMLS
- $1,199,0004 bd5 ba4.8k sqft2055 Outlook Dr, Pittsburgh, PA 15241For SaleMLS ID #1753260, Eileen Allan. WPMLS
- from $983,0004 bd4 ba3.3k sqftThe Aspen at Sugarbrooke Plan, Sugarbrooke, Venetia, PA 15367New ConstructionInfinity Custom Homes
- $1,149,9004 bd3 ba3.7k sqft153 Wild Briar Dr, Venetia, PA 15367New ConstructionMLS ID #1751811, Ashley Fullerton. WPMLS
- $749,0005 bd5 ba3.2k sqft3396 Altherton Dr, Bethel Park, PA 15102For SaleMLS ID #1766521, Nathan Brindle. WPMLS
- $849,9504 bd5 ba3.4k sqft301 Bunker Hill Dr, McMurray, PA 15317For SaleMLS ID #1765376, Georgann Koumaros. WPMLS
- $700,0004 bd4 ba4.7k sqft5505 Steeplechase Ct, Bethel Park, PA 15102For SaleMLS ID #1766337, Bonnie Loya. WPMLS
- $1,200,0005 bd5 ba4.1k sqft951 Academy Pl, Pittsburgh, PA 15243For SaleMLS ID #1762803, Kimberly Phares. WPMLS
- $1,500,0004 bd4 ba3k sqft931 Valleyview Rd, Pittsburgh, PA 15243For SaleMLS ID #1757036, Laura Konecsni. WPMLS
- $1,125,0005 bd5 ba4.3k sqft4040 Breckenridge Dr, Presto, PA 15142For SaleMLS ID #1764972, Colleen Anthony. WPMLS
- $775,0005 bd3 ba2.2k sqft1820 Kent Rd, Upper St Clair, PA 15241For SaleMLS ID #1766356, Beth Thomas. WPMLS
- $700,0004 bd5 ba4k sqft102 Brandywine Dr, McMurray, PA 15317For SaleMLS ID #1758844, Cindy Rack. WPMLS
- from $1,053,0004 bd4 ba3.9k sqftThe Portland at Sugarbrooke Plan, Sugarbrooke, Venetia, PA 15367New ConstructionInfinity Custom Homes
