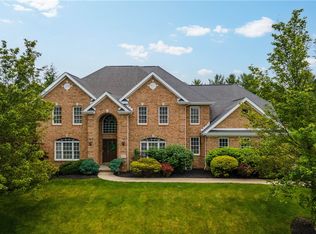
Experience refined living in this exceptional 5-bedroom residence nestled within the prestigious Nevillewood community, home to the only Jack Nicklaus Signature Golf Course in Western Pennsylvania. Thoughtfully reimagined with sophisticated finishes and timeless design, this home seamlessly blends elegance with modern comfort. At the heart of the home, the spectacular 2021 chef's kitchen showcases quartz countertops, custom Medallion island cabinetry, and premium Sub-Zero and Bosch appliances. Rich hardwood flooring, a rebuilt marble fireplace, custom wainscoting, and beautifully curated living spaces elevate the main level, which also offers a private office and versatile bonus room. The luxurious primary suite is a true retreat, featuring a spa-inspired bath completely renovated in 2025 with designer finishes. The walkout lower level is an entertainer's dream, offering a custom bar, expansive island, kitchenette, integrated ceiling speakers, Murphy bed, and an impressive fitness studio. Exceptional updates provide both beauty and peace of mind, including a new roof (June 2026), freshly painted garage with updated flooring, new carpet and interior paint (2024), new furnace (2025), A/C (2022), hot water tank (2024), Tesla EV charger, and professionally refreshed landscaping. Ideally located just minutes from upscale shopping, dining, and Bridgeville amenities, with convenient access to Robinson, Pittsburgh International Airport, and I-79, this remarkable home offers luxury, lifestyle, and effortless convenience in one of Western Pennsylvania's most sought-after golf course communities.
For sale
$1,390,000
8000 Sherwood Dr, Presto, PA 15142
5beds
5,486sqft
:
Get pre-qualified$9,146/mo
Single Family Residence
Built in 2005
0.45 Acres Lot
$1,316,400 Zestimate®
$253/sqft
$29/mo HOA
What's special
Rebuilt marble fireplaceBeautifully curated living spacesQuartz countertopsCustom wainscotingPrivate officeVersatile bonus roomWalkout lower level
- 35 days |
- 1,605 |
- 61 |
Likely to sell faster than
Zillow last checked:
Listing updated:
Listed by:
DJ Fairley 888-397-7352,
EXP REALTY LLC 888-397-7352
Source: WPMLS,MLS#: 1763308 Originating MLS: West Penn Multi-List
Originating MLS: West Penn Multi-ListFacts & features
Interior
Bedrooms & bathrooms
- Bedrooms: 5
- Bathrooms: 5
- Full bathrooms: 3
- 1/2 bathrooms: 2
Primary bedroom
- Level: Upper
- Dimensions: 21x24
Bedroom 2
- Level: Upper
- Dimensions: 18x15
Bedroom 3
- Level: Upper
- Dimensions: 17x17
Bedroom 4
- Level: Upper
- Dimensions: 18x14
Bedroom 5
- Level: Main
- Dimensions: 16x15
Bonus room
- Level: Lower
- Dimensions: 19x50
Den
- Level: Main
- Dimensions: 17x16
Dining room
- Level: Main
- Dimensions: 19x15
Family room
- Level: Main
- Dimensions: 20x21
Game room
- Level: Lower
- Dimensions: 23x25
Kitchen
- Level: Main
- Dimensions: 24x25
Laundry
- Level: Main
- Dimensions: 11x8
Heating
- Forced Air, Gas
Cooling
- Central Air
Appliances
- Included: Some Gas Appliances, Dishwasher, Microwave, Refrigerator, Stove
Features
- Wet Bar, Kitchen Island, Pantry
- Flooring: Hardwood, Carpet
- Windows: Screens
- Basement: Finished
- Number of fireplaces: 1
Interior area
- Total structure area: 5,486
- Total interior livable area: 5,486 sqft
Property
Parking
- Total spaces: 2
- Parking features: Built In
- Has attached garage: Yes
Features
- Levels: Two
- Stories: 2
Lot
- Size: 0.45 Acres
- Dimensions: 0.4546
Details
- Parcel number: 0199H00026000000
Construction
Type & style
- Home type: SingleFamily
- Architectural style: Colonial,Two Story
- Property subtype: Single Family Residence
Materials
- Brick
- Roof: Asphalt
Condition
- Resale
- Year built: 2005
Utilities & green energy
- Sewer: Public Sewer
- Water: Public
Community & HOA
Community
- Security: Security System
- Subdivision: Nevillewood
HOA
- Has HOA: Yes
- HOA fee: $350 annually
Location
- Region: Presto
Financial & listing details
- Price per square foot: $253/sqft
- Tax assessed value: $619,700
- Annual tax amount: $19,026
- Date on market: 7/8/2026
Estimated market value
$1,316,400
$1.25M - $1.38M
$4,596/mo
Price history
| Date | Event | Price |
|---|---|---|
| 7/8/2026 | Listed for sale | $1,390,000+3%$253/sqft |
Source: eXp Realty #1763308 Report a problem | ||
| 11/5/2025 | Listing removed | $1,350,000$246/sqft |
Source:  WPMLS #1726526 Report a problem WPMLS #1726526 Report a problem | ||
| 10/23/2025 | Listed for sale | $1,350,000+88.8%$246/sqft |
Source: WPMLS #1726526 Report a problem | ||
| 11/15/2019 | Sold | $715,000-4.5%$130/sqft |
Source: WPMLS #1413688 Report a problem | ||
| 10/2/2019 | Pending sale | $749,000$137/sqft |
Source: KELLER WILLIAMS REALTY #1413688 Report a problem | ||
| 8/30/2019 | Price change | $749,000-3.4%$137/sqft |
Source: KELLER WILLIAMS REALTY #1413688 Report a problem | ||
| 8/19/2019 | Listed for sale | $775,000-1.9%$141/sqft |
Source: KELLER WILLIAMS REALTY #1413688 Report a problem | ||
| 7/19/2019 | Listing removed | $789,900$144/sqft |
Source: BERKSHIRE HATHAWAY THE PREFERRED REALTY #1350436 Report a problem | ||
| 2/11/2019 | Price change | $789,900-4.3%$144/sqft |
Source: BERKSHIRE HATHAWAY THE PREFERRED REALTY #1350436 Report a problem | ||
| 11/16/2018 | Price change | $825,000-4.1%$150/sqft |
Source: BERKSHIRE HATHAWAY THE PREFERRED REALTY #1350436 Report a problem | ||
| 7/19/2018 | Listed for sale | $859,900$157/sqft |
Source: Berkshire Hathaway HomeServices The Preferred Realty #1350436 Report a problem | ||
Public tax history
| Year | Property taxes | Tax assessment |
|---|---|---|
| 2025 | $18,167 +4% | $601,700 |
| 2024 | $17,462 +513.5% | $601,700 |
| 2023 | $2,846 | $601,700 |
| 2022 | $2,846 | $601,700 |
| 2021 | $2,846 -0.9% | $601,700 -2.9% |
| 2020 | $2,873 +0.9% | $619,700 +3% |
| 2019 | $2,846 -80.7% | $601,700 |
| 2018 | $14,718 0% | $601,700 |
| 2017 | $14,724 +417.3% | $601,700 |
| 2016 | $2,846 -80% | $601,700 |
| 2015 | $14,248 +595% | $601,700 |
| 2014 | $2,050 | $601,700 -0.5% |
| 2013 | -- | $604,700 +38.3% |
| 2012 | -- | $437,100 |
| 2011 | -- | $437,100 |
| 2010 | -- | $437,100 |
| 2009 | -- | $437,100 |
| 2008 | -- | $437,100 +576.6% |
| 2007 | -- | $64,600 -25.7% |
| 2006 | -- | $87,000 |
Find assessor info on the county website
Monthly payment
Est. payment
Payment breakdown
Explore the cost of this home by adjusting the details. Changes won't be saved.Climate risks
Neighborhood: 15142
Nearby schools
GreatSchools rating
- NAChartiers Valley Primary SchoolGrades: K-2Distance: 0.9 mi
- 6/10Chartiers Valley Middle SchoolGrades: 6-8Distance: 1.2 mi
- 8/10Chartiers Valley High SchoolGrades: 9-12Distance: 1.2 mi
Schools provided by the listing agent
- District: Chartiers Valley
Source: WPMLS. This data may not be complete. We recommend contacting the local school district to confirm school assignments for this home.
- $960,0004 bd4 ba5.3k sqft8010 Sherwood Dr, Presto, PA 15142Sold
- $1,136,3004 bd3 ba4k sqft8001 Sherwood Dr, Presto, PA 15142Off Market
- $1,103,6004 bd3 ba3.5k sqft8011 Sherwood Dr, Presto, PA 15142Off Market
- $770,6003 bd3 ba3.6k sqft9001 Sherwood Ct, Presto, PA 15142Off Market
- $1,046,3004 bd4 ba4k sqft8020 Sherwood Dr, Presto, PA 15142Off Market
- $791,2003 bd3 ba3.1k sqft9011 Sherwood Ct, Presto, PA 15142Off Market
- $721,6003 bd5 ba2.8k sqft9021 Sherwood Ct, Presto, PA 15142Off Market
- $1,149,9004 bd5 ba3.8k sqft8021 Sherwood Dr, Presto, PA 15142Off Market
A local agent can set up tours, give advice and negotiate with sellers.
A local lender can help you make sure your offer is ready when you are.
Similar homes
- $1,500,0006 bd5 ba5.5k sqft7000 Pinehurst Dr, Presto, PA 15142For Sale
 MLS ID #1762638, Lauren Coulter. WPMLS
 - $1,125,0005 bd5 ba4.3k sqft4040 Breckenridge Dr, Presto, PA 15142For Sale
 MLS ID #1764972, Colleen Anthony. WPMLS
 - $1,200,0004 bd5 ba3.7k sqft4200 Muirfield Cir, Presto, PA 15142For Sale
 MLS ID #1755002, Michele Belice. WPMLS
 - $1,395,0006 bd4 ba4.9k sqft6 Jaycee Dr, Pittsburgh, PA 15243For Sale
 MLS ID #1764099, Nikki Portman. WPMLS
 - $862,0004 bd5 ba3.9k sqft7031 Pinehurst Dr, Presto, PA 15142For SaleMLS ID #1762209, Danielle Mach. WPMLS
- $1,390,0004 bd5 ba3.7k sqft337 Snowberry Cir, Venetia, PA 15367For SaleMLS ID #1766387, Lauren Coulter. WPMLS
- $1,400,0004 bd5 ba4.5k sqft1468 Dominion Hts, Pittsburgh, PA 15241For SaleMLS ID #1757797, Magen Bedillion. WPMLS
- $1,250,0005 bd5 ba6.8k sqft2042 Sterling Dr, Mc Donald, PA 15057For SaleMLS ID #1766914, Rich Dallas. WPMLS
- $1,200,0004 bd5 ba5k sqft24 S Cowan Rd, Carnegie, PA 15106For SaleMLS ID #1752952, April Bartley. WPMLS
- $1,250,0006 bd7 ba4.1k sqft2072 Outlook Dr, Pittsburgh, PA 15241For SaleMLS ID #1767079, Lynn Dempsey. WPMLS
- $1,399,9005 bd5 ba6.5k sqft143 Church Hill Rd, Aliquippa, PA 15001For SaleMLS ID #1768421, Amanda Gomez. WPMLS
- $1,199,0004 bd5 ba4.8k sqft2055 Outlook Dr, Pittsburgh, PA 15241For SaleMLS ID #1753260, Eileen Allan. WPMLS
- $1,800,0005 bd6 ba6.3k sqft1809 Winchester Dr, Pittsburgh, PA 15241For SaleMLS ID #1758554, Roxane Agostinelli. WPMLS
- $1,550,0006 bd4 ba5k sqft1711 Sturbridge Dr, Sewickley, PA 15143For SaleMLS ID #1766669, Brent Gephart. WPMLS
- $1,279,0006 bd9 ba7.4k sqft326 Red Oak Ct, Monroeville, PA 15146For SaleMLS ID #1767507, Susan Gill. WPMLS
- $1,285,0004 bd5 ba5.4k sqft9807 Sumner Dr, Allison Park, PA 15101For SaleMLS ID #1767073, Linda Honeywill. WPMLS
- $1,295,0005 bd5 ba4.3k sqft2183 Grandeur Dr, Gibsonia, PA 15044For SaleMLS ID #1765046, Linda Honeywill. WPMLS
- $1,475,0006 bd6 ba7.7k sqft206 Sugarwood Dr, Venetia, PA 15367For SaleMLS ID #1761449, Jennifer Marino. WPMLS
- $1,050,0004 bd3 ba3k sqft1663 Hastings Mill Rd, Pittsburgh, PA 15241For SaleMLS ID #1768073, Natalie Levy. WPMLS
- $725,0005 bd4 ba4.2k sqft603 Oak Tree Ct, Bridgeville, PA 15017For SaleMLS ID #1759766, Melinda Lynch. WPMLS
