Nestled in Upper St. Clair, a community known for top-rated schools and an exceptional lifestyle, this extraordinary home features an impressive floor plan with thoughtfully designed living spaces and designer details throughout. A stunning two-story foyer with a dramatic curved staircase sets the tone for the home’s timeless design. Rich panel moldings, soaring windows, and refined millwork define the interior.
At the heart of the home, the chef’s kitchen showcases stacked cabinetry, premium Sub-Zero and Thermador appliances, a striking hammered metal farmhouse sink with a matching prep sink, a wine and beverage center, and seamless access to the covered patio with fireplace. A first-floor office with custom built-ins is complemented by open living areas designed for both grand-scale entertaining and everyday living.
The upper level is highlighted by a luxurious owner’s suite complete with a sitting room, a custom-designed closet, and a spa-inspired bath with heated floors and an air-jetted tub. Additional bedrooms each feature an en-suite bath with detailed tile work and glass shower enclosures, offering comfort and privacy for family and guests alike.
The expansive lower level (close to 2000 SF) delivers an exceptional entertainment experience, anchored by a custom bar featuring a kegerator, ice maker, and dishwasher. A full-size wine refrigerator, dedicated fitness studio, and spacious billiards area (pool table included) create a destination for relaxation and gathering, while the attached four-car garage offers tailored storage solutions and a convenient dog-washing station. This exceptional residence offers an unparalleled luxury living experience.
For sale
$1,800,000
1809 Winchester Dr, Pittsburgh, PA 15241
5beds
6,376sqft
:
Get pre-qualified$11,574/mo
Single Family Residence
Built in 2020
0.52 Acres Lot
$1,712,500 Zestimate®
$282/sqft
$-- HOA
What's special
Soaring windowsFull-size wine refrigeratorDedicated fitness studioStacked cabinetryRich panel moldingsWine and beverage centerConvenient dog-washing station
- 55 days |
- 2,106 |
- 129 |
Zillow last checked:
Listing updated:
Listed by:
Roxane Agostinelli 412-831-3800,
KELLER WILLIAMS REALTY 412-831-3800
Source: WPMLS,MLS#: 1758554 Originating MLS: West Penn Multi-List
Originating MLS: West Penn Multi-ListFacts & features
Interior
Bedrooms & bathrooms
- Bedrooms: 5
- Bathrooms: 6
- Full bathrooms: 5
- 1/2 bathrooms: 1
Primary bedroom
- Level: Upper
- Dimensions: 20x14
Bedroom 2
- Level: Upper
- Dimensions: 15x14
Bedroom 3
- Level: Upper
- Dimensions: 17x16
Bedroom 4
- Level: Upper
- Dimensions: 17x12
Bedroom 5
- Level: Lower
- Dimensions: 14x12
Bonus room
- Level: Lower
- Dimensions: 19x18
Den
- Level: Main
- Dimensions: 18x17
Dining room
- Level: Main
- Dimensions: 18x14
Entry foyer
- Level: Main
- Dimensions: 14x13
Family room
- Level: Main
- Dimensions: 19x18
Game room
- Level: Lower
- Dimensions: 38x23
Kitchen
- Level: Main
- Dimensions: 26x20
Laundry
- Level: Upper
- Dimensions: 16x07
Living room
- Level: Main
- Dimensions: 13x12
Heating
- Forced Air, Gas
Cooling
- Central Air
Appliances
- Included: Some Gas Appliances, Convection Oven, Cooktop, Dryer, Dishwasher, Disposal, Microwave, Refrigerator, Stove, Washer
Features
- Wet Bar, Jetted Tub, Kitchen Island, Pantry, Window Treatments
- Flooring: Ceramic Tile, Hardwood, Tile
- Windows: Window Treatments
- Basement: Finished,Walk-Out Access
- Number of fireplaces: 3
Interior area
- Total structure area: 6,376
- Total interior livable area: 6,376 sqft
Video & virtual tour
Property
Parking
- Total spaces: 4
- Parking features: Attached, Garage, Garage Door Opener
- Has attached garage: Yes
Features
- Levels: Two
- Stories: 2
- Has spa: Yes
Lot
- Size: 0.52 Acres
- Dimensions: 0.52
Details
- Parcel number: 0253N00064000000
Construction
Type & style
- Home type: SingleFamily
- Architectural style: French Provincial,Two Story
- Property subtype: Single Family Residence
Materials
- Brick, Stone
- Roof: Composition
Condition
- Resale
- Year built: 2020
Utilities & green energy
- Sewer: Public Sewer
- Water: Public
Community & HOA
Community
- Security: Security System
- Subdivision: Fox Chase IV
Location
- Region: Pittsburgh
Financial & listing details
- Price per square foot: $282/sqft
- Tax assessed value: $953,200
- Annual tax amount: $39,068
- Date on market: 6/6/2026
Estimated market value
$1,712,500
$1.63M - $1.80M
$6,625/mo
Price history
| Date | Event | Price |
|---|---|---|
| 6/6/2026 | Listed for sale | $1,800,000+39.5%$282/sqft |
Source:  WPMLS #1758554 Report a problem WPMLS #1758554 Report a problem | ||
| 8/26/2020 | Sold | $1,290,000+7.7%$202/sqft |
Source: WPMLS #1464011 Report a problem | ||
| 7/24/2019 | Pending sale | $1,198,000$188/sqft |
Source: WELLINGTON REAL ESTATE SERVICES #1389514 Report a problem | ||
| 4/11/2019 | Listed for sale | $1,198,000+420.9%$188/sqft |
Source: WELLINGTON REAL ESTATE SERVICES #1389514 Report a problem | ||
| 11/20/2018 | Sold | $230,000$36/sqft |
Source: Public Record Report a problem | ||
Public tax history
| Year | Property taxes | Tax assessment |
|---|---|---|
| 2025 | $38,089 +6.6% | $935,200 |
| 2024 | $35,719 +707.5% | $935,200 |
| 2023 | $4,424 | $935,200 |
| 2022 | $4,424 -1.9% | $935,200 -1.9% |
| 2021 | $4,509 +5458% | $953,200 +5346.9% |
| 2020 | $81 -2% | $17,500 |
| 2019 | $83 -44.7% | $17,500 |
| 2018 | $150 -74% | $17,500 |
| 2017 | $576 +595.5% | $17,500 |
| 2016 | $83 -84.6% | $17,500 |
| 2015 | $538 | $17,500 |
| 2014 | -- | $17,500 |
| 2013 | -- | $17,500 +113.4% |
| 2012 | -- | $8,200 |
| 2011 | -- | $8,200 |
Find assessor info on the county website
Monthly payment
Est. payment
Payment breakdown
Explore the cost of this home by adjusting the details. Changes won't be saved.Climate risks
Neighborhood: 15241
Nearby schools
GreatSchools rating
- 10/10Eisenhower El SchoolGrades: K-4Distance: 1.2 mi
- 9/10Fort Couch Middle SchoolGrades: 7-8Distance: 1 mi
- 9/10Upper Saint Clair High SchoolGrades: 9-12Distance: 1.7 mi
Schools provided by the listing agent
- District: Upper St Clair
Source: WPMLS. This data may not be complete. We recommend contacting the local school district to confirm school assignments for this home.
- $1,313,1004 bd3 ba4.4k sqft1813 Winchester Dr, Pittsburgh, PA 15241Off Market
- $1,800,7006 bd7 ba5.6k sqft1805 Winchester Dr, Pittsburgh, PA 15241Off Market
- $1,259,8004 bd-- ba-- sqft1813 Winchester Dr, Upper St Clair, PA 15241Off Market
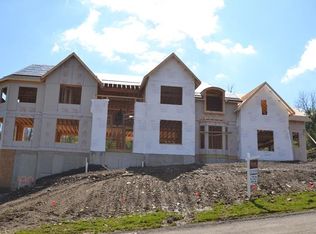
- $285,000-- bd-- ba-- sqft1812 Winchester Dr, Pittsburgh, PA 15241Sold
- $904,4004 bd4 ba3.2k sqft1808 Winchester Dr, Pittsburgh, PA 15241Off Market
- $1,209,6004 bd3 ba3.9k sqft1816 Winchester Dr, Pittsburgh, PA 15241Off Market
- $1,538,7005 bd7 ba5.4k sqft1817 Winchester Dr, Pittsburgh, PA 15241Off Market
- $1,639,1004 bd5 ba5k sqft1804 Winchester Dr, Pittsburgh, PA 15241Off Market
A local agent can set up tours, give advice and negotiate with sellers.
A local lender can help you make sure your offer is ready when you are.
Similar homes
- $1,400,0004 bd5 ba4.5k sqft1468 Dominion Hts, Pittsburgh, PA 15241For Sale
 MLS ID #1757797, Magen Bedillion. WPMLS
 - $1,650,0004 bd4 ba3.5k sqft700 Circle Upper St, Clair, PA 15241New Construction
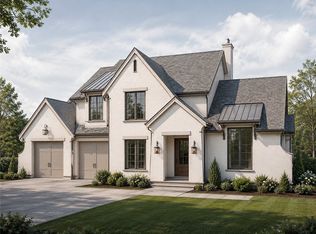 MLS ID #1763473, Adam Longshore. WPMLS
 - $1,999,9995 bd6 ba6.3k sqft514 Villa Dr, Venetia, PA 15367For Sale
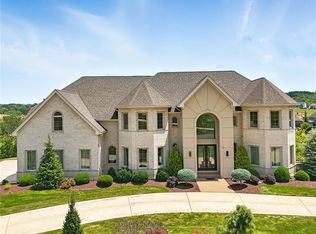 MLS ID #1766997, Jennifer Schalk. WPMLS
 - $1,395,0006 bd4 ba4.9k sqft6 Jaycee Dr, Pittsburgh, PA 15243For Sale
 MLS ID #1764099, Nikki Portman. WPMLS
 - $1,345,0005 bd5 ba5.3k sqft300 Hardy Dr, Pittsburgh, PA 15241For SaleMLS ID #1754931, Beth Thomas. WPMLS
- $950,0004 bd4 ba3.7k sqft1800 Scarlett Dr, Pittsburgh, PA 15241For SaleMLS ID #1728859, Gladys Walasik. WPMLS
- $999,9994 bd2 ba3.2k sqft2535 Fife Dr, Pittsburgh, PA 15241For SaleMLS ID #1767291, Jennifer Schalk. WPMLS
- $1,199,0004 bd5 ba4.8k sqft2055 Outlook Dr, Pittsburgh, PA 15241For SaleMLS ID #1753260, Eileen Allan. WPMLS
- $1,390,0005 bd5 ba5.4k sqft8000 Sherwood Dr, Presto, PA 15142For SaleMLS ID #1763308, DJ Fairley. WPMLS
- $1,890,0006 bd8 ba7.4k sqft105 Lantern Cir, Canonsburg, PA 15317For SaleMLS ID #1758346, Lexi Mayorova. WPMLS
- $1,695,0005 bd4 ba5.7k sqft1746 Route 980, Canonsburg, PA 15317For SaleMLS ID #1757723, Kaedi Knepshield. WPMLS
- $1,500,0006 bd5 ba5.5k sqft7000 Pinehurst Dr, Presto, PA 15142For SaleMLS ID #1762638, Lauren Coulter. WPMLS
- $1,390,0004 bd5 ba3.7k sqft337 Snowberry Cir, Venetia, PA 15367For SaleMLS ID #1766387, Lauren Coulter. WPMLS
- $2,100,0004 bd5 ba5k sqft100 Angerer Rd, Canonsburg, PA 15317For SaleMLS ID #1766082, Joe Graziani. WPMLS
- $1,695,0006 bd4 ba5k sqft1711 Sturbridge Dr, Sewickley, PA 15143For SaleMLS ID #1766669, Brent Gephart. WPMLS
- $947,9905 bd5 ba4.5k sqft291 McMurray Rd, Pittsburgh, PA 15241New ConstructionWPMLS
- $1,200,0005 bd5 ba4.1k sqft951 Academy Pl, Pittsburgh, PA 15243For SaleMLS ID #1762803, Kimberly Phares. WPMLS
- $2,100,0005 bd5 ba4.4k sqft5640 Aylesboro Ave, Pittsburgh, PA 15217For SaleMLS ID #1766504, Catherine White. WPMLS
- $1,125,0005 bd5 ba4.3k sqft4040 Breckenridge Dr, Presto, PA 15142For SaleMLS ID #1764972, Colleen Anthony. WPMLS
- $1,895,0005 bd7 ba4.9k sqft144 Springhouse Ln, Pittsburgh, PA 15238For SaleMLS ID #1757505, Jane Herrmann. WPMLS
