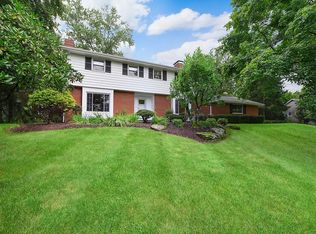
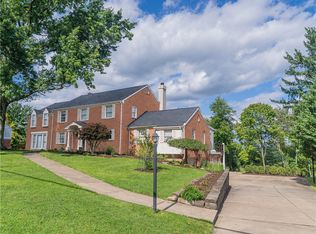
Gracious 5-bedroom Colonial with a beautifully renovated guest house and 5-car garage, situated on a stunning, picturesque level cul-de-sac lot in one of Fox Chapel Borough's most desirable locations. Conveniently located near Fox Chapel Area schools, Shady Side Academy, the library, the Lauri Ann West Community Center, country clubs, shopping, and dining. This exceptional home offers spacious rooms, high ceilings, hardwood floors, and a wonderful floor plan designed for both everyday living and entertaining. The inviting living room with fireplace features a door to the outdoors, while the family room adjacent to the kitchen adds comfortable gathering space. A private office with built-in bookshelves provides an ideal work-from-home setting. The large eat-in kitchen is well-equipped with abundant cabinetry, extensive counter space, a center island, and is adjacent to a gracious dining room perfect for hosting family and guests. A first-floor laundry room and two powder rooms complete the main level. Upstairs, the spacious primary suite offers a walk-in closet and updated bathroom. Three additional generously sized bedrooms feature hardwood floors and ample closet space, including one with an ensuite bath and two connected by a Jack-and-Jill bathroom. The lower level includes a game room with fireplace, full bathroom, extensive storage, and direct access to the garages. The recently renovated guest house is a rare and special feature, complete with a bedroom, full bath, living room with a fireplace and kitchen—ideal for extended family, guests, an au pair suite, or private retreat. The spectacular rear grounds are truly an oasis, featuring a sprawling stone patio, level private yard, pond with waterfall, beautiful stone walls, and entire property has been professionally landscaped in the last few years. Well maintained and thoughtfully designed, this exceptional property offers the perfect blend of privacy, comfort, and an unbeatable Fox Chapel Borough location.Generator and water filtration sytem too! Easy commute to downtown, hospitals, universities and more. Welcome Home!
Contingent
$1,895,000
144 Springhouse Ln, Pittsburgh, PA 15238
5beds
4,949sqft
Single Family Residence
Built in 1964
1.01 Acres Lot
$1,718,900 Zestimate®
$383/sqft
$-- HOA
What's special
Pond with waterfallLevel private yardHigh ceilingsFirst-floor laundry roomHardwood floorsSpacious roomsBeautiful stone walls
- 48 days
- 245
- 0
Zillow last checked:
Listing updated:
Listed by:
Jane Herrmann 412-782-3700,
BERKSHIRE HATHAWAY HOMESERVICES THE PREFERRED REAL 412-782-3700
Source: WPMLS,MLS#: 1757505 Originating MLS: West Penn Multi-List
Facts & features
Interior
Bedrooms & bathrooms
- Bedrooms: 5
- Bathrooms: 7
- Full bathrooms: 5
- 1/2 bathrooms: 2
Primary bedroom
- Level: Upper
- Dimensions: 29x15
Bedroom 2
- Level: Upper
- Dimensions: 18x14
Bedroom 3
- Level: Upper
- Dimensions: 17x12
Bedroom 4
- Level: Upper
- Dimensions: 15x15
Den
- Level: Main
- Dimensions: 16x14
Dining room
- Level: Main
- Dimensions: 18x14
Entry foyer
- Level: Main
- Dimensions: 14x14
Family room
- Level: Main
- Dimensions: 20x17
Game room
- Level: Lower
- Dimensions: 35x15
Kitchen
- Level: Main
- Dimensions: 25x15
Laundry
- Level: Main
- Dimensions: 12x10
Living room
- Level: Main
- Dimensions: 23x17
Heating
- Forced Air, Gas
Cooling
- Central Air
Appliances
- Included: Some Gas Appliances, Cooktop, Dryer, Dishwasher, Disposal, Microwave, Refrigerator, Stove, Trash Compactor, Washer
Features
- Kitchen Island, Window Treatments
- Flooring: Hardwood, Tile
- Windows: Multi Pane, Screens, Window Treatments
- Basement: Finished,Interior Entry
- Number of fireplaces: 3
Interior area
- Total structure area: 4,949
- Total interior livable area: 4,949 sqft
Video & virtual tour
Property
Parking
- Total spaces: 5
- Parking features: Built In, Garage Door Opener
- Has attached garage: Yes
Features
- Levels: Two
- Stories: 2
- Pool features: None
Lot
- Size: 1.01 Acres
- Dimensions: 1.01ACRE
Details
- Parcel number: 0289L00100000000
Construction
Type & style
- Home type: SingleFamily
- Architectural style: Colonial,Two Story
- Property subtype: Single Family Residence
Materials
- Brick
- Roof: Slate
Condition
- Resale
- Year built: 1964
Utilities & green energy
- Sewer: Public Sewer
- Water: Public
Community & HOA
Location
- Region: Pittsburgh
Financial & listing details
- Price per square foot: $383/sqft
- Tax assessed value: $660,000
- Annual tax amount: $20,151
- Date on market: 9/13/2026
Estimated market value
$1,718,900
$1.63M - $1.80M
Not available
Price history
| Date | Event | Price |
|---|---|---|
| 9/14/2026 | Contingent | $1,895,000$383/sqft |
Source:  WPMLS #1757505 Report a problem | ||
| 9/13/2026 | Listed for sale | $1,895,000$383/sqft |
Source: WPMLS #1757505 Report a problem | ||
| 8/5/2026 | Listing removed | $1,895,000$383/sqft |
Source: WPMLS #1757505 Report a problem | ||
| 6/15/2026 | Listed for sale | $1,895,000+146.1%$383/sqft |
Source: WPMLS #1757505 Report a problem | ||
| 9/15/2003 | Sold | $770,000$156/sqft |
Source: Public Record Report a problem | ||
Public tax history
| Year | Property taxes | Tax assessment |
|---|---|---|
| 2025 | $19,751 +8.3% | $642,000 |
| 2024 | $18,243 +500.7% | $642,000 |
| 2023 | $3,037 | $642,000 |
| 2022 | $3,037 | $642,000 |
| 2021 | $3,037 +2% | $642,000 |
| 2020 | $2,976 -2% | $642,000 |
| 2019 | $3,037 -82.2% | $642,000 |
| 2018 | $17,058 +1.4% | $642,000 |
| 2017 | $16,827 +454.1% | $642,000 |
| 2016 | $3,037 -81.6% | $642,000 |
| 2015 | $16,474 | $642,000 |
| 2014 | -- | $642,000 -2.9% |
| 2012 | -- | $661,500 |
| 2011 | -- | $661,500 |
| 2010 | -- | $661,500 |
| 2009 | -- | $661,500 |
| 2008 | -- | $661,500 -12.4% |
| 2007 | -- | $755,000 -1.9% |
| 2006 | -- | $770,000 |
| 2005 | -- | $770,000 +13.8% |
| 2003 | -- | $676,500 |
Find assessor info on the county website
Monthly payment
Est. payment
Payment breakdown
Explore the cost of this home by adjusting the details. Changes won't be saved.Climate risks
Neighborhood: 15238
Nearby schools
Schools provided by the listing agent
- District: Fox Chapel Area
Source: WPMLS. This data may not be complete. We recommend contacting the local school district to confirm school assignments for this home.


Similar homes
- $2,375,0006 bd5 ba5.8k sqft136 South Dr, Pittsburgh, PA 15238For Sale
 MLS ID #1779797, David Onufer. WPMLS
- $1,425,0004 bd4 ba4.7k sqft337 Fox Chapel Rd, Pittsburgh, PA 15238For Sale
 MLS ID #1778105, Jane Herrmann. WPMLS
- $950,0004 bd4 ba2.6k sqft111 Wilmar Dr, Pittsburgh, PA 15238For Sale
 MLS ID #1772177, Jason Carr. WPMLS
- $975,0004 bd5 ba4.9k sqft131 Wilmar Dr, Pittsburgh, PA 15238For Sale
 MLS ID #1745828, Colleen Steigerwalt. WPMLS
