Situated on one of Pittsburgh's most desirable streets on an expansive lot, this home showcases timeless Craftsman charm, stately presence and beautifully renovated bathrooms – 3 of them are en-suite for ultimate convenience and privacy. The classic eat-in kitchen with butler's pantry and a gas fireplace is the ultimate gathering spot with an adjoining breakfast room for cozy casual meals. With generously sized rooms, this is a home perfectly situated for comfortable family living as much as elegant entertaining. The formal dining and living rooms feature beamed ceilings, wainscoting, and classic period details such as fireplaces and built-ins. In addition, the formal living room has a window seat and leaded glass windows overlooking the landscaped backyard. The sunroom enjoys the original leaded glass windows on three sides with custom storm windows allowing maximum style while being energy efficient. The upper levels include expansive bedrooms, a luxurious primary suite with spa-like bath and dressing room, additional en-suite bedroom options, and flexible bonus space. Outside guests are welcomed by a gracious and inviting front porch, and in the back of the home there is a reconstructed backyard with a lovely patio, newer 2 car garage and beautiful gardens – perfect for family time or entertaining guests. This distinguished residence offers privacy, scale and exceptional versatility - just moments from Mellon Park, Bakery Square and the East End's vibrant business districts.
For sale
Price cut: $125K (6/1)
$1,975,000
1270 Beechwood Blvd, Pittsburgh, PA 15206
7beds
4,300sqft
:
Get pre-qualified$12,831/mo
Single Family Residence
Built in 1908
10,410 Square Feet Lot
$1,856,500 Zestimate®
$459/sqft
$-- HOA
What's special
Gas fireplaceClassic period detailsLandscaped backyardBeautifully renovated bathroomsClassic eat-in kitchenCustom storm windowsExpansive lot
- 5 days |
- 541 |
- 32 |
Zillow last checked:
Listing updated:
Listed by:
Richard Hawkinberry 412-361-4000,
HOWARD HANNA REAL ESTATE SERVICES 412-361-4000
Source: WPMLS,MLS#: 1766450 Originating MLS: West Penn Multi-List
Originating MLS: West Penn Multi-ListFacts & features
Interior
Bedrooms & bathrooms
- Bedrooms: 7
- Bathrooms: 6
- Full bathrooms: 4
- 1/2 bathrooms: 2
Heating
- Gas, Hot Water
Cooling
- Central Air
Appliances
- Included: Some Gas Appliances, Convection Oven, Dryer, Dishwasher, Disposal, Refrigerator, Stove, Washer
Features
- Kitchen Island, Pantry, Window Treatments
- Flooring: Hardwood, Tile, Carpet
- Windows: Window Treatments
- Has basement: Yes
Interior area
- Total structure area: 4,300
- Total interior livable area: 4,300 sqft
Property
Parking
- Total spaces: 2
- Parking features: Detached, Garage, Garage Door Opener
- Has garage: Yes
Features
- Levels: Three Or More
- Stories: 3
- Pool features: None
Lot
- Size: 10,410 Square Feet
- Dimensions: 63 x 161 x 62 x 160
Details
- Parcel number: 0085M00132000000
Construction
Type & style
- Home type: SingleFamily
- Architectural style: Three Story
- Property subtype: Single Family Residence
Materials
- Roof: Slate
Condition
- Resale
- Year built: 1908
Utilities & green energy
- Sewer: Public Sewer
- Water: Public
Community & HOA
Community
- Security: Security System
- Subdivision: BEECHWOOD PARK
Location
- Region: Pittsburgh
Financial & listing details
- Price per square foot: $459/sqft
- Tax assessed value: $852,400
- Annual tax amount: $21,986
- Date on market: 7/23/2026
Estimated market value
$1,856,500
$1.76M - $1.95M
$4,398/mo
Price history
| Date | Event | Price |
|---|---|---|
| 6/1/2026 | Price change | $1,975,000-6%$459/sqft |
Source:  WPMLS #1744312 Report a problem WPMLS #1744312 Report a problem | ||
| 3/18/2026 | Listed for sale | $2,100,000+147.1%$488/sqft |
Source: WPMLS #1744312 Report a problem | ||
| 4/6/2006 | Sold | $850,000+88.9%$198/sqft |
Source: Public Record Report a problem | ||
| 7/15/1998 | Sold | $450,000$105/sqft |
Source: Public Record Report a problem | ||
Public tax history
| Year | Property taxes | Tax assessment |
|---|---|---|
| 2025 | $20,536 +6.8% | $834,400 |
| 2024 | $19,225 +387.1% | $834,400 |
| 2023 | $3,947 | $834,400 |
| 2022 | $3,947 | $834,400 |
| 2021 | $3,947 +2% | $834,400 |
| 2020 | $3,868 -2% | $834,400 |
| 2019 | $3,947 -79.1% | $834,400 |
| 2018 | $18,882 | $834,400 |
| 2017 | $18,882 +410.5% | $834,400 +6.7% |
| 2016 | $3,699 -78.6% | $782,000 |
| 2015 | $17,306 +481.1% | $782,000 |
| 2014 | $2,978 | $782,000 -14.3% |
| 2013 | -- | $912,300 +43.7% |
| 2012 | -- | $635,000 |
| 2011 | -- | $635,000 |
| 2010 | -- | $635,000 |
| 2009 | -- | $635,000 -2.3% |
| 2008 | -- | $650,000 |
| 2007 | -- | $650,000 -13.2% |
| 2006 | -- | $749,000 +40.3% |
| 2005 | -- | $533,900 +2.9% |
| 2004 | -- | $518,900 -2.8% |
| 2003 | -- | $533,900 |
| 2002 | -- | $533,900 |
Find assessor info on the county website
Monthly payment
Est. payment
Payment breakdown
Explore the cost of this home by adjusting the details. Changes won't be saved.Climate risks
Neighborhood: Point Breeze
Nearby schools
GreatSchools rating
- 7/10Pittsburgh Colfax K-8Grades: K-8Distance: 0.9 mi
- 6/10Pittsburgh Allderdice High SchoolGrades: 9-12Distance: 1.2 mi
- 5/10Pittsburgh Obama 6-12Grades: 6-12Distance: 1.5 mi
Schools provided by the listing agent
- District: Pittsburgh
Source: WPMLS. This data may not be complete. We recommend contacting the local school district to confirm school assignments for this home.
- $1,782,6005 bd5 ba5.8k sqft1280 Beechwood Blvd, Pittsburgh, PA 15206Off Market
- $1,477,3006 bd4 ba5.3k sqft1260 Beechwood Blvd, Pittsburgh, PA 15206Off Market
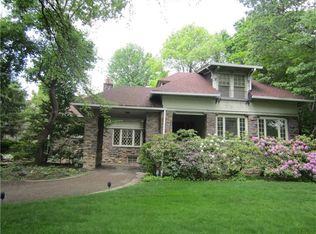
- $448,7003 bd2 ba1.3k sqft1259 Denniston St, Pittsburgh, PA 15217Off Market
- $10,700-- bd-- ba-- sqft1259 Denniston St, Pittsburgh, PA 15217Off Market
- $643,2004 bd2 ba2.8k sqft1257 Denniston St, Pittsburgh, PA 15217Off Market
- $445,6004 bd1 ba1.9k sqft812 Hastings St, Pittsburgh, PA 15217Off Market
- $369,4003 bd1 ba1.7k sqft1255 Denniston St, Pittsburgh, PA 15217Off Market
- $200-- bd-- ba-- sqft1255 Denniston St, Pittsburgh, PA 15217Off Market
A local agent can set up tours, give advice and negotiate with sellers.
A local lender can help you make sure your offer is ready when you are.
Similar homes
- $1,955,0007 bd4 ba4.9k sqft4916 Wallingford St, Pittsburgh, PA 15213For Sale
 MLS ID #1742484, Robert Altimore. WPMLS
 - $1,195,0006 bd4 ba4.6k sqft601 Emerson St, Pittsburgh, PA 15206For Sale
 MLS ID #1760609, Colleen Anthony. WPMLS
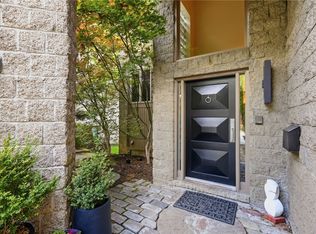
 - $1,750,0004 bd4 ba4k sqft1300 Shady Ave, Pittsburgh, PA 15217For Sale
 MLS ID #1753899, Julie Rost. WPMLS
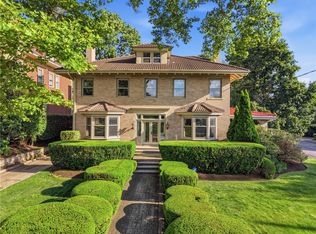
 - $2,225,0005 bd4 ba3.6k sqft5800 Aylesboro Ave, Pittsburgh, PA 15217For Sale
 MLS ID #1760869, Roslyn Neiman. WPMLS
 - $1,800,0006 bd4 ba4.8k sqft4749 Wallingford St, Pittsburgh, PA 15213For SaleMLS ID #1725461, Colleen Anthony. WPMLS
- $1,295,0006 bd8 ba5.5k sqft1363 Shady Ave, Pittsburgh, PA 15217For SaleMLS ID #1754939, Allison Mauro. WPMLS
- $1,895,0005 bd7 ba4.9k sqft144 Springhouse Ln, Pittsburgh, PA 15238For SaleMLS ID #1757505, Jane Herrmann. WPMLS
- $2,725,0008 bd6 ba4.7k sqft719 Amberson Ave, Pittsburgh, PA 15232For SaleMLS ID #1758166, Nevena Carrington. WPMLS
- $1,350,0004 bd5 ba4k sqft1512 Valmont St, Pittsburgh, PA 15217For SaleMLS ID #1765297, Molly Finley. WPMLS
- $2,395,0006 bd6 ba5.7k sqft218 Grandview Dr N, Pittsburgh, PA 15215For SaleMLS ID #1761084, Eileen Lusk. WPMLS
- $1,175,0005 bd4 ba3k sqft5512 Margaretta St, Pittsburgh, PA 15206For SaleMLS ID #1760322, Emily Fraser. WPMLS
- $1,100,0006 bd3 ba3.8k sqft5901 Hampton St, Pittsburgh, PA 15206For SaleMLS ID #1751347, Justin Cummings. WPMLS
- $1,190,0005 bd4 ba2.9k sqft416 Denniston St, Pittsburgh, PA 15206For SaleMLS ID #1742863, Julie Rost. WPMLS
- $1,950,0005 bd5 ba5.5k sqft1690 Shelburne Ln, Pittsburgh, PA 15217For SaleMLS ID #1746291, Melissa Reich. WPMLS
- $1,255,0005 bd4 ba3k sqft6835 Penham Pl, Pittsburgh, PA 15208For SaleMLS ID #1761961, Jeffrey Johnson. WPMLS
- $1,290,0005 bd4 ba2.8k sqft6611 Dalzell Pl, Pittsburgh, PA 15217For SaleMLS ID #1757095, Christopher Passaro. WPMLS
- $1,489,0005 bd4 ba4.1k sqft4352 Centre Ave, Pittsburgh, PA 15213For SaleMLS ID #1748021, Elizabeth Bond. WPMLS
- $2,000,0004 bd4 ba3.6k sqft5023 Frew St #9C, Pittsburgh, PA 15213For SaleMLS ID #1752103, Katie Wymard. WPMLS
- $1,300,0004 bd4 ba2.6k sqft5430 Aylesboro Ave, Pittsburgh, PA 15217For SaleMLS ID #1763503, Mindy Pry. WPMLS
- $1,299,0005 bd4 ba3.8k sqft5820 Howe St, Pittsburgh, PA 15232For SaleMLS ID #1750876, Derek Greene. WPMLS
