Showstopping East End residence delivers contemporary luxury in one of Pittsburgh's most connected locations. Behind its historic façade lies a transformed 5-bedroom, 3.5-bath home spanning 3,000 square feet across three finished levels. A private driveway, covered two-car parking, and thoughtfully designed spaces further distinguish the offering.
Positioned at the crossroads of Pittsburgh's most desirable East End neighborhoods, enjoy exceptional walkability and seamless access to East Liberty, Highland Park, Lawrenceville, Bakery Square, and Shadyside. Pittsburgh's celebrated shopping, dining, parks, and cultural destinations are all within easy reach.
A stone staircase ascends to the full-width front porch, where the striking residence rises above the streetscape below. Inside, luxury is immediate. Soaring ceilings, statement lighting, detailed millwork, and an open-concept layout create a memorable first impression. The living room centers around a distinctive arched window outfitted with custom plantation shutters, while two closets and a chic powder room add everyday practicality. At the rear, dining and kitchen spaces are framed by exposed brick, wainscoting, and a fireplace feature wall. A dramatic center island defines the kitchen, complemented by a GE Café appliance package and a fully equipped butler's pantry with prep sink.
The primary suite occupies nearly three-quarters of the second floor. A king-sized sleeping chamber with decorative fireplace flows into an extraordinary 150-square-foot dressing room wrapped in custom storage systems. The ensuite bath features a dual vanity, oversized walk-in shower, soaking tub, and separate water closet. A second bedroom, full hall bath, and dedicated laundry room complete the level.
Tucked beneath the rooflines above, the third floor functions as a retreat of its own. A central game room with wet bar serves as the heart of the space, while three additional bedrooms and a third full bath provide flexibility for media space, home offices, or multigenerational living.
Outside, the amenities continue. Covered two-car parking doubles as an entertaining pavilion, while a sprawling paver patio with built-in fire pit overlooks manageable lawn space.
Offering exceptional walkability and swift access to Route 28, Downtown Pittsburgh, East Liberty, Lawrenceville, Highland Park, Carnegie Mellon University, the University of Pittsburgh, and UPMC's major medical campuses, this is a rare opportunity to enjoy contemporary luxury in the heart of Pittsburgh's East End.
For sale
$1,175,000
5512 Margaretta St, Pittsburgh, PA 15206
5beds
3,000sqft
:
Get pre-qualified$7,708/mo
Single Family Residence
Built in 1900
5,401 Square Feet Lot
$1,130,100 Zestimate®
$392/sqft
$-- HOA
What's special
Covered two-car parkingDetailed millworkFull-width front porchPrivate drivewaySoaring ceilingsOpen-concept layoutOverlooks manageable lawn space
- 36 days |
- 1,562 |
- 95 |
Zillow last checked:
Listing updated:
Listed by:
Emily Fraser 412-471-4900,
PIATT SOTHEBY'S INTERNATIONAL REALTY 412-471-4900
Source: WPMLS,MLS#: 1760322 Originating MLS: West Penn Multi-List
Originating MLS: West Penn Multi-ListFacts & features
Interior
Bedrooms & bathrooms
- Bedrooms: 5
- Bathrooms: 4
- Full bathrooms: 3
- 1/2 bathrooms: 1
Heating
- Forced Air, Gas
Cooling
- Central Air
Appliances
- Included: Some Gas Appliances, Dryer, Dishwasher, Disposal, Microwave, Refrigerator, Stove, Washer
Features
- Window Treatments
- Flooring: Carpet, Hardwood, Tile
- Windows: Window Treatments
- Basement: Full,Unfinished,Walk-Out Access
- Number of fireplaces: 4
Interior area
- Total structure area: 3,000
- Total interior livable area: 3,000 sqft
Video & virtual tour
Property
Parking
- Total spaces: 2
- Parking features: Covered, Off Street
Features
- Levels: Three Or More
- Stories: 3
Lot
- Size: 5,401 Square Feet
- Dimensions: 0.124
Details
- Parcel number: 0083E00157000000
Construction
Type & style
- Home type: SingleFamily
- Architectural style: Three Story
- Property subtype: Single Family Residence
Materials
- Stone
Condition
- Resale
- Year built: 1900
Utilities & green energy
- Sewer: Public Sewer
- Water: Public
Community & HOA
Location
- Region: Pittsburgh
Financial & listing details
- Price per square foot: $392/sqft
- Tax assessed value: $545,000
- Annual tax amount: $13,886
- Date on market: 6/17/2026
Estimated market value
$1,130,100
$1.07M - $1.19M
$3,581/mo
Price history
| Date | Event | Price |
|---|---|---|
| 6/17/2026 | Listed for sale | $1,175,000+17.5%$392/sqft |
Source:  WPMLS #1760322 Report a problem WPMLS #1760322 Report a problem | ||
| 10/5/2023 | Sold | $1,000,000-10.7%$333/sqft |
Source: WPMLS #1609327 Report a problem | ||
| 8/25/2023 | Contingent | $1,120,000$373/sqft |
Source: WPMLS #1609327 Report a problem | ||
| 7/28/2023 | Price change | $1,120,000-6.3%$373/sqft |
Source: WPMLS #1609327 Report a problem | ||
| 6/7/2023 | Listed for sale | $1,195,000+624.2%$398/sqft |
Source: WPMLS #1609327 Report a problem | ||
| 6/12/2020 | Sold | $165,000+10%$55/sqft |
Source: WPMLS #1422967 Report a problem | ||
| 10/24/2019 | Pending sale | $150,000$50/sqft |
Source: Howard Hanna - Shadyside #1422967 Report a problem | ||
| 10/18/2019 | Listed for sale | $150,000-62.4%$50/sqft |
Source: HOWARD HANNA SHADYSIDE OFFICE #1422967 Report a problem | ||
| 9/4/2002 | Sold | $399,000+1038.4%$133/sqft |
Source: Public Record Report a problem | ||
| 6/14/2002 | Sold | $35,049-12.2%$12/sqft |
Source: Public Record Report a problem | ||
| 3/29/2001 | Sold | $39,900$13/sqft |
Source: Public Record Report a problem | ||
Public tax history
| Year | Property taxes | Tax assessment |
|---|---|---|
| 2025 | $12,970 +244.4% | $527,000 +558.8% |
| 2024 | $3,766 +895.2% | $80,000 |
| 2023 | $378 | $80,000 |
| 2022 | $378 | $80,000 |
| 2021 | $378 +2% | $80,000 |
| 2020 | $371 -2% | $80,000 |
| 2019 | $378 -79.1% | $80,000 |
| 2018 | $1,810 | $80,000 |
| 2017 | $1,810 +378.4% | $80,000 |
| 2016 | $378 -78.6% | $80,000 |
| 2015 | $1,770 | $80,000 |
| 2014 | -- | $80,000 |
| 2013 | -- | $80,000 +100% |
| 2012 | -- | $40,000 |
| 2011 | -- | $40,000 |
| 2010 | -- | $40,000 |
| 2009 | -- | $40,000 |
| 2008 | -- | $40,000 |
| 2007 | -- | $40,000 |
| 2006 | -- | $40,000 |
| 2005 | -- | $40,000 |
| 2004 | -- | $40,000 -50.4% |
| 2003 | -- | $80,600 |
| 2002 | -- | $80,600 |
Find assessor info on the county website
Monthly payment
Est. payment
Payment breakdown
Explore the cost of this home by adjusting the details. Changes won't be saved.Climate risks
Neighborhood: Garfield
Nearby schools
GreatSchools rating
- 6/10Pittsburgh Dilworth K-5Grades: PK-5Distance: 0.6 mi
- 5/10Pittsburgh Obama 6-12Grades: 6-12Distance: 0.3 mi
- 5/10Pittsburgh Arsenal K-5Grades: PK-5Distance: 1.7 mi
Schools provided by the listing agent
- District: Pittsburgh
Source: WPMLS. This data may not be complete. We recommend contacting the local school district to confirm school assignments for this home.
- $1,200,0005 bd4 ba-- sqft5510 Margaretta St, Pittsburgh, PA 15206Sold
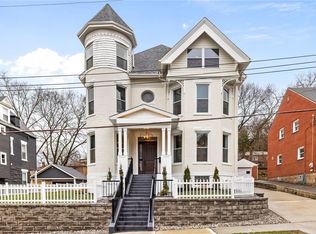
- $414,9003 bd3 ba3.9k sqft5536 Margaretta St, Pittsburgh, PA 15206Off Market
- $330,4003 bd2 ba1.7k sqft5529 Rippey Pl, Pittsburgh, PA 15206Off Market
- $263,5003 bd3 ba1.3k sqft5523 Rippey Pl, Pittsburgh, PA 15206Sold
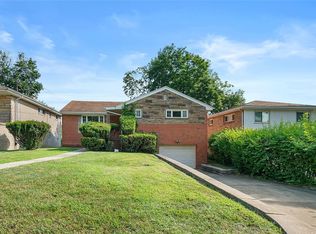
- $428,8004 bd2 ba2.3k sqft5508 Margaretta St, Pittsburgh, PA 15206Off Market
- $262,1003 bd1 ba1.3k sqft5531 Rippey Pl, Pittsburgh, PA 15206Off Market
- $316,6004 bd2 ba1.6k sqft5517 Rippey Pl, Pittsburgh, PA 15206Off Market
- $176,5003 bd1 ba1.2k sqft5535 Margaretta St, Pittsburgh, PA 15206Off Market
A local agent can set up tours, give advice and negotiate with sellers.
A local lender can help you make sure your offer is ready when you are.
Similar homes
- $1,145,0005 bd5 ba3.1k sqft5522 Jackson St, Pittsburgh, PA 15206For Sale
 MLS ID #1747136, Thomas Liang. WPMLS
 - $1,190,0005 bd4 ba2.9k sqft416 Denniston St, Pittsburgh, PA 15206For Sale
 MLS ID #1742863, Julie Rost. WPMLS
 - $1,295,0005 bd4 ba3k sqft6835 Penham Pl, Pittsburgh, PA 15208For Sale
 MLS ID #1761961, Jeffrey Johnson. WPMLS
 - $1,249,0005 bd3 ba3k sqft2543 Beechwood Blvd, Pittsburgh, PA 15217For Sale
 MLS ID #1761382, Margo Fall. WPMLS
 - $599,9004 bd4 ba2.2k sqft611 N Beatty St, Pittsburgh, PA 15206For SaleMLS ID #1755502, Diane McConaghy. WPMLS
- $1,290,0005 bd4 ba2.8k sqft6611 Dalzell Pl, Pittsburgh, PA 15217For SaleMLS ID #1757095, Christopher Passaro. WPMLS
- $1,300,0004 bd4 ba2.6k sqft5430 Aylesboro Ave, Pittsburgh, PA 15217For SaleMLS ID #1763503, Mindy Pry. WPMLS
- $975,0004 bd4 ba2.4k sqft308 N Saint Clair St, Pittsburgh, PA 15206For SaleMLS ID #1758412, Ryan Frankowski. WPMLS
- $1,025,0005 bd3 ba3.9k sqft337 Fisk St, Pittsburgh, PA 15201For SaleMLS ID #1751531, Matthew Dingus. WPMLS
- $699,9007 bd2 ba2.6k sqft1006 Farragut St, Pittsburgh, PA 15206For SaleMLS ID #1761170, Jennifer Sowers. WPMLS
- $1,150,0004 bd4 ba3.7k sqft928 Western Ave, Pittsburgh, PA 15233For SaleMLS ID #1755308, Lisa Starling. WPMLS
- $1,350,0004 bd5 ba4k sqft1512 Valmont St, Pittsburgh, PA 15217For SaleMLS ID #1765297, Molly Finley. WPMLS
- $999,0004 bd4 ba2.5k sqft702 Bellefonte St, Pittsburgh, PA 15232For SaleMLS ID #1735572, Brian Larson. WPMLS
- $1,200,0005 bd5 ba4.1k sqft951 Academy Pl, Pittsburgh, PA 15243For SaleMLS ID #1762803, Kimberly Phares. WPMLS
- $899,0005 bd3 ba2.2k sqft6925 Rosewood St, Pittsburgh, PA 15208For SaleMLS ID #1757476, Michele Kerr. WPMLS
- $749,9004 bd3 ba2.5k sqft3865 Howley St, Pittsburgh, PA 15201For SaleMLS ID #1757716, DJ Fairley. WPMLS
- $829,9003 bd4 ba2.4k sqft724 52nd St, Pittsburgh, PA 15201For SaleMLS ID #1761663, Austin Rusert. WPMLS
- $712,0004 bd4 ba2.3k sqft1345 Murdoch Rd, Pittsburgh, PA 15217For SaleMLS ID #1764406, Robert Altimore. WPMLS
- $789,0003 bd3 ba2.1k sqft357 Lehigh Ave, Pittsburgh, PA 15232For SaleMLS ID #1753362, Andrew Klima. WPMLS
- $674,9005 bd3 ba2.4k sqft1108 E End Ave, Pittsburgh, PA 15218New ConstructionMLS ID #1763125, Chad Church. WPMLS
