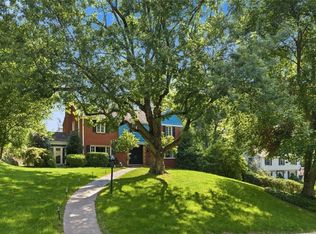
Truly a one of a kind opportunity! Modern style contemporary with abundant space for all! Spacious yard that wraps around side/rear of home, very level yard and entry. New outdoor tile steps. Bleached pine hardwoods throughout the whole home. Open white kitchen is ideal for entertaining as you dazzle your guests. Spacious living room next to atrium like sunroom for gardener's delight. Abundant in natural light with large windows. Over 4+ bedrooms, plenty of room for everyone! Primary bedroom includes 2 story balcony overlooking sunroom and lofted office space. Primary bath with glass block shower, soaking tub, double sink vanity and wine fridge. Walk thru closet with adjacent dressing room that overlooks back yard. Natural light with 2 new skylights. Finished for amazing storage. Additional guest bedroom on main level. Lower level laundry with full shower and half bath. Nice-sized game room leads to a finished home entertainment/media room and adjacent wine cellar closet. This home is just a short walk to Mt. Lebanon high school, ice rink, pool, park, tennis courts, and ball fields. Quick drive to uptown Mt. Lebanon with eclectic shopping and dining experience, public transit to down town. Truly a unique property, must see to believe!
For sale
Price cut: $15K (10/12)
$960,000
951 Academy Pl, Pittsburgh, PA 15243
5beds
4,168sqft
Single Family Residence
Built in 1955
0.38 Acres Lot
$935,900 Zestimate®
$230/sqft
$-- HOA
What's special
Modern style contemporaryNice-sized game roomFinished for amazing storageAdjacent wine cellar closetNew outdoor tile steps
- 17 days
- 1,646
- 90
Zillow last checked:
Listing updated:
Listed by:
Kimberly Phares 412-561-7400,
HOWARD HANNA REAL ESTATE SERVICES 412-561-7400
Source: WPMLS,MLS#: 1762803 Originating MLS: West Penn Multi-List
Originating MLS: West Penn Multi-ListFacts & features
Interior
Bedrooms & bathrooms
- Bedrooms: 5
- Bathrooms: 5
- Full bathrooms: 4
- 1/2 bathrooms: 1
Primary bedroom
- Level: Upper
- Dimensions: 21x13
Bedroom 2
- Level: Upper
- Dimensions: 13x19
Bedroom 3
- Level: Upper
- Dimensions: 12x10
Bedroom 4
- Level: Upper
- Dimensions: 13x10
Bedroom 5
- Level: Main
- Dimensions: 12x12
Bonus room
- Level: Upper
- Dimensions: 11x17
Den
- Level: Lower
- Dimensions: 24x13
Entry foyer
- Level: Main
Family room
- Level: Main
- Dimensions: 15x22
Game room
- Level: Lower
- Dimensions: 12x13
Kitchen
- Level: Main
- Dimensions: 13x15
Living room
- Level: Main
- Dimensions: 27x16
Heating
- Forced Air, Gas
Cooling
- Central Air
Appliances
- Included: Some Electric Appliances, Some Gas Appliances, Cooktop, Dryer, Dishwasher, Microwave, Refrigerator, Stove, Trash Compactor, Washer
Features
- Wet Bar, Jetted Tub, Window Treatments
- Flooring: Hardwood
- Windows: Window Treatments
- Basement: Partial,Walk-Up Access
- Number of fireplaces: 1
Interior area
- Total structure area: 4,168
- Total interior livable area: 4,168 sqft
Video & virtual tour
Property
Parking
- Total spaces: 2
- Parking features: Built In, Garage Door Opener
- Has attached garage: Yes
Features
- Levels: Three Or More
- Stories: 3
- Pool features: None
- Has spa: Yes
Lot
- Size: 0.38 Acres
- Dimensions: 180 x 89 x 167 x 58 x 37
Details
- Parcel number: 0193B00166000000
Construction
Type & style
- Home type: SingleFamily
- Architectural style: Contemporary,Three Story
- Property subtype: Single Family Residence
Materials
- Stucco
- Roof: Shake
Condition
- Resale
- Year built: 1955
Details
- Warranty included: Yes
Utilities & green energy
- Sewer: Public Sewer
- Water: Public
Community & HOA
Community
- Features: Public Transportation
- Security: Security System
- Subdivision: CEDARHURST MANOR
Location
- Region: Pittsburgh
Financial & listing details
- Price per square foot: $230/sqft
- Tax assessed value: $354,000
- Annual tax amount: $14,072
- Date on market: 9/28/2026
Estimated market value
$935,900
$889,000 - $983,000
$5,764/mo
Price history
| Date | Event | Price |
|---|---|---|
| 10/12/2026 | Price change | $960,000-1.5%$230/sqft |
Source:  WPMLS #1762803 Report a problem WPMLS #1762803 Report a problem | ||
| 9/30/2026 | Price change | $975,000-2%$234/sqft |
Source: WPMLS #1762803 Report a problem | ||
| 9/28/2026 | Listed for sale | $995,000$239/sqft |
Source: WPMLS #1762803 Report a problem | ||
| 9/16/2026 | Listing removed | $995,000$239/sqft |
Source: WPMLS #1762803 Report a problem | ||
| 8/13/2026 | Price change | $995,000-17.1%$239/sqft |
Source: WPMLS #1762803 Report a problem | ||
| 7/1/2026 | Listed for sale | $1,200,000+952.6%$288/sqft |
Source: WPMLS #1762803 Report a problem | ||
| 8/26/1986 | Sold | $114,000$27/sqft |
Source: Agent Provided Report a problem | ||
Public tax history
| Year | Property taxes | Tax assessment |
|---|---|---|
| 2025 | $13,474 +8.9% | $336,000 |
| 2024 | $12,372 +678.4% | $336,000 |
| 2023 | $1,589 | $336,000 |
| 2022 | $1,589 | $336,000 |
| 2021 | $1,589 +2% | $336,000 |
| 2020 | $1,557 -2% | $336,000 |
| 2019 | $1,589 -49.9% | $336,000 |
| 2018 | $3,172 -71.7% | $336,000 |
| 2017 | $11,212 +605.5% | $336,000 |
| 2016 | $1,589 -85.4% | $336,000 |
| 2015 | $10,883 | $336,000 |
| 2014 | -- | $336,000 -0.9% |
| 2013 | -- | $339,000 +11.9% |
| 2012 | -- | $303,000 |
| 2011 | -- | $303,000 |
| 2010 | -- | $303,000 |
| 2009 | -- | $303,000 |
| 2008 | -- | $303,000 +1.1% |
| 2007 | -- | $299,800 |
| 2006 | -- | $299,800 |
| 2005 | -- | $299,800 |
| 2004 | -- | $299,800 -4.8% |
| 2003 | -- | $314,800 |
| 2002 | -- | $314,800 |
Find assessor info on the county website
Monthly payment
Est. payment
Payment breakdown
Explore the cost of this home by adjusting the details. Changes won't be saved.Climate risks
Neighborhood: Mount Lebanon
Nearby schools
Schools provided by the listing agent
- District: Mount Lebanon
Source: WPMLS. This data may not be complete. We recommend contacting the local school district to confirm school assignments for this home.
Similar homes
- $799,9004 bd4 ba2.2k sqft255 Connecting Rd, Pittsburgh, PA 15228For Sale
 MLS ID #1778251, Vera Purcell. WPMLS
 - $1,295,0006 bd4 ba4.9k sqft6 Jaycee Dr, Pittsburgh, PA 15243For Sale
 MLS ID #1764099, Nikki Portman. WPMLS
 - $1,100,0004 bd3 ba2.9k sqft809 White Oak Cir, Pittsburgh, PA 15228For Sale
 MLS ID #1772760, Mary Lou Hagman. WPMLS
 - $1,200,0006 bd7 ba4.1k sqft2072 Outlook Dr, Pittsburgh, PA 15241For Sale
 MLS ID #1767079, Lynn Dempsey. WPMLS
