Welcome to 1820 Kent Road, where timeless charm meets modern comfort. Nestled on nearly an acre of beautifully maintained grounds, this storybook Cape Cod captivates from the moment you arrive. Offering five bedrooms, three full baths, and a thoughtfully designed floor plan, this home provides the perfect blend of spacious gathering areas and cozy retreats.
The heart of the home features a well-organized oversized eat-in kitchen, abundant natural light, and original hardwood floors that add warmth and character throughout. The main-level primary suite is a true sanctuary, offering a spa-like retreat you'll never want to leave. Multiple living spaces, including flexible nooks for work, reading, or relaxation, create a home that adapts beautifully to every stage of life.
The finished walkout lower level expands your living space with a renovated full bath, laundry room, workshop area, wet bar, expansive game room areas and exceptional storage. Step outside to the covered patio, already positioned for your future outdoor kitchen and endless entertaining possibilities.
Outdoor living shines with a large deck, professional landscaping, an extra-wide driveway, and an expansive backyard that offers plenty of room to play, garden, or simply enjoy the peaceful surroundings. The attached two-car garage adds everyday convenience, while the sought-after location provides easy access to shopping, dining, parks, schools, and major roadways.
Full of charm, thoughtfully updated, and ready to welcome its next chapter, 1820 Kent Road is a place you'll be proud to call home.
For sale
$679,900
1820 Kent Rd, Upper St Clair, PA 15241
5beds
2,248sqft
Single Family Residence
Built in 1952
0.88 Acres Lot
$660,800 Zestimate®
$302/sqft
$-- HOA
What's special
Thoughtfully designed floor planExpansive game room areasExpansive backyardWorkshop areaLarge deckFinished walkout lower levelAttached two-car garage
- 8 days
- 1,327
- 60
Likely to sell faster than
Zillow last checked:
Listing updated:
Listed by:
Beth Thomas 412-833-3600,
HOWARD HANNA REAL ESTATE SERVICES 412-833-3600
Source: WPMLS,MLS#: 1773931 Originating MLS: West Penn Multi-List
Originating MLS: West Penn Multi-ListFacts & features
Interior
Bedrooms & bathrooms
- Bedrooms: 5
- Bathrooms: 3
- Full bathrooms: 3
Primary bedroom
- Level: Main
- Dimensions: 13x13
Bedroom 2
- Level: Upper
- Dimensions: 16x12
Bedroom 3
- Level: Upper
- Dimensions: 12x12
Bedroom 4
- Level: Upper
- Dimensions: 15x7
Bedroom 5
- Level: Upper
- Dimensions: 21x8
Bonus room
- Level: Main
- Dimensions: 9x7
Bonus room
- Level: Basement
- Dimensions: 12x8
Entry foyer
- Level: Main
Family room
- Level: Main
- Dimensions: 16x12
Game room
- Level: Basement
- Dimensions: 24x21
Kitchen
- Level: Main
- Dimensions: 21x14
Laundry
- Level: Basement
- Dimensions: 10x9
Living room
- Level: Main
- Dimensions: 23x13
Heating
- Forced Air, Gas
Cooling
- Central Air
Appliances
- Included: Some Gas Appliances, Dishwasher, Disposal, Microwave, Refrigerator, Stove
Features
- Wet Bar, Kitchen Island, Window Treatments
- Flooring: Hardwood, Tile, Carpet
- Windows: Multi Pane, Window Treatments
- Basement: Finished,Walk-Out Access
- Number of fireplaces: 1
Interior area
- Total structure area: 2,248
- Total interior livable area: 2,248 sqft
Video & virtual tour
Property
Parking
- Total spaces: 2
- Parking features: Attached, Garage, Garage Door Opener
- Has attached garage: Yes
Features
- Levels: One and One Half
- Stories: 1.5
- Pool features: None
Lot
- Size: 0.88 Acres
- Dimensions: 100.22 x 384
Details
- Parcel number: 0320L00115000000
Construction
Type & style
- Home type: SingleFamily
- Architectural style: Cape Cod
- Property subtype: Single Family Residence
Materials
- Stone, Vinyl Siding
- Roof: Asphalt
Condition
- Resale
- Year built: 1952
Details
- Warranty included: Yes
Utilities & green energy
- Sewer: Public Sewer
- Water: Public
Community & HOA
Location
- Region: Upper St Clair
Financial & listing details
- Price per square foot: $302/sqft
- Tax assessed value: $261,600
- Annual tax amount: $10,930
- Date on market: 9/10/2026
Estimated market value
$660,800
$628,000 - $694,000
$3,446/mo
Price history
| Date | Event | Price |
|---|---|---|
| 9/10/2026 | Listed for sale | $679,900-6.1%$302/sqft |
Source:  WPMLS #1773931 Report a problem WPMLS #1773931 Report a problem | ||
| 9/10/2026 | Listing removed | $724,000$322/sqft |
Source: WPMLS #1766356 Report a problem | ||
| 8/21/2026 | Price change | $724,000-3.3%$322/sqft |
Source: WPMLS #1766356 Report a problem | ||
| 8/9/2026 | Price change | $749,000-3.4%$333/sqft |
Source: WPMLS #1766356 Report a problem | ||
| 7/23/2026 | Listed for sale | $775,000+106.1%$345/sqft |
Source: WPMLS #1766356 Report a problem | ||
| 4/30/2019 | Sold | $376,000-3.3%$167/sqft |
Source: WPMLS #1381391 Report a problem | ||
| 2/21/2019 | Listed for sale | $389,000-2.5%$173/sqft |
Source: HOWARD HANNA UPPER ST. CLAIR OFFICE #1381391 Report a problem | ||
| 12/14/2018 | Listing removed | $399,000$177/sqft |
Source: Owner Report a problem | ||
| 11/4/2018 | Price change | $399,000-4.8%$177/sqft |
Source: Owner Report a problem | ||
| 9/27/2018 | Price change | $419,000-2.3%$186/sqft |
Source: BERKSHIRE HATHAWAY THE PREFERRED REALTY #1334169 Report a problem | ||
| 9/12/2018 | Price change | $429,000-2.3%$191/sqft |
Source: BERKSHIRE HATHAWAY THE PREFERRED REALTY #1334169 Report a problem | ||
| 8/20/2018 | Price change | $439,000-2.2%$195/sqft |
Source: BERKSHIRE HATHAWAY THE PREFERRED REALTY #1334169 Report a problem | ||
| 7/31/2018 | Price change | $449,000-3.4%$200/sqft |
Source: Berkshire Hathaway HomeServices The Preferred Realty #1334169 Report a problem | ||
| 4/27/2018 | Price change | $465,000-6.8%$207/sqft |
Source: Berkshire Hathaway HomeServices The Preferred Realty #1334169 Report a problem | ||
| 3/15/2018 | Price change | $499,000-9.3%$222/sqft |
Source: Owner Report a problem | ||
| 2/14/2018 | Listed for sale | $550,000+125.4%$245/sqft |
Source: Owner Report a problem | ||
| 10/19/2004 | Sold | $244,000$109/sqft |
Source: Public Record Report a problem | ||
Public tax history
| Year | Property taxes | Tax assessment |
|---|---|---|
| 2025 | $10,655 -11.8% | $261,600 -19.3% |
| 2024 | $12,083 +688.2% | $324,100 |
| 2023 | $1,533 | $324,100 |
| 2022 | $1,533 | $324,100 |
| 2021 | $1,533 +22.6% | $324,100 +20.2% |
| 2020 | $1,250 +5% | $269,700 +7.2% |
| 2019 | $1,191 -44.7% | $251,700 |
| 2018 | $2,155 -74% | $251,700 |
| 2017 | $8,281 +595.6% | $251,700 |
| 2016 | $1,191 -84.6% | $251,700 |
| 2015 | $7,742 +639.6% | $251,700 |
| 2014 | $1,047 | $251,700 -1.2% |
| 2013 | -- | $254,700 +14.1% |
| 2012 | -- | $223,200 |
| 2011 | -- | $223,200 |
| 2010 | -- | $223,200 |
| 2009 | -- | $223,200 |
| 2008 | -- | $223,200 |
| 2007 | -- | $223,200 |
| 2006 | -- | $223,200 -5% |
| 2005 | -- | $235,000 |
| 2004 | -- | $235,000 |
| 2003 | -- | $235,000 -15.8% |
| 2002 | -- | $279,000 |
Find assessor info on the county website
Monthly payment
Est. payment
Payment breakdown
Explore the cost of this home by adjusting the details. Changes won't be saved.Climate risks
Neighborhood: 15241
Nearby schools
Schools provided by the listing agent
- District: Upper St Clair
Source: WPMLS. This data may not be complete. We recommend contacting the local school district to confirm school assignments for this home.
Similar homes
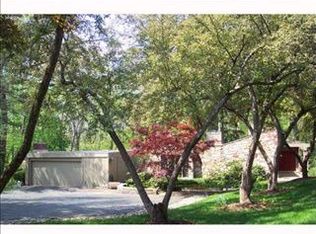
- $579,0004 bd4 ba3k sqft2358 Golfview Dr, Pittsburgh, PA 15241For Sale
 MLS ID #1770150, Annie Augustine. WPMLS
 - $450,0004 bd3 ba1.8k sqft1215 Rolling Meadow Rd, Pittsburgh, PA 15241For Sale
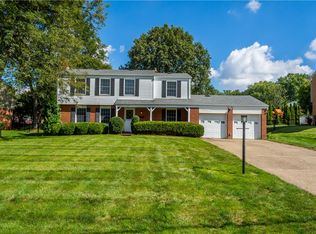 MLS ID #1774143, Julie Welter. WPMLS
 - $480,0004 bd3 ba2.5k sqft153 Seegar Rd, Pittsburgh, PA 15241For Sale
 MLS ID #1761323, Lori Maffeo. WPMLS
 - $649,9004 bd4 ba3.2k sqft2547 Forest Brook Dr, Pittsburgh, PA 15241For Sale
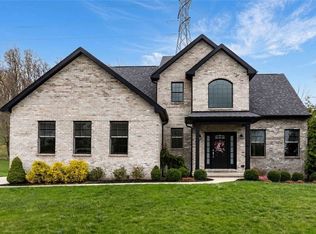 MLS ID #1764130, Emily Ann Dorrian. WPMLS
