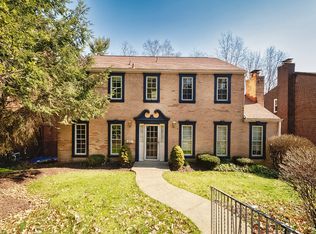
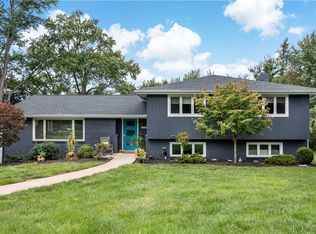
Experience the harmonious blend of classic Mt. Lebanon charm and modern convenience in this meticulously maintained, move-in-ready four-bedroom residence. Strategically located within one of Mt. Lebanon’s sought-after neighborhoods, this home offers seamless access to esteemed educational institutions, recreational facilities, the library, dining establishments, retail outlets, and public transportation.
From the sophisticated leaded-glass front door to the lustrous hardwood floors, this home exudes warmth and character. The main level presents an inviting layout conducive to daily living and entertaining. The contemporary kitchen boasts quartz countertops, upgraded cabinetry and flooring, and modern appliances, including a gas range, refrigerator, microwave, dishwasher, and disposal unit. The expansive family room is complemented by a classic brick fireplace and opens directly to a private deck overlooking the verdant, tree-lined backyard.
Ascending to the upper level, you will discover four generously sized bedrooms, each adorned with beautiful hardwood floors and ample closet space. The spacious primary suite encompasses a private ensuite bathroom, while three updated bathrooms throughout the home contribute to a refreshing, modern ambiance.
The finished lower level provides versatile additional living space—ideal for a home office, gymnasium, playroom, or recreation area—with convenient walk-out access to the backyard. An oversized rear-entry two-car integral garage offers ample parking and storage while preserving the home’s appealing front elevation and curb appeal.
Numerous updates enhance the home’s peace of mind, including a new air conditioning system, updated electrical panel and wiring, kitchen enhancements, modern appliances, and updated bathrooms.
For sale
$825,000
219 Main Entrance Dr, Pittsburgh, PA 15228
4beds
2,280sqft
Single Family Residence
Built in 1968
8,999 Square Feet Lot
$797,500 Zestimate®
$362/sqft
$-- HOA
What's special
Contemporary kitchenDisposal unitQuartz countertopsVerdant tree-lined backyardThree updated bathroomsModern appliancesGas range
- 23 days
- 1,783
- 44
Zillow last checked:
Listing updated:
Listed by:
Barbara Baker 412-833-7700,
BERKSHIRE HATHAWAY THE PREFERRED REALTY 412-833-7700
Source: WPMLS,MLS#: 1767651 Originating MLS: West Penn Multi-List
Originating MLS: West Penn Multi-ListFacts & features
Interior
Bedrooms & bathrooms
- Bedrooms: 4
- Bathrooms: 3
- Full bathrooms: 2
- 1/2 bathrooms: 1
Primary bedroom
- Level: Upper
- Dimensions: 18x13
Bedroom 2
- Level: Upper
- Dimensions: 15x12
Bedroom 3
- Level: Upper
- Dimensions: 15x12
Bedroom 4
- Level: Upper
- Dimensions: 14x11
Dining room
- Level: Main
- Dimensions: 12x11
Entry foyer
- Level: Main
- Dimensions: 15x05
Family room
- Level: Main
- Dimensions: 17x12
Game room
- Level: Lower
- Dimensions: 19x17
Kitchen
- Level: Main
- Dimensions: 14x11
Laundry
- Level: Lower
Living room
- Level: Main
- Dimensions: 19x13
Heating
- Forced Air, Gas
Cooling
- Central Air
Appliances
- Included: Some Gas Appliances, Dishwasher, Disposal, Microwave, Refrigerator, Stove
Features
- Flooring: Hardwood, Vinyl, Carpet
- Windows: Multi Pane
- Basement: Finished,Walk-Out Access
- Number of fireplaces: 1
- Fireplace features: Family/Living/Great Room
Interior area
- Total structure area: 2,280
- Total interior livable area: 2,280 sqft
Video & virtual tour
Property
Parking
- Total spaces: 2
- Parking features: Built In, Garage Door Opener
- Has attached garage: Yes
Features
- Levels: Two
- Stories: 2
- Pool features: None
Lot
- Size: 8,999 Square Feet
- Dimensions: 59 x 149 x 60 x 149
Details
- Parcel number: 0192F00222000000
Construction
Type & style
- Home type: SingleFamily
- Architectural style: Two Story,Tudor
- Property subtype: Single Family Residence
Materials
- Brick
- Roof: Asphalt
Condition
- Resale
- Year built: 1968
Utilities & green energy
- Sewer: Public Sewer
- Water: Public
Community & HOA
Location
- Region: Pittsburgh
Financial & listing details
- Price per square foot: $362/sqft
- Tax assessed value: $260,000
- Annual tax amount: $10,261
- Date on market: 8/13/2026
Estimated market value
$797,500
$758,000 - $837,000
$3,114/mo
Price history
| Date | Event | Price |
|---|---|---|
| 8/13/2026 | Listed for sale | $825,000$362/sqft |
Source:  WPMLS #1767651 Report a problem WPMLS #1767651 Report a problem | ||
| 8/7/2026 | Listing removed | $825,000+135.8%$362/sqft |
Source: WPMLS #1753187 Report a problem | ||
| 8/1/2026 | Listing removed | $4,600$2/sqft |
Source: WPMLS #1753253 Report a problem | ||
| 5/13/2026 | Listed for rent | $4,600+31.5%$2/sqft |
Source: WPMLS #1753253 Report a problem | ||
| 8/9/2024 | Listing removed | -- |
Source: Zillow Rentals Report a problem | ||
| 8/8/2024 | Listed for rent | $3,499$2/sqft |
Source: Zillow Rentals Report a problem | ||
| 8/8/2024 | Listing removed | -- |
Source: WPMLS #1652692 Report a problem | ||
| 5/8/2024 | Listed for rent | $3,499+3.7%$2/sqft |
Source: WPMLS #1652692 Report a problem | ||
| 6/9/2023 | Listing removed | -- |
Source: Zillow Rentals Report a problem | ||
| 4/5/2023 | Price change | $3,375-3.3%$1/sqft |
Source: Zillow Rentals Report a problem | ||
| 9/14/2022 | Price change | $3,490-8.2%$2/sqft |
Source: Zillow Rental Network Premium Report a problem | ||
| 8/4/2022 | Listed for rent | $3,800+46.4%$2/sqft |
Source: Zillow Rental Network Premium Report a problem | ||
| 2/23/2016 | Listing removed | $2,595$1/sqft |
Source: Coldwell Banker Real Estate Services - South Hills #1059469 Report a problem | ||
| 10/28/2015 | Price change | $2,595-3.7%$1/sqft |
Source: Coldwell Banker Real Estate Services - South Hills #1059469 Report a problem | ||
| 8/28/2015 | Price change | $2,695-5.4%$1/sqft |
Source: Coldwell Banker Real Estate Services - South Hills #1059469 Report a problem | ||
| 7/24/2015 | Price change | $2,850-4.8%$1/sqft |
Source: Coldwell Banker Real Estate Services - South Hills #1059469 Report a problem | ||
| 5/29/2015 | Listed for rent | $2,995+11.1%$1/sqft |
Source: Coldwell Banker Real Estate Services - South Hills #1059469 Report a problem | ||
| 9/26/2012 | Listing removed | $2,695$1/sqft |
Source: Coldwell Banker Real Estate Services - South Hills #924507 Report a problem | ||
| 7/13/2012 | Listed for rent | $2,695-3.6%$1/sqft |
Source: Coldwell Banker Real Estate Services - South Hills #924507 Report a problem | ||
| 6/30/2011 | Listing removed | $349,900$153/sqft |
Source: Coldwell Banker Real Estate Services - South Hills #861311 Report a problem | ||
| 3/16/2011 | Listed for sale | $349,900+0.7%$153/sqft |
Source: Coldwell Banker Real Estate Services - Route 19/Galleria #861311 Report a problem | ||
| 3/16/2011 | Listing removed | $2,795$1/sqft |
Source: Coldwell Banker Real Estate Services - Route 19/Galleria #835774 Report a problem | ||
| 1/1/2011 | Listing removed | $347,500+189.6%$152/sqft |
Source: NRT Pittsburgh #841526 Report a problem | ||
| 1/1/2011 | Listed for rent | $2,795$1/sqft |
Source: NRT Pittsburgh #835774 Report a problem | ||
| 8/1/1984 | Sold | $120,000$53/sqft |
Source: Agent Provided Report a problem | ||
Public tax history
| Year | Property taxes | Tax assessment |
|---|---|---|
| 2025 | $9,825 +8.9% | $245,000 |
| 2024 | $9,021 +678.4% | $245,000 |
| 2023 | $1,159 | $245,000 |
| 2022 | $1,159 | $245,000 |
| 2021 | $1,159 +2% | $245,000 |
| 2020 | $1,136 -2% | $245,000 |
| 2019 | $1,159 -49.9% | $245,000 |
| 2018 | $2,313 -71.7% | $245,000 |
| 2017 | $8,176 +605.5% | $245,000 |
| 2016 | $1,159 -85.4% | $245,000 |
| 2015 | $7,936 | $245,000 |
| 2014 | -- | $245,000 -17.5% |
| 2013 | -- | $297,100 +27.5% |
| 2012 | -- | $233,000 |
| 2011 | -- | $233,000 |
| 2010 | -- | $233,000 |
| 2009 | -- | $233,000 +6.9% |
| 2008 | -- | $218,000 |
| 2007 | -- | $218,000 |
| 2006 | -- | $218,000 |
| 2005 | -- | $218,000 |
| 2004 | -- | $218,000 -6.4% |
| 2003 | -- | $233,000 -12.4% |
| 2002 | -- | $265,900 |
Find assessor info on the county website
Monthly payment
Est. payment
Payment breakdown
Explore the cost of this home by adjusting the details. Changes won't be saved.Climate risks
Neighborhood: Mount Lebanon
Nearby schools
Schools provided by the listing agent
- District: Mount Lebanon
Source: WPMLS. This data may not be complete. We recommend contacting the local school district to confirm school assignments for this home.

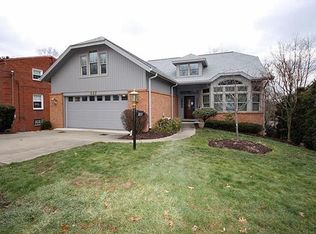
Similar homes
- $794,8005 bd4 ba3.3k sqft126 Piper Dr, Pittsburgh, PA 15234For Sale
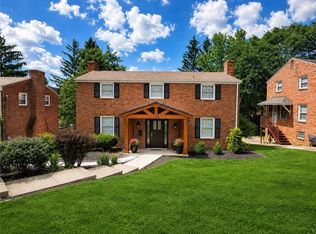 MLS ID #1769739, Kay Barchetti. WPMLS
 - $799,9004 bd3 ba2.8k sqft2156 Reis Run Rd, Pittsburgh, PA 15237For Sale
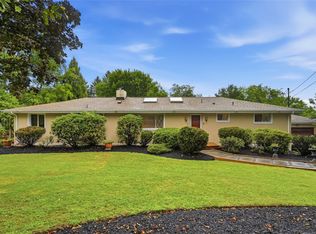 MLS ID #1767096, Jennifer Sowers. WPMLS
 - $650,0004 bd3 ba2.5k sqft310 Morrison Dr, Pittsburgh, PA 15216For Sale
 MLS ID #1769910, Kimberley Fisher. WPMLS
 - $649,9504 bd3 ba2.4k sqft2640 Thorntree Dr, Pittsburgh, PA 15241For Sale
 MLS ID #1771919, Jennifer Cloherty. WPMLS
