Tucked away in the sought-after Cedarhurst Manor neighborhood, this beautifully updated and meticulously maintained multi-level offers timeless appeal in an exceptional Mt. Lebanon location. Just minutes from Mt. Lebanon High School and Mt. Lebanon Park, you'll enjoy easy access to the recreation center, playgrounds, tennis, paddle and pickleball courts, skating rink and ball fields. Inside, the welcoming living room is highlighted by a striking stone gas fireplace, an oversized window with plantation shutters, and gleaming hardwood floors that continue throughout the home. The traditional dining room flows seamlessly into the updated kitchen featuring granite countertops, hardwood flooring, and plenty of space for a breakfast table or island. Sliding glass doors from the dining room open to an impressive 19x16 covered composite deck, creating the perfect setting for outdoor dining and entertaining while overlooking the professionally landscaped, private, level backyard. Upstairs, three comfortable bedrooms offer hardwood floors and generous closet space, including a primary suite with an updated en suite bath plus a roomy, updated hall bath. The bright daylight game room provides additional living space and is complemented by a convenient powder room. Upgrades including newer metal roof, gutters/downspouts, HVAC, windows and sprinkler system, reflect the exceptional care this home has received, with many additional improvements detailed in the seller's disclosure. Combining quality updates, meticulous maintenance, and an unbeatable location, this move-in-ready home is ready to welcome its next owners.
Under contract
$569,900
305 Rawley Dr, Pittsburgh, PA 15243
3beds
1,691sqft
Single Family Residence
Built in 1957
8,400 Square Feet Lot
$551,800 Zestimate®
$337/sqft
$-- HOA
What's special
Convenient powder roomRoomy updated hall bathStriking stone gas fireplaceGranite countertops
- 5 days |
- 573 |
- 24 |
Zillow last checked:
Listing updated:
Listed by:
Michele Belice 412-561-7400,
HOWARD HANNA REAL ESTATE SERVICES 412-561-7400
Source: WPMLS,MLS#: 1765118 Originating MLS: West Penn Multi-List
Originating MLS: West Penn Multi-ListFacts & features
Interior
Bedrooms & bathrooms
- Bedrooms: 3
- Bathrooms: 3
- Full bathrooms: 2
- 1/2 bathrooms: 1
Primary bedroom
- Level: Upper
- Dimensions: 15x11
Bedroom 2
- Level: Upper
- Dimensions: 14x11
Bedroom 3
- Level: Upper
- Dimensions: 11x10
Dining room
- Level: Main
- Dimensions: 11x11
Entry foyer
- Level: Lower
- Dimensions: 12x08
Game room
- Level: Lower
- Dimensions: 27x11
Kitchen
- Level: Main
- Dimensions: 11x11
Laundry
- Level: Lower
- Dimensions: 11x08
Living room
- Level: Main
- Dimensions: 22x15
Heating
- Forced Air, Gas
Cooling
- Central Air
Appliances
- Included: Some Electric Appliances, Dryer, Dishwasher, Microwave, Refrigerator, Stove, Washer
Features
- Flooring: Hardwood, Tile
- Windows: Multi Pane
- Basement: Finished,Walk-Out Access
- Number of fireplaces: 1
- Fireplace features: Gas, Family/Living/Great Room
Interior area
- Total structure area: 1,691
- Total interior livable area: 1,691 sqft
Video & virtual tour
Property
Parking
- Total spaces: 2
- Parking features: Built In, Garage Door Opener
- Has attached garage: Yes
Features
- Levels: Multi/Split
- Stories: 2
Lot
- Size: 8,400 Square Feet
- Dimensions: 70 x 120
Details
- Parcel number: 0252A00006000000
Construction
Type & style
- Home type: SingleFamily
- Architectural style: Colonial,Multi-Level
- Property subtype: Single Family Residence
Materials
- Brick, Vinyl Siding
- Roof: Metal
Condition
- Resale
- Year built: 1957
Utilities & green energy
- Sewer: Public Sewer
- Water: Public
Community & HOA
Community
- Features: Public Transportation
- Security: Security System
- Subdivision: Cedarhurst Manor
Location
- Region: Pittsburgh
Financial & listing details
- Price per square foot: $337/sqft
- Tax assessed value: $190,600
- Annual tax amount: $7,228
- Date on market: 7/17/2026
Estimated market value
$551,800
$524,000 - $579,000
$2,392/mo
Price history
| Date | Event | Price |
|---|---|---|
| 7/19/2026 | Pending sale | $569,900$337/sqft |
Source:  WPMLS #1765118 Report a problem WPMLS #1765118 Report a problem | ||
| 7/17/2026 | Listed for sale | $569,900+119.3%$337/sqft |
Source: WPMLS #1765118 Report a problem | ||
| 6/4/2012 | Listing removed | $259,900$154/sqft |
Source: Nancy R. Mckenna #871981 Report a problem | ||
| 5/18/2012 | Listed for sale | $259,900+18.1%$154/sqft |
Source: Nancy R. Mckenna #871981 Report a problem | ||
| 1/18/2012 | Sold | $220,000-8.3%$130/sqft |
Source: Public Record Report a problem | ||
| 10/9/2011 | Listing removed | $239,900$142/sqft |
Source: Howard Hanna - Mt. Lebanon #871981 Report a problem | ||
| 10/3/2011 | Price change | $239,900-4%$142/sqft |
Source: Howard Hanna - Mt. Lebanon #871981 Report a problem | ||
| 8/5/2011 | Price change | $249,900-3.8%$148/sqft |
Source: Howard Hanna - Mt. Lebanon #871981 Report a problem | ||
| 5/27/2011 | Listed for sale | $259,900$154/sqft |
Source: Howard Hanna - Mt. Lebanon #871981 Report a problem | ||
Public tax history
| Year | Property taxes | Tax assessment |
|---|---|---|
| 2025 | $6,922 +8.9% | $172,600 |
| 2024 | $6,355 +678.4% | $172,600 |
| 2023 | $816 | $172,600 |
| 2022 | $816 | $172,600 |
| 2021 | $816 +2% | $172,600 |
| 2020 | $800 -2% | $172,600 |
| 2019 | $816 -49.9% | $172,600 |
| 2018 | $1,629 -71.7% | $172,600 |
| 2017 | $5,760 +605.5% | $172,600 |
| 2016 | $816 -85.4% | $172,600 |
| 2015 | $5,591 | $172,600 |
| 2014 | -- | $172,600 -9.4% |
| 2013 | -- | $190,600 +48.9% |
| 2012 | -- | $128,000 |
| 2011 | -- | $128,000 |
| 2010 | -- | $128,000 +3% |
| 2009 | -- | $124,300 |
| 2008 | -- | $124,300 |
| 2007 | -- | $124,300 |
| 2006 | -- | $124,300 |
| 2005 | -- | $124,300 +0.9% |
| 2004 | -- | $123,200 -10.9% |
| 2003 | -- | $138,200 |
| 2002 | -- | $138,200 |
Find assessor info on the county website
Monthly payment
Est. payment
Payment breakdown
Explore the cost of this home by adjusting the details. Changes won't be saved.Climate risks
Neighborhood: Mount Lebanon
Nearby schools
GreatSchools rating
- 9/10Hoover El SchoolGrades: K-5Distance: 0.7 mi
- 9/10Jefferson Middle SchoolGrades: 6-8Distance: 1.2 mi
- 10/10Mt Lebanon Senior High SchoolGrades: 9-12Distance: 1 mi
Schools provided by the listing agent
- District: Mount Lebanon
Source: WPMLS. This data may not be complete. We recommend contacting the local school district to confirm school assignments for this home.
- $528,3003 bd3 ba1.9k sqft1305 Firwood Dr, Pittsburgh, PA 15243Off Market
- $537,8004 bd3 ba2.2k sqft1301 Firwood Dr, Pittsburgh, PA 15243Off Market
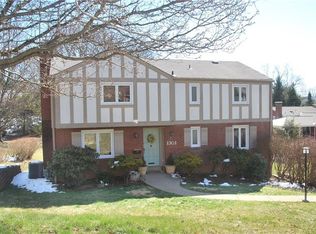
- $410,0003 bd2 ba-- sqft1300 Lakemont Dr, Pittsburgh, PA 15243Sold
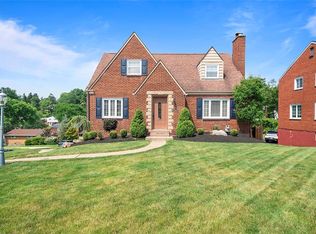
- $524,1004 bd2 ba2.1k sqft1298 Lakemont Dr, Pittsburgh, PA 15243Off Market
- $321,1002 bd1 ba1.3k sqft1296 Lakemont Dr, Pittsburgh, PA 15243Off Market
- $394,3003 bd2 ba1.7k sqft304 Rawley Dr, Pittsburgh, PA 15243Off Market
- $550,3004 bd3 ba2k sqft1297 Firwood Dr, Pittsburgh, PA 15243Off Market
- $430,3004 bd3 ba1.7k sqft308 Rawley Dr, Pittsburgh, PA 15243Off Market
A local agent can set up tours, give advice and negotiate with sellers.
A local lender can help you make sure your offer is ready when you are.
Similar homes
- $585,0003 bd3 ba2.3k sqft150 Green Commons Dr, Pittsburgh, PA 15243For Sale By Owner

- $474,9003 bd3 ba1.7k sqft424 Glaids Dr, Pittsburgh, PA 15243For Sale
 MLS ID #1763918, Nancy McKenna. WPMLS
 - $549,9004 bd4 ba1.8k sqft1365 Old Meadow Rd, Pittsburgh, PA 15241For Sale
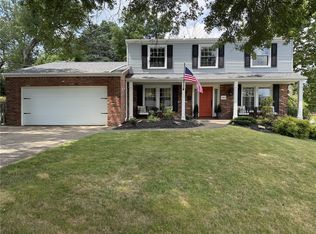 MLS ID #1765442, Daniel Demers. WPMLS
 - $389,9003 bd2 ba1.5k sqft732 Thornwick Dr, Pittsburgh, PA 15243For Sale
 MLS ID #1765243, Devon Lauer. WPMLS
 - $--3 bd2 ba1.8k sqft312 Fort Couch Rd, Pittsburgh, PA 15241AuctionAuction.com 2
- $625,0003 bd3 ba2.5k sqft650 Scrubgrass Rd, Pittsburgh, PA 15243For SaleMLS ID #1763194, Catherine Lafferty. WPMLS
- $295,0003 bd2 ba1.5k sqft364 Pierina Dr, Pittsburgh, PA 15243For SaleMLS ID #1765974, Heather Irwin. WPMLS
- $400,0003 bd3 ba1.5k sqft385 Maplewood Dr, Pittsburgh, PA 15243For SaleMLS ID #1761365, Roxane Agostinelli. WPMLS
- $449,9003 bd2 ba1.4k sqft624 McCully St, Pittsburgh, PA 15243For SaleMLS ID #1765169, Brian Benton. WPMLS
- $575,0004 bd4 ba2.3k sqft1800 Murdstone Rd, Pittsburgh, PA 15241For SaleMLS ID #1744684, Rick Soria. WPMLS
- $475,0003 bd4 ba2k sqft3301 Brookdale Dr, Pittsburgh, PA 15241For SaleMLS ID #1765233, Bill Holden. WPMLS
- $354,9004 bd2 ba1.4k sqft421 Duquesne Dr, Pittsburgh, PA 15243For SaleMLS ID #1757281, Robbins Bobbitt. WPMLS
- $--3 bd2 ba1.3k sqft3301 Bethel Church Rd, Bethel Park, PA 15102AuctionXome
- $565,0003 bd4 ba2.3k sqft61 Roycroft Ave, Pittsburgh, PA 15228For SaleMLS ID #1760793, Charles Trau. WPMLS
- $349,9003 bd2 ba1.3k sqft1243 Lakemont Dr, Pittsburgh, PA 15243For SaleMLS ID #1750010, Ralda Awad. WPMLS
- $375,0003 bd3 ba1.7k sqft505 Oxford Blvd, Pittsburgh, PA 15243For SaleMLS ID #1760428, Wendy Weaver. WPMLS
- $309,0003 bd3 ba1.2k sqft270 Roycroft Ave, Pittsburgh, PA 15234For SaleMLS ID #1766204, Beth Thomas. WPMLS
- $459,9004 bd3 ba1.8k sqft1216 Rolling Meadow Rd, Pittsburgh, PA 15241For SaleMLS ID #1763899, Jonathan Minerick. WPMLS
- $--3 bd3 ba1.8k sqft1156 Greenridge Ln, Pittsburgh, PA 15220AuctionAuction.com 2
- $390,0003 bd2 ba1.4k sqft516 Long Dr, Pittsburgh, PA 15241For SaleMLS ID #1763728, Christian Petrozza. WPMLS
