Welcome to this inviting ranch-style home, offering a comfortable open floor plan and thoughtful updates throughout. Dormer windows add character, while the living room-with it's decorative fireplace flows naturally into the kitchen, creating the ideal setting for everyday living and gathering with family and friends. The updated kitchen features generous counter space and abundant cabinetry, providing plenty of room for meal peperation and storage. A dedicated laundry room, private den/reading room, and convenient mudroom just off the entry help keep daily routines organized. Updated bathrooms and a finished lower level add flexibility for relaxing, hobbies, work, or additional living space. Step outdise to a tree-lined backyard oasis designed for enjoying the outdoors. The large patio and gazebo create a welcoming spot for entertaining, dining, or simply unwinding. Conveniently located offering a quick commute to downtown, this home combines comfortable living, practicle spaces, and an appealing outdoor private setting.
For sale
Price cut: $19K (11/2)
$450,000
325 Jacks Run Rd, Pittsburgh, PA 15202
3beds
2,103sqft
Single Family Residence
Built in 1935
1.76 Acres Lot
$438,800 Zestimate®
$214/sqft
$-- HOA
What's special
Tree-lined backyard oasisLarge patioAppealing outdoor private settingFinished lower levelDormer windows add characterDedicated laundry roomUpdated bathrooms
- 25 days
- 3,931
- 447
Likely to sell faster than
Zillow last checked:
Listing updated:
Listed by:
Kimberly Murray 412-366-1600,
COLDWELL BANKER REALTY 412-366-1600
Source: WPMLS,MLS#: 1780295 Originating MLS: West Penn Multi-List
Facts & features
Interior
Bedrooms & bathrooms
- Bedrooms: 3
- Bathrooms: 2
- Full bathrooms: 2
Primary bedroom
- Level: Main
- Dimensions: 13x11
Bedroom 2
- Level: Main
- Dimensions: 13x10
Bedroom 3
- Level: Main
- Dimensions: 11x11
Den
- Level: Main
- Dimensions: 12x11
Game room
- Level: Lower
- Dimensions: 26x10
Kitchen
- Level: Main
- Dimensions: 31x18
Laundry
- Level: Lower
- Dimensions: 9x9
Living room
- Level: Main
- Dimensions: combo
Heating
- Forced Air, Gas
Cooling
- Central Air
Appliances
- Included: Some Gas Appliances, Dishwasher, Microwave, Refrigerator, Stove
Features
- Kitchen Island
- Flooring: Hardwood, Tile, Vinyl
- Windows: Multi Pane, Screens
- Basement: Finished,Walk-Up Access
- Number of fireplaces: 1
- Fireplace features: Decorative
Interior area
- Total structure area: 2,103
- Total interior livable area: 2,103 sqft
Video & virtual tour
Property
Parking
- Total spaces: 2
- Parking features: Attached, Garage, Garage Door Opener
- Has attached garage: Yes
Features
- Levels: One
- Stories: 1
- Pool features: None
Lot
- Size: 1.76 Acres
- Dimensions: 1.757
Details
- Parcel number: 0216L00059000000
Construction
Type & style
- Home type: SingleFamily
- Architectural style: Cape Cod,Ranch
- Property subtype: Single Family Residence
Materials
- Frame
- Roof: Asphalt
Condition
- Resale
- Year built: 1935
Details
- Warranty included: Yes
Utilities & green energy
- Sewer: Septic Tank
- Water: Public
Community & HOA
Location
- Region: Pittsburgh
Financial & listing details
- Price per square foot: $214/sqft
- Tax assessed value: $153,100
- Annual tax amount: $4,161
- Date on market: 10/22/2026
Estimated market value
$438,800
$417,000 - $461,000
$1,887/mo
Price history
| Date | Event | Price |
|---|---|---|
| 11/2/2026 | Price change | $450,000-4.1%$214/sqft |
Source:  WPMLS #1780295 Report a problem | ||
| 10/22/2026 | Listed for sale | $469,000+77.7%$223/sqft |
Source: WPMLS #1780295 Report a problem | ||
| 6/2/2026 | Sold | $264,000+95.6%$126/sqft |
Source: Public Record Report a problem | ||
| 12/3/1999 | Sold | $135,000$64/sqft |
Source: Public Record Report a problem | ||
Public tax history
| Year | Property taxes | Tax assessment |
|---|---|---|
| 2025 | $4,103 +11.9% | $135,100 |
| 2024 | $3,665 +473.6% | $135,100 |
| 2023 | $639 | $135,100 |
| 2022 | $639 | $135,100 |
| 2021 | $639 +2% | $135,100 |
| 2020 | $626 -2% | $135,100 |
| 2019 | $639 -81.4% | $135,100 |
| 2018 | $3,436 +0.8% | $135,100 |
| 2017 | $3,409 +433.4% | $135,100 |
| 2016 | $639 -80.8% | $135,100 |
| 2015 | $3,336 | $135,100 |
| 2014 | -- | $135,100 -2.2% |
| 2013 | -- | $138,100 +10.5% |
| 2012 | -- | $125,000 |
| 2011 | -- | $125,000 |
| 2010 | -- | $125,000 -10.7% |
| 2009 | -- | $140,000 -7.8% |
| 2008 | -- | $151,900 |
| 2007 | -- | $151,900 |
| 2006 | -- | $151,900 |
| 2005 | -- | $151,900 |
| 2004 | -- | $151,900 |
| 2003 | -- | $151,900 |
| 2002 | -- | $151,900 |
Find assessor info on the county website
Monthly payment
Est. payment
Payment breakdown
Explore the cost of this home by adjusting the details. Changes won't be saved.Climate risks
Neighborhood: 15202
Nearby schools
Schools provided by the listing agent
- District: North Hills
Source: WPMLS. This data may not be complete. We recommend contacting the local school district to confirm school assignments for this home.
Similar homes
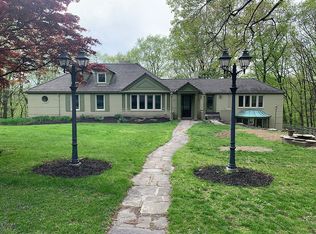
- $430,0003 bd3 ba2.4k sqft11 Wellington Woods Dr, Pittsburgh, PA 15229For Sale
 MLS ID #1781900, Maria Werner. WPMLS
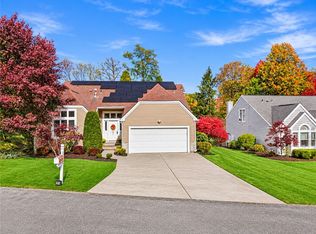
- $365,0005 bd2 ba2.4k sqft8517 Wittmer Rd, Pittsburgh, PA 15237For Sale
 MLS ID #1781926, Melissa Dunham. WPMLS
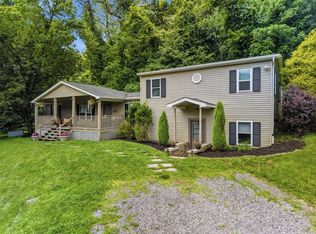
- $350,0003 bd4 ba1.7k sqft217 Siebert Rd, Pittsburgh, PA 15237For Sale
 MLS ID #1781674, Rachael Schafer. WPMLS
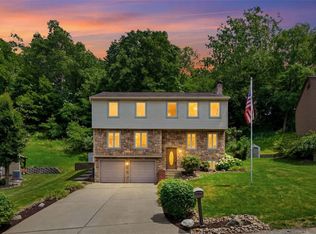
- $465,0004 bd4 ba2.1k sqft18 Kohleen Dr, Mc Kees Rocks, PA 15136For Sale
 MLS ID #1782011, Christian Wilhelm. WPMLS
