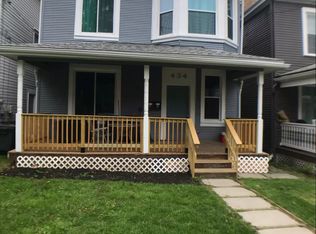
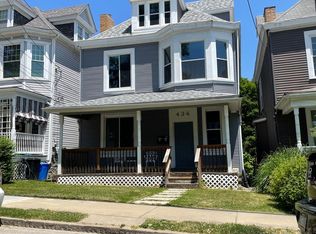
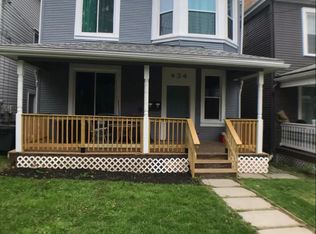
Located in Bellevue, this five-bedroom home hits the sweet spot between original character and modern updates. The covered front porch leads into a grand foyer highlighting tall ceilings, dark wood floors, and a turnback staircase. The spacious living room features a large picture window and a decorative fireplace, opening directly into the formal dining room. The modernized kitchen is equipped with ceiling-height cabinetry, solid surface countertops, a peninsula with barstool seating, tile flooring, and a large pantry with its own window. The main level also features the convenience of an updated full bathroom. The second level holds four bedrooms, including one currently utilized as a dressing room and another featuring built-ins around a decorative fireplace. A second updated bathroom with a standalone shower serves this floor. The third-floor bonus space provides ample headroom and natural light, ready to be used as a fifth bedroom, office, or media room. At the rear of the property, a covered porch overlooks a tree-lined yard with a storage shed. Updates include a brand-new roof with dimensional shingles, new gutters, a newer hot water tank, a 150-amp electrical panel, central air conditioning, and a clean, dry basement for extra storage. A nearby bus stop provides accessible transit options. Property backs up to public alley where parking could be added in the back. Search the property address "430 Forest Ave" on YouTube for a full 14+ minute guided video tour.
For sale
Price cut: $9K (10/6)
$305,000
430 Forest Ave, Pittsburgh, PA 15202
5beds
2,038sqft
Single Family Residence
Built in 1905
4,508 Square Feet Lot
$-- Zestimate®
$150/sqft
$-- HOA
What's special
New guttersStorage shedCovered front porchGrand foyerTall ceilingsSolid surface countertopsPeninsula with barstool seating
- 158 days
- 1,573
- 182
Zillow last checked:
Listing updated:
Listed by:
Tarasa Hurley,
RIVER POINT REALTY, LLC 412-415-1115
Source: WPMLS,MLS#: 1751892 Originating MLS: West Penn Multi-List
Originating MLS: West Penn Multi-ListFacts & features
Interior
Bedrooms & bathrooms
- Bedrooms: 5
- Bathrooms: 2
- Full bathrooms: 2
Primary bedroom
- Level: Upper
- Dimensions: 15x12
Bedroom 2
- Level: Upper
- Dimensions: 11x11
Bedroom 3
- Level: Upper
- Dimensions: 15x12
Bedroom 4
- Level: Upper
- Dimensions: 11x9
Bedroom 5
- Level: Upper
- Dimensions: 26x17
Dining room
- Level: Main
- Dimensions: 15x14
Entry foyer
- Level: Main
- Dimensions: 12x11
Kitchen
- Level: Main
- Dimensions: 11x10
Laundry
- Level: Basement
Living room
- Level: Main
- Dimensions: 15X12
Heating
- Forced Air, Gas
Cooling
- Central Air
Appliances
- Included: Some Gas Appliances, Dishwasher, Microwave, Refrigerator, Stove
Features
- Pantry
- Flooring: Carpet, Hardwood, Tile
- Basement: Unfinished,Walk-Up Access
- Number of fireplaces: 4
- Fireplace features: Decorative
Interior area
- Total structure area: 2,038
- Total interior livable area: 2,038 sqft
Video & virtual tour
Property
Parking
- Total spaces: 2
- Parking features: Off Street
Features
- Levels: Three Or More
- Stories: 3
- Pool features: None
Lot
- Size: 4,508 Square Feet
- Dimensions: 30 x 140 x 28 x 141
Details
- Parcel number: 0160D00054000000
Construction
Type & style
- Home type: SingleFamily
- Architectural style: Colonial,Three Story
- Property subtype: Single Family Residence
Materials
- Frame
- Roof: Asphalt
Condition
- Resale
- Year built: 1905
Utilities & green energy
- Sewer: Public Sewer
- Water: Public
Community & HOA
Community
- Features: Public Transportation
Location
- Region: Pittsburgh
Financial & listing details
- Price per square foot: $150/sqft
- Tax assessed value: $181,000
- Annual tax amount: $6,875
- Date on market: 5/8/2026
Estimated market value
Not available
Estimated sales range
Not available
Not available
Price history
| Date | Event | Price |
|---|---|---|
| 10/6/2026 | Price change | $305,000-2.9%$150/sqft |
Source:  WPMLS #1751892 Report a problem WPMLS #1751892 Report a problem | ||
| 9/15/2026 | Listed for sale | $314,000-0.3%$154/sqft |
Source: WPMLS #1751892 Report a problem | ||
| 9/4/2026 | Contingent | $315,000$155/sqft |
Source: WPMLS #1751892 Report a problem | ||
| 8/27/2026 | Price change | $315,000-3%$155/sqft |
Source: WPMLS #1751892 Report a problem | ||
| 8/3/2026 | Price change | $324,9000%$159/sqft |
Source: WPMLS #1751892 Report a problem | ||
| 6/30/2026 | Price change | $325,000-1.5%$159/sqft |
Source: WPMLS #1751892 Report a problem | ||
| 6/15/2026 | Price change | $330,000-4.2%$162/sqft |
Source: WPMLS #1751892 Report a problem | ||
| 5/31/2026 | Price change | $344,500-1.6%$169/sqft |
Source: WPMLS #1751892 Report a problem | ||
| 5/8/2026 | Listed for sale | $350,000+22.8%$172/sqft |
Source: WPMLS #1751892 Report a problem | ||
| 8/2/2021 | Sold | $285,000+7.5%$140/sqft |
Source: WPMLS #1506069 Report a problem | ||
| 6/17/2021 | Pending sale | $265,000$130/sqft |
Source:  RE/MAX International #1506069 Report a problem RE/MAX International #1506069 Report a problem | ||
| 6/16/2021 | Listed for sale | $265,000+67.7%$130/sqft |
Source: RE/MAX International #1506069 Report a problem | ||
| 3/24/2021 | Listing removed | -- |
Source: Owner Report a problem | ||
| 1/4/2017 | Sold | $158,000+5.3%$78/sqft |
Source: Public Record Report a problem | ||
| 12/14/2016 | Pending sale | $150,000$74/sqft |
Source: Owner Report a problem | ||
| 10/7/2016 | Listed for sale | $150,000+650%$74/sqft |
Source: Owner Report a problem | ||
| 5/4/2016 | Sold | $20,000-65.5%$10/sqft |
Source: WPMLS #1211112 Report a problem | ||
| 1/23/2002 | Sold | $58,000+48.7%$28/sqft |
Source: Public Record Report a problem | ||
| 12/30/1999 | Sold | $39,000$19/sqft |
Source: WPMLS #261522 Report a problem | ||
Public tax history
| Year | Property taxes | Tax assessment |
|---|---|---|
| 2025 | $6,667 +6.3% | $163,000 |
| 2024 | $6,274 +1004.4% | $163,000 +35.7% |
| 2023 | $568 | $120,100 |
| 2022 | $568 | $120,100 |
| 2021 | $568 +2% | $120,100 |
| 2020 | $557 -2% | $120,100 |
| 2019 | $568 -81% | $120,100 +37.9% |
| 2018 | $2,996 -17.2% | $87,100 -17.1% |
| 2017 | $3,616 +627.5% | $105,100 |
| 2016 | $497 -86.3% | $105,100 |
| 2015 | $3,616 +123.8% | $105,100 |
| 2014 | $1,616 | $105,100 +16.6% |
| 2013 | -- | $90,100 +137.7% |
| 2012 | -- | $37,900 |
| 2011 | -- | $37,900 |
| 2010 | -- | $37,900 |
| 2009 | -- | $37,900 |
| 2008 | -- | $37,900 |
| 2007 | -- | $37,900 |
| 2006 | -- | $37,900 |
| 2005 | -- | $37,900 |
| 2004 | -- | $37,900 -28.4% |
| 2003 | -- | $52,900 |
| 2002 | -- | $52,900 |
Find assessor info on the county website
Monthly payment
Est. payment
Payment breakdown
Explore the cost of this home by adjusting the details. Changes won't be saved.Climate risks
Neighborhood: Bellevue
Similar homes
- $225,0003 bd2 ba1.5k sqft573 Dawson Ave, Pittsburgh, PA 15202For Sale
 MLS ID #1764829, Michaela Tripon. WPMLS
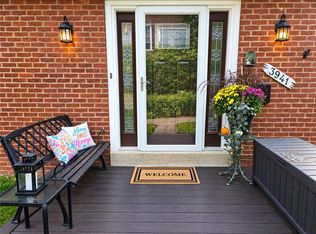
 - $350,0004 bd3 ba1.9k sqft3941 Drexel Rd, Pittsburgh, PA 15212For Sale
 MLS ID #1773614, Mahin Mahmoodi. WPMLS
 - $335,0004 bd3 ba1.6k sqft803 Lincoln Ave, Pittsburgh, PA 15215For Sale
 MLS ID #1777817, Dante Egizio. WPMLS
 - $298,9003 bd2 ba1.8k sqft1872 Greenleaf St, Pittsburgh, PA 15211For Sale
 MLS ID #1767963, Ryan Carney. WPMLS
