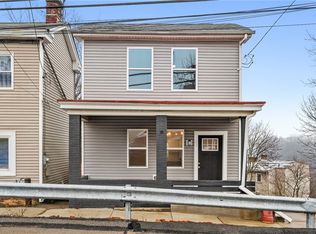
This lovingly maintained Double Lot, single-family home has been cherished by one family for generations, reflecting a level of care, craftsmanship, and pride that is truly exceptional. Every upgrade and finish has been thoughtfully selected to honor the home’s history while elevating it with modern comfort, refined style and displaying beautiful downtown city views.
Recent improvements include whole-house painting, new windows, new roof, HardiPlank siding, and a tankless hot water system, ensuring long-term efficiency and peace of mind. Inside, the home showcases exquisite materials and curated design elements: Vermont Danby marble kitchen countertops, a wood block-topped center island, solid oak cabinetry, stainless steel appliances, and a beautiful Restoration Hardware pendant light that anchors the chef-inspired kitchen.
Rich reclaimed antique elm engineered wood flooring—sourced from historic barns throughout the tri-state area and finished in premium Rubio Monocoat—adds warmth, history, and one-of-a-kind character to the living spaces. A striking Sputnik chandelier brings a modern design touch that complements the home’s timeless charm.
Outside, enjoy a sizeable yard and private patio, perfect for relaxing, gardening, or entertaining. From the backyard or front porch take in gorgeous downtown Pittsburgh views, including fireworks displays that feel like your own private show.
Located in the desirable South Side Slopes, this home offers unmatched walkability to shops, restaurants, fine dining, grocery stores, banks, hospitals, and major universities. A rare opportunity to own a beautifully upgraded home with rich history, exceptional craftsmanship, and unforgettable city views.
For sale
Price cut: $12.5K (9/24)
$276,500
58 Sterling St, Pittsburgh, PA 15203
3beds
1,600sqft
Single Family Residence
Built in 1930
3,920 Square Feet Lot
$268,500 Zestimate®
$173/sqft
$-- HOA
What's special
Private patioNew roofNew windowsWhole-house paintingSolid oak cabinetryHardiplank sidingSizeable yard
- 91 days
- 288
- 27
Zillow last checked:
Listing updated:
Listed by:
Hedy Krenn 412-471-4900,
PIATT SOTHEBY'S INTERNATIONAL REALTY 412-471-4900
Source: WPMLS,MLS#: 1762411 Originating MLS: West Penn Multi-List
Originating MLS: West Penn Multi-ListFacts & features
Interior
Bedrooms & bathrooms
- Bedrooms: 3
- Bathrooms: 3
- Full bathrooms: 2
- 1/2 bathrooms: 1
Primary bedroom
- Level: Upper
- Dimensions: 18x13
Bedroom 2
- Level: Upper
- Dimensions: 15x9
Bedroom 3
- Level: Upper
- Dimensions: 13x11
Dining room
- Level: Main
- Dimensions: 8x8
Entry foyer
- Level: Main
- Dimensions: 6x8
Kitchen
- Level: Main
- Dimensions: 10x15
Living room
- Level: Main
- Dimensions: 11x18
Heating
- Gas
Cooling
- Central Air
Appliances
- Included: Some Gas Appliances, Dryer, Dishwasher, Disposal, Microwave, Refrigerator, Stove, Washer
Features
- Kitchen Island, Pantry, Window Treatments
- Flooring: Hardwood, Tile
- Windows: Multi Pane, Screens, Window Treatments
- Basement: Full,Walk-Out Access
Interior area
- Total structure area: 1,600
- Total interior livable area: 1,600 sqft
Video & virtual tour
Property
Parking
- Parking features: On Street
- Has uncovered spaces: Yes
Features
- Levels: Two
- Stories: 2
- Pool features: None
Lot
- Size: 3,920 Square Feet
- Dimensions: 0.09
Details
- Parcel number: 0013C00323000000
Construction
Type & style
- Home type: SingleFamily
- Architectural style: Colonial,Two Story
- Property subtype: Single Family Residence
Materials
- Frame
- Roof: Composition
Condition
- Resale
- Year built: 1930
Utilities & green energy
- Sewer: Public Sewer
- Water: Public
Community & HOA
Community
- Features: Public Transportation
- Security: Security System
- Subdivision: JH Sidney Page
Location
- Region: Pittsburgh
Financial & listing details
- Price per square foot: $173/sqft
- Tax assessed value: $71,400
- Annual tax amount: $1,881
- Date on market: 7/8/2026
Estimated market value
$268,500
$255,000 - $282,000
$2,501/mo
Price history
| Date | Event | Price |
|---|---|---|
| 9/24/2026 | Price change | $276,500-4.3%$173/sqft |
Source:  WPMLS #1762411 Report a problem WPMLS #1762411 Report a problem | ||
| 7/8/2026 | Listed for sale | $289,000+57700%$181/sqft |
Source: WPMLS #1762411 Report a problem | ||
| 10/13/2020 | Sold | $500 |
Source: Public Record Report a problem | ||
Public tax history
| Year | Property taxes | Tax assessment |
|---|---|---|
| 2025 | $1,314 +6.8% | $53,400 |
| 2024 | $1,230 +387.1% | $53,400 |
| 2023 | $253 | $53,400 |
| 2022 | $253 +13.9% | $53,400 +13.9% |
| 2021 | $222 +2% | $46,900 |
| 2020 | $217 -2% | $46,900 |
| 2019 | $222 -79.1% | $46,900 |
| 2018 | $1,061 | $46,900 |
| 2017 | $1,061 +378.4% | $46,900 |
| 2016 | $222 -84.6% | $46,900 -27.7% |
| 2015 | $1,436 +2371.6% | $64,900 +38.4% |
| 2014 | $58 | $46,900 -6% |
| 2013 | -- | $49,900 +181.9% |
| 2012 | -- | $17,700 |
| 2011 | -- | $17,700 |
| 2010 | -- | $17,700 |
| 2009 | -- | $17,700 |
| 2008 | -- | $17,700 |
| 2007 | -- | $17,700 |
| 2006 | -- | $17,700 |
| 2005 | -- | $17,700 |
| 2004 | -- | $17,700 -45.9% |
| 2003 | -- | $32,700 |
| 2002 | -- | $32,700 |
Find assessor info on the county website
Monthly payment
Est. payment
Payment breakdown
Explore the cost of this home by adjusting the details. Changes won't be saved.Climate risks
Neighborhood: Southside Slopes
Similar homes
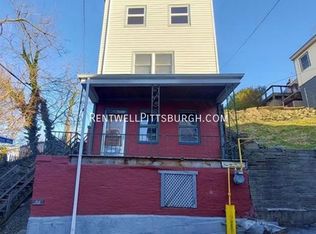
- $265,0003 bd2 ba2k sqft2410 Leticoe St, Pittsburgh, PA 15203For Sale
 MLS ID #1777142, Michalene Cerqua. WPMLS
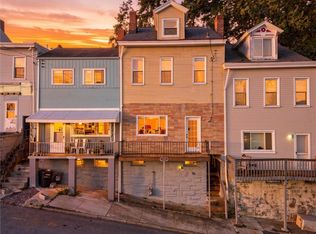
 - $275,0003 bd3 ba1.6k sqft2815 Jane St, Pittsburgh, PA 15203For Sale
 MLS ID #1743897, James Lanigan. WPMLS
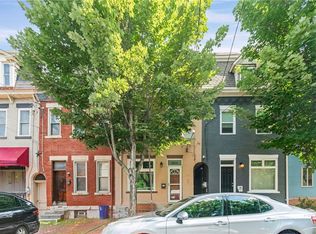
 - $279,9004 bd3 ba2.2k sqft2636 Cobden St, Pittsburgh, PA 15203For Sale
 MLS ID #1745311, Gerald Irwin. WPMLS
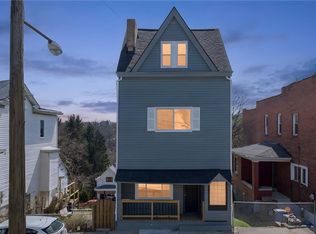
 - $259,0003 bd3 ba1.5k sqft23 Saint Thomas St, Pittsburgh, PA 15203For Sale
 MLS ID #1743014, Brian Schmidt. WPMLS
