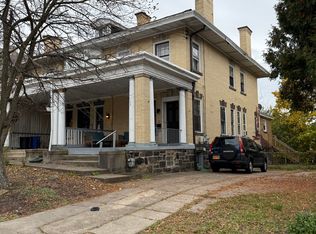
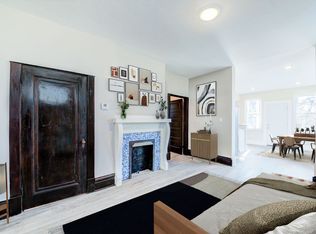
Charming Mt Washington townhome, lovingly cared-for and ready for its next owner! See bottom of paragraph for list of updates. *No townhome association and no monthly fees! Easy living with no yard maintenance! Property is comprised of three floors and full basement. Main living level has two spacious areas that each can serve as a living or dining room. Beautiful hand-scraped hardwood floors throughout this level! The galley kitchen has contemporary two-tone cabinetry and is equipped with a gas stove, dishwasher and refrigerator. The deck is located off the kitchen with perfect access for cooking out. The 2nd floor layout has the primary bedroom, 2nd bedroom and full bath. Primary bedroom has the original oak hardwood flooring and a full wall of bay windows! Full bathroom has adjustable heated tile flooring and a large vanity with marble countertop. Top floor has the 3rd bedroom and an additional possible 4th bedroom that could also make a great playroom, full walk-in closet or small den. Full basement with high ceilings and natural light. The gas furnace and water tank are both under 2-years old! GE front load washer and dryer included! A second full bathroom with step-in shower is also in the basement. Large, covered front porch and a private rear courtyard area are each perfect for relaxing or entertaining. Location is key! Take advantage of all that Allentown's business district has to offer, including restaurants (Alla Famiglia, Onion Maiden), coffee shops (Grim Wizard), oddity shops (Weeping Glass, Dr. Tumblety’s) and bars (Conjure Bar, Bottlerocket Social Hall), all within a 5-minute walk! Or head to Mt Washington for Pittsburgh’s best view, while boasting bars and restaurants such as Kavsar, Coughlin’s Law, and The Summit! Easy access to public transit, including busses, the Monongahela Incline, or the T for access to downtown and the Northside. Nearby Emerald View Park offers free movies trails and yoga in the park. UPDATES: 2026: updated electical, fresh paint. 2024: new furnace, water tank. 2023: new porch roof. 2022: new washing machine, updated bath with heated floors, new vanity, new flooring. 2021: relined sewer line and house trap, new floors in 2nd bedroom.
For sale
Price cut: $10K (9/23)
$179,900
420 Edgemont St, Mt Washington, PA 15211
4beds
1,710sqft
Townhouse
Built in 1915
1,698 Square Feet Lot
$171,500 Zestimate®
$105/sqft
$-- HOA
What's special
Large covered front porch
- 80 days
- 922
- 97
Zillow last checked:
Listing updated:
Listed by:
Bill Jander 724-933-6300,
RE/MAX SELECT REALTY 724-933-6300
Source: WPMLS,MLS#: 1764220 Originating MLS: West Penn Multi-List
Originating MLS: West Penn Multi-ListFacts & features
Interior
Bedrooms & bathrooms
- Bedrooms: 4
- Bathrooms: 2
- Full bathrooms: 2
Primary bedroom
- Level: Upper
- Dimensions: 15x13
Bedroom 2
- Level: Upper
- Dimensions: 14x9
Bedroom 3
- Level: Upper
- Dimensions: 16x11
Bonus room
- Level: Upper
- Dimensions: 11x10
Dining room
- Level: Main
- Dimensions: 15x13
Entry foyer
- Level: Main
Kitchen
- Level: Main
- Dimensions: 14x8
Laundry
- Level: Basement
Living room
- Level: Main
- Dimensions: 20x13
Heating
- Forced Air, Gas
Cooling
- Wall/Window Unit(s)
Appliances
- Included: Some Gas Appliances, Dryer, Dishwasher, Refrigerator, Stove, Washer
Features
- Flooring: Hardwood, Laminate, Tile
- Windows: Multi Pane
- Basement: Full,Walk-Out Access
- Number of fireplaces: 1
- Fireplace features: Decorative
Interior area
- Total structure area: 1,710
- Total interior livable area: 1,710 sqft
Property
Parking
- Parking features: On Street
- Has uncovered spaces: Yes
Features
- Levels: Three Or More
- Stories: 3
- Pool features: None
Lot
- Size: 1,698 Square Feet
- Dimensions: 21 x 96
Details
- Parcel number: 0015D00247000000
Construction
Type & style
- Home type: Townhouse
- Architectural style: Three Story
- Property subtype: Townhouse
Materials
- Frame
- Roof: Slate
Condition
- Resale
- Year built: 1915
Utilities & green energy
- Sewer: Public Sewer
- Water: Public
Community & HOA
Location
- Region: Mt Washington
Financial & listing details
- Price per square foot: $105/sqft
- Tax assessed value: $50,300
- Annual tax amount: $1,336
- Date on market: 7/10/2026
Estimated market value
$171,500
$163,000 - $180,000
$1,779/mo
Price history
| Date | Event | Price |
|---|---|---|
| 9/23/2026 | Price change | $179,900-5.3%$105/sqft |
Source:  WPMLS #1764220 Report a problem WPMLS #1764220 Report a problem | ||
| 8/26/2026 | Price change | $189,900-5%$111/sqft |
Source: WPMLS #1764220 Report a problem | ||
| 7/10/2026 | Listed for sale | $199,900+51.4%$117/sqft |
Source: WPMLS #1764220 Report a problem | ||
| 5/7/2025 | Listing removed | $1,650$1/sqft |
Source: WPMLS #1692466 Report a problem | ||
| 4/19/2025 | Price change | $1,650-2.9%$1/sqft |
Source: WPMLS #1692466 Report a problem | ||
| 3/19/2025 | Listed for rent | $1,700$1/sqft |
Source: WPMLS #1692466 Report a problem | ||
| 10/9/2020 | Sold | $132,000+5.6%$77/sqft |
Source: WPMLS #1463947 Report a problem | ||
| 9/4/2020 | Pending sale | $125,000$73/sqft |
Source: Howard Hanna - Mt. Lebanon #1463947 Report a problem | ||
| 9/2/2020 | Listed for sale | $125,000$73/sqft |
Source: Howard Hanna - Mt. Lebanon #1463947 Report a problem | ||
| 9/1/2020 | Pending sale | $125,000$73/sqft |
Source: Howard Hanna - Mt. Lebanon #1463947 Report a problem | ||
| 8/26/2020 | Listed for sale | $125,000+108.7%$73/sqft |
Source: HOWARD HANNA MT.LEBANON OFFICE #1463947 Report a problem | ||
| 6/28/2009 | Listing removed | $59,900$35/sqft |
Source: NRT Pittsburgh #745062 Report a problem | ||
| 2/8/2009 | Price change | $59,900-4.2%$35/sqft |
Source: NRT Pittsburgh #745062 Report a problem | ||
| 9/13/2008 | Price change | $62,500-3.5%$37/sqft |
Source: NRT Pittsburgh #745062 Report a problem | ||
| 6/19/2008 | Listed for sale | $64,800+20%$38/sqft |
Source: NRT Pittsburgh #745062 Report a problem | ||
| 8/3/2005 | Sold | $54,000+21.3%$32/sqft |
Source: Public Record Report a problem | ||
| 2/7/2002 | Sold | $44,500+790%$26/sqft |
Source: Public Record Report a problem | ||
| 5/5/1994 | Sold | $5,000$3/sqft |
Source: Public Record Report a problem | ||
Public tax history
| Year | Property taxes | Tax assessment |
|---|---|---|
| 2025 | $795 +6.8% | $32,300 |
| 2024 | $744 +387.1% | $32,300 |
| 2023 | $153 | $32,300 |
| 2022 | $153 | $32,300 |
| 2021 | $153 +2% | $32,300 |
| 2020 | $150 -2% | $32,300 |
| 2019 | $153 -79.1% | $32,300 |
| 2018 | $731 | $32,300 |
| 2017 | $731 +378.4% | $32,300 |
| 2016 | $153 -86.3% | $32,300 -35.8% |
| 2015 | $1,113 | $50,300 |
| 2014 | -- | $50,300 |
| 2013 | -- | $50,300 -9.4% |
| 2012 | -- | $55,500 |
| 2011 | -- | $55,500 |
| 2010 | -- | $55,500 |
| 2009 | -- | $55,500 |
| 2008 | -- | $55,500 |
| 2007 | -- | $55,500 |
| 2006 | -- | $55,500 +37% |
| 2005 | -- | $40,500 |
| 2004 | -- | $40,500 -27% |
| 2003 | -- | $55,500 |
| 2002 | -- | $55,500 |
Find assessor info on the county website
Monthly payment
Est. payment
Payment breakdown
Explore the cost of this home by adjusting the details. Changes won't be saved.Climate risks
Neighborhood: Mount Washington
Nearby schools
Schools provided by the listing agent
- District: Pittsburgh
Source: WPMLS. This data may not be complete. We recommend contacting the local school district to confirm school assignments for this home.
Similar homes
- $174,8003 bd1 ba1.9k sqft107 Craighead St, Pittsburgh, PA 15211For Sale
 MLS ID #1767580, Carma Lamm. WPMLS
 - $168,5003 bd3 ba1.6k sqft103 Haberman Ave, Pittsburgh, PA 15211For Sale
 MLS ID #1772229, Georgie Smigel. WPMLS
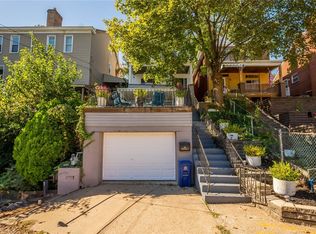
 - $179,9003 bd1 ba1.6k sqft324 Merrimac St, Pittsburgh, PA 15211For Sale
 MLS ID #1762723, Andrew Dellavecchia. WPMLS
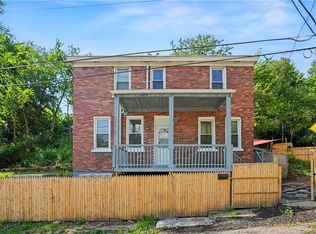
 - $169,9002 bd1 ba1k sqft8 Marne Way, Pittsburgh, PA 15211For Sale
 MLS ID #1772925, Lexi Mayorova. WPMLS
