South Side living, but with the things you don’t always expect to find with it. A private backyard. City views. A balcony. Bedroom-level laundry. An open main floor. And major updates already handled. 2410 Leticoe brings together city character and everyday function in a seriously good package. Fresh paint, new flooring and carpet give the home a crisp, move-in-ready feel, while the updated kitchen, fireplace and wet bar make the main level ready for everything from a quiet night in to hosting a crowd. Upstairs you’ll find 3 bedrooms, an updated full bath and laundry right where you actually need it. Step outside to your own private backyard or take in the city views from the balcony. The main roof and HVAC were replaced in 2022, plus there’s a newer hot water tank, hardwired smoke detectors and an exceptionally dry basement with tons of storage (and yes, the obligatory Pittsburgh potty). Add 1.5 baths, a private entrance and ample street parking, and this is one South Side home that deserves a spot on your must-see list.
For sale
$265,000
2410 Leticoe St, Pittsburgh, PA 15203
3beds
2,047sqft
Single Family Residence
Built in 1900
1,498 Square Feet Lot
$259,700 Zestimate®
$129/sqft
$-- HOA
What's special
Private backyardCity viewsFresh paintOpen main floorBedroom-level laundryNew flooring and carpetUpdated kitchen
- 13 days
- 344
- 60
Likely to sell faster than
Zillow last checked:
Listing updated:
Listed by:
Michalene Cerqua 412-963-7655,
COLDWELL BANKER REALTY 412-963-7655
Source: WPMLS,MLS#: 1777142 Originating MLS: West Penn Multi-List
Originating MLS: West Penn Multi-ListFacts & features
Interior
Bedrooms & bathrooms
- Bedrooms: 3
- Bathrooms: 2
- Full bathrooms: 1
- 1/2 bathrooms: 1
Primary bedroom
- Level: Upper
- Dimensions: 15x12
Bedroom 2
- Level: Upper
- Dimensions: 15x12
Bedroom 3
- Level: Upper
- Dimensions: 24x16
Dining room
- Level: Main
- Dimensions: 12x10
Kitchen
- Level: Main
- Dimensions: 11x11
Laundry
- Level: Upper
- Dimensions: 6x2
Living room
- Level: Main
- Dimensions: 19x15
Heating
- Forced Air, Gas
Cooling
- Central Air
Appliances
- Included: Some Gas Appliances, Convection Oven, Dryer, Dishwasher, Disposal, Microwave, Refrigerator, Stove, Washer
Features
- Wet Bar
- Flooring: Ceramic Tile, Laminate, Carpet
- Basement: Unfinished,Walk-Out Access
- Number of fireplaces: 1
- Fireplace features: Gas
Interior area
- Total structure area: 2,047
- Total interior livable area: 2,047 sqft
Property
Parking
- Parking features: On Street
- Has uncovered spaces: Yes
Features
- Levels: Three Or More
- Stories: 3
- Pool features: None
Lot
- Size: 1,498 Square Feet
- Dimensions: 0.0344
Details
- Parcel number: 0013C00045000000
Construction
Type & style
- Home type: SingleFamily
- Architectural style: Three Story
- Property subtype: Single Family Residence
Materials
- Brick, Vinyl Siding
- Roof: Asphalt
Condition
- Resale
- Year built: 1900
Utilities & green energy
- Sewer: Public Sewer
- Water: Public
Community & HOA
Community
- Features: Public Transportation
Location
- Region: Pittsburgh
Financial & listing details
- Price per square foot: $129/sqft
- Tax assessed value: $164,500
- Annual tax amount: $4,335
- Date on market: 10/1/2026
Estimated market value
$259,700
$247,000 - $273,000
$1,730/mo
Price history
| Date | Event | Price |
|---|---|---|
| 10/1/2026 | Listed for sale | $265,000+6.4%$129/sqft |
Source:  WPMLS #1777142 Report a problem WPMLS #1777142 Report a problem | ||
| 9/11/2026 | Listing removed | $249,000$122/sqft |
Source: WPMLS #1744118 Report a problem | ||
| 8/3/2026 | Price change | $249,000-3.9%$122/sqft |
Source: WPMLS #1744118 Report a problem | ||
| 7/22/2026 | Price change | $259,000-3.7%$127/sqft |
Source: WPMLS #1744118 Report a problem | ||
| 7/6/2026 | Price change | $269,000-6.9%$131/sqft |
Source: WPMLS #1744118 Report a problem | ||
| 6/19/2026 | Price change | $289,000-2%$141/sqft |
Source: WPMLS #1744118 Report a problem | ||
| 6/6/2026 | Price change | $295,000-1.7%$144/sqft |
Source: WPMLS #1744118 Report a problem | ||
| 3/19/2026 | Listed for sale | $300,000+14.6%$147/sqft |
Source: WPMLS #1744118 Report a problem | ||
| 5/4/2022 | Sold | $261,888+0.8%$128/sqft |
Source: WPMLS #1537312 Report a problem | ||
| 3/7/2022 | Contingent | $259,888$127/sqft |
Source: WPMLS #1537312 Report a problem | ||
| 2/15/2022 | Price change | $259,8880%$127/sqft |
Source: WPMLS #1537312 Report a problem | ||
| 1/28/2022 | Listed for sale | $259,900$127/sqft |
Source: WPMLS #1537312 Report a problem | ||
Public tax history
| Year | Property taxes | Tax assessment |
|---|---|---|
| 2025 | $4,049 +6.8% | $164,500 |
| 2024 | $3,790 +387.1% | $164,500 |
| 2023 | $778 +74.6% | $164,500 +74.6% |
| 2022 | $446 +23.6% | $94,200 +23.6% |
| 2021 | $360 +2% | $76,200 |
| 2020 | $353 +25.9% | $76,200 +28.5% |
| 2019 | $280 -79.1% | $59,300 |
| 2018 | $1,342 | $59,300 |
| 2017 | $1,342 +378.4% | $59,300 |
| 2016 | $280 -78.6% | $59,300 |
| 2015 | $1,312 | $59,300 |
| 2014 | -- | $59,300 -4.8% |
| 2013 | -- | $62,300 +210% |
| 2012 | -- | $20,100 |
| 2011 | -- | $20,100 |
| 2010 | -- | $20,100 |
| 2009 | -- | $20,100 |
| 2008 | -- | $20,100 |
| 2007 | -- | $20,100 |
| 2006 | -- | $20,100 |
| 2005 | -- | $20,100 |
| 2004 | -- | $20,100 -42.7% |
| 2003 | -- | $35,100 |
| 2002 | -- | $35,100 |
Find assessor info on the county website
Monthly payment
Est. payment
Payment breakdown
Explore the cost of this home by adjusting the details. Changes won't be saved.Climate risks
Neighborhood: Southside Slopes

Similar homes
- $239,9003 bd3 ba1.9k sqft2400 Leticoe St, Pittsburgh, PA 15203For Sale
 MLS ID #1764559, Amanda Gomez. WPMLS
 - $276,5003 bd3 ba1.6k sqft58 Sterling St, Pittsburgh, PA 15203For Sale
 MLS ID #1762411, Hedy Krenn. WPMLS
 - $275,0003 bd1 ba1.6k sqft2120 Sidney St, Pittsburgh, PA 15203For Sale
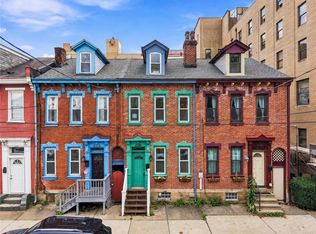 MLS ID #1774187, Miranda Micire. WPMLS
 - $295,0003 bd2 ba1.5k sqft1920 Harcum Way, Pittsburgh, PA 15203For Sale
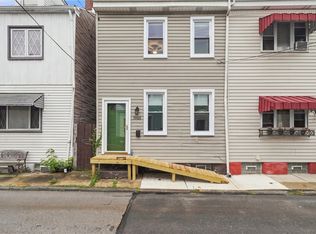 MLS ID #1769672, Mylasia Sherrell. WPMLS
