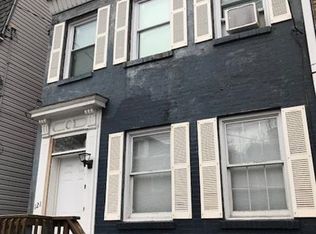
This amazing 3 bedroom 2 full bath in the heart of SouthSide is waiting for you! Larkins Way offers a quiet street with a private back space to enjoy nice warm nights! Finished basement bar great for entertaining. Walking distance to many shops, stores and restaurants. This house also offers quick access to major roadways for convenience. The house is currently rented as a short term renal. Rental history available upon request.
For sale
Price cut: $25K (9/24)
$225,000
1907 Larkins Way, Pittsburgh, PA 15203
3beds
1,061sqft
Single Family Residence
Built in 1900
805 Square Feet Lot
$216,600 Zestimate®
$212/sqft
$-- HOA
What's special
Quiet streetPrivate back space
- 252 days
- 287
- 31
Zillow last checked:
Listing updated:
Listed by:
Alexandra Bradley 412-967-9000,
HOWARD HANNA REAL ESTATE SERVICES 412-967-9000
Source: WPMLS,MLS#: 1738172 Originating MLS: West Penn Multi-List
Originating MLS: West Penn Multi-ListFacts & features
Interior
Bedrooms & bathrooms
- Bedrooms: 3
- Bathrooms: 2
- Full bathrooms: 2
Features
- Has basement: Yes
Interior area
- Total structure area: 1,061
- Total interior livable area: 1,061 sqft
Property
Parking
- Parking features: On Street
- Has uncovered spaces: Yes
Features
- Levels: Two
- Stories: 2
Lot
- Size: 805 Square Feet
- Dimensions: 0.0185
Details
- Parcel number: 0012J00411000000
Construction
Type & style
- Home type: SingleFamily
- Architectural style: Two Story
- Property subtype: Single Family Residence
Condition
- Resale
- Year built: 1900
Community & HOA
Location
- Region: Pittsburgh
Financial & listing details
- Price per square foot: $212/sqft
- Tax assessed value: $177,000
- Annual tax amount: $4,379
- Date on market: 1/27/2026
Estimated market value
$216,600
$206,000 - $227,000
$1,993/mo
Price history
| Date | Event | Price |
|---|---|---|
| 9/24/2026 | Price change | $225,000-10%$212/sqft |
Source:  WPMLS #1738172 Report a problem WPMLS #1738172 Report a problem | ||
| 7/20/2026 | Price change | $250,000-9.1%$236/sqft |
Source: WPMLS #1738172 Report a problem | ||
| 6/16/2026 | Price change | $275,000-3.5%$259/sqft |
Source: WPMLS #1738172 Report a problem | ||
| 5/22/2026 | Price change | $285,000-1.7%$269/sqft |
Source: WPMLS #1738172 Report a problem | ||
| 5/12/2026 | Price change | $290,000-1.7%$273/sqft |
Source: WPMLS #1738172 Report a problem | ||
| 3/9/2026 | Price change | $295,000-1.7%$278/sqft |
Source: WPMLS #1738172 Report a problem | ||
| 1/27/2026 | Listed for sale | $300,000+5.3%$283/sqft |
Source: WPMLS #1738172 Report a problem | ||
| 12/13/2021 | Sold | $285,000-3.4%$269/sqft |
Source: WPMLS #1522847 Report a problem | ||
| 10/29/2021 | Contingent | $295,000$278/sqft |
Source: WPMLS #1522847 Report a problem | ||
| 10/18/2021 | Price change | $295,000-1.7%$278/sqft |
Source: WPMLS #1522847 Report a problem | ||
| 9/23/2021 | Listed for sale | $300,000+69.5%$283/sqft |
Source: WPMLS #1522847 Report a problem | ||
| 3/24/2021 | Listing removed | -- |
Source: Owner Report a problem | ||
| 10/22/2014 | Sold | $177,000-1.6%$167/sqft |
Source: Public Record Report a problem | ||
| 8/30/2014 | Price change | $179,900-2.8%$170/sqft |
Source: Owner Report a problem | ||
| 8/20/2014 | Listed for sale | $185,000+270.7%$174/sqft |
Source: Owner Report a problem | ||
| 7/30/2010 | Sold | $49,900$47/sqft |
Source: Public Record Report a problem | ||
Public tax history
| Year | Property taxes | Tax assessment |
|---|---|---|
| 2025 | $4,356 +6.8% | $177,000 |
| 2024 | $4,078 +387.1% | $177,000 |
| 2023 | $837 | $177,000 |
| 2022 | $837 +11.3% | $177,000 +11.3% |
| 2021 | $752 +2% | $159,000 |
| 2020 | $737 -2% | $159,000 |
| 2019 | $752 -79.1% | $159,000 |
| 2018 | $3,598 | $159,000 |
| 2017 | $3,598 +329.8% | $159,000 -10.2% |
| 2016 | $837 -64.6% | $177,000 +65.4% |
| 2015 | $2,368 | $107,000 |
| 2014 | -- | $107,000 |
| 2013 | -- | $107,000 +435% |
| 2012 | -- | $20,000 |
| 2011 | -- | $20,000 |
| 2010 | -- | $20,000 |
| 2009 | -- | $20,000 +300% |
| 2008 | -- | $5,000 |
| 2007 | -- | $5,000 |
| 2006 | -- | $5,000 |
| 2005 | -- | $5,000 -86.2% |
| 2004 | -- | $36,300 -29.2% |
| 2003 | -- | $51,300 |
| 2002 | -- | $51,300 |
Find assessor info on the county website
Monthly payment
Est. payment
Payment breakdown
Explore the cost of this home by adjusting the details. Changes won't be saved.Climate risks
Neighborhood: Southside Flats
Nearby schools
Schools provided by the listing agent
- District: Pittsburgh
Source: WPMLS. This data may not be complete. We recommend contacting the local school district to confirm school assignments for this home.
Similar homes
- $230,0002 bd2 ba1k sqft145 S 16th St, Pittsburgh, PA 15203For Sale
 MLS ID #1773638, Mia Marzina. WPMLS
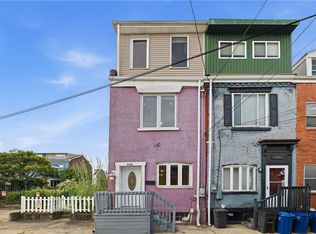
 - $229,0003 bd2 ba1.5k sqft2336 Fox Way, Pittsburgh, PA 15203For Sale
 MLS ID #1771066, Linda Backo. WPMLS
 - $200,0002 bd2 ba1k sqft2323 Sierra St, Pittsburgh, PA 15203For Sale
 MLS ID #1774196, Mary Kundrat. WPMLS
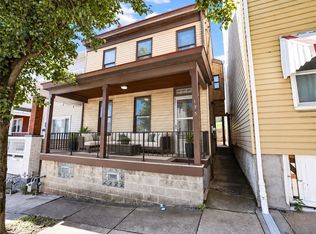
 - $129,3733 bd1 ba1.2k sqft173 Monastery Ave, Pittsburgh, PA 15203For Sale
 MLS ID #1777126, Brian Teyssier. WPMLS
