Welcome home to this beautifully updated Greenfield home offering the perfect combination of original character, modern updates and a convenient city location. A spacious covered front porch welcomes you inside where refinished original hardwood floors, crisp neutral finishes and abundant natural light carry throughout the main level. The living room features a brick fireplace and flows into the dining room, creating comfortable everyday living and entertaining space. The updated kitchen is a standout with white shaker-style cabinetry, granite countertops, stainless steel appliances, a large center island with additional seating and workspace, pendant lighting and plenty of cabinet and counter space. A conveniently located updated powder room completes the main level. Upstairs you’ll find a spacious primary bedroom along with two additional bedrooms offering flexibility for guests, a home office or nursery. The renovated full bath features updated finishes while maintaining the clean, classic style found throughout the home. The unfinished lower level provides plenty of additional storage along with laundry space. Outside, enjoy the covered front porch or relax and entertain on the private rear patio surrounded by mature greenery. A private one-car garage plus driveway parking is an added bonus rarely found with city living. Located in Greenfield with easy access to Squirrel Hill, Oakland, Downtown, universities, shopping, dining, Schenley Park, Frick Park and I-376. Updated, move-in ready and conveniently located this is one you’ll want to see.
For sale
$274,900
1006 Flemington St, Pittsburgh, PA 15217
3beds
1,218sqft
Single Family Residence
Built in 1933
3,301 Square Feet Lot
$260,800 Zestimate®
$226/sqft
$-- HOA
What's special
Crisp neutral finishesUpdated powder roomAbundant natural lightCovered front porchPendant lightingRefinished original hardwood floorsSpacious primary bedroom
- 50 days
- 846
- 91
Zillow last checked:
Listing updated:
Listed by:
Gina Giampietro 724-602-9752,
RE/MAX SELECT REALTY 724-933-6300
Source: WPMLS,MLS#: 1770054 Originating MLS: West Penn Multi-List
Originating MLS: West Penn Multi-ListFacts & features
Interior
Bedrooms & bathrooms
- Bedrooms: 3
- Bathrooms: 2
- Full bathrooms: 1
- 1/2 bathrooms: 1
Primary bedroom
- Level: Upper
- Dimensions: 13x11
Bedroom 2
- Level: Upper
- Dimensions: 13x11
Bedroom 3
- Level: Upper
- Dimensions: 9x8
Dining room
- Level: Main
- Dimensions: 13x9
Kitchen
- Level: Main
- Dimensions: 13x10
Laundry
- Level: Lower
- Dimensions: 27x19
Living room
- Level: Main
- Dimensions: 19x13
Heating
- Gas, Hot Water
Appliances
- Included: Some Gas Appliances, Dryer, Dishwasher, Microwave, Refrigerator, Stove, Washer
Features
- Kitchen Island
- Flooring: Ceramic Tile, Hardwood, Carpet
- Basement: Unfinished,Walk-Out Access
- Number of fireplaces: 1
- Fireplace features: Decorative
Interior area
- Total structure area: 1,218
- Total interior livable area: 1,218 sqft
Video & virtual tour
Property
Parking
- Total spaces: 1
- Parking features: Built In, Garage Door Opener
- Has attached garage: Yes
Features
- Levels: Two
- Stories: 2
- Pool features: None
Lot
- Size: 3,301 Square Feet
- Dimensions: 24 x 118 x 30 x 110
Details
- Parcel number: 0087J00172000000
Construction
Type & style
- Home type: SingleFamily
- Architectural style: Colonial,Two Story
- Property subtype: Single Family Residence
Materials
- Brick
- Roof: Asphalt
Condition
- Resale
- Year built: 1933
Utilities & green energy
- Sewer: Public Sewer
- Water: Public
Community & HOA
Community
- Features: Public Transportation
Location
- Region: Pittsburgh
Financial & listing details
- Price per square foot: $226/sqft
- Tax assessed value: $108,700
- Annual tax amount: $2,864
- Date on market: 8/16/2026
Estimated market value
$260,800
$248,000 - $274,000
$2,136/mo
Price history
| Date | Event | Price |
|---|---|---|
| 8/16/2026 | Listed for sale | $274,900+159.1%$226/sqft |
Source:  WPMLS #1770054 Report a problem WPMLS #1770054 Report a problem | ||
| 7/14/2026 | Listing removed | $2,195$2/sqft |
Source: Zillow Rentals Report a problem | ||
| 7/13/2026 | Listed for rent | $2,195+11.1%$2/sqft |
Source: Zillow Rentals Report a problem | ||
| 6/16/2023 | Listing removed | -- |
Source: Zillow Rentals Report a problem | ||
| 6/1/2023 | Listed for rent | $1,975+1.3%$2/sqft |
Source: Zillow Rentals Report a problem | ||
| 5/26/2022 | Listing removed | -- |
Source: Zillow Rental Manager Report a problem | ||
| 5/24/2022 | Listed for rent | $1,949+15%$2/sqft |
Source: Zillow Rental Manager Report a problem | ||
| 2/24/2021 | Listing removed | -- |
Source: Owner Report a problem | ||
| 6/8/2020 | Listing removed | $1,695$1/sqft |
Source: Owner Report a problem | ||
| 6/7/2020 | Listed for rent | $1,695$1/sqft |
Source: Owner Report a problem | ||
| 10/18/2019 | Sold | $106,100+41.5%$87/sqft |
Source: WPMLS #1418405 Report a problem | ||
| 9/20/2019 | Pending sale | $75,000$62/sqft |
Source: NextHome PPM Realty #1418405 Report a problem | ||
| 9/17/2019 | Listed for sale | $75,000+128.8%$62/sqft |
Source: NEXTHOME PPM REALTY #1418405 Report a problem | ||
| 9/16/2019 | Sold | $32,785$27/sqft |
Source: Public Record Report a problem | ||
Public tax history
| Year | Property taxes | Tax assessment |
|---|---|---|
| 2025 | $2,675 +6.8% | $108,700 |
| 2024 | $2,504 +387.1% | $108,700 |
| 2023 | $514 | $108,700 |
| 2022 | $514 +35% | $108,700 +35% |
| 2021 | $381 +2% | $80,500 |
| 2020 | $373 +26.2% | $80,500 +28.8% |
| 2019 | $296 -79.1% | $62,500 |
| 2018 | $1,414 | $62,500 |
| 2017 | $1,414 +378.4% | $62,500 |
| 2016 | $296 -78.6% | $62,500 |
| 2015 | $1,383 | $62,500 |
| 2014 | -- | $62,500 -4.6% |
| 2013 | -- | $65,500 +48.9% |
| 2012 | -- | $44,000 |
| 2011 | -- | $44,000 |
| 2010 | -- | $44,000 |
| 2009 | -- | $44,000 |
| 2008 | -- | $44,000 |
| 2007 | -- | $44,000 |
| 2006 | -- | $44,000 |
| 2005 | -- | $44,000 |
| 2004 | -- | $44,000 -25.4% |
| 2003 | -- | $59,000 -7.1% |
| 2002 | -- | $63,500 |
Find assessor info on the county website
Monthly payment
Est. payment
Payment breakdown
Explore the cost of this home by adjusting the details. Changes won't be saved.Climate risks
Neighborhood: Greenfield
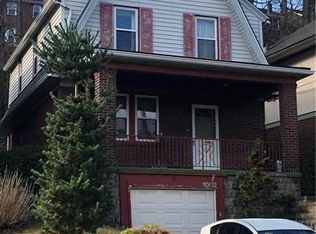
- $251,6003 bd1 ba1.2k sqft1002 Flemington St, Pittsburgh, PA 15217Off Market
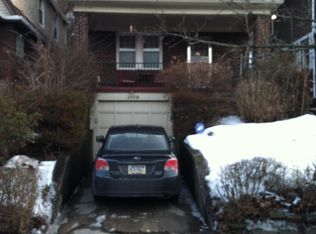
- $221,6003 bd1 ba1.2k sqft1008 Flemington St, Pittsburgh, PA 15217Off Market
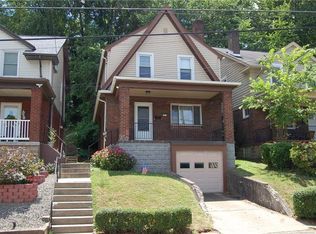
- $208,1003 bd1 ba1.2k sqft1010 Flemington St, Pittsburgh, PA 15217Off Market
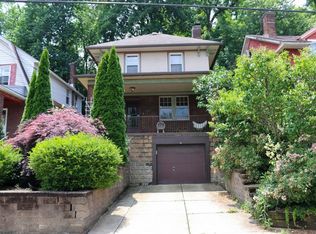
- $252,0003 bd1 ba1.2k sqft1000 Flemington St, Pittsburgh, PA 15217Off Market
Similar homes
- $279,9003 bd2 ba1.1k sqft1848 Arcena St, Pittsburgh, PA 15219For Sale
 MLS ID #1777521, Derek Greene. WPMLS
 - $270,0003 bd2 ba1.8k sqft1104 Cornell St, Pittsburgh, PA 15212For Sale
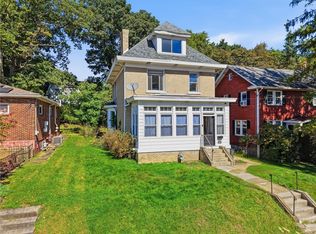 MLS ID #1777464, Amanda Clarke. WPMLS
 - $330,0003 bd1 ba1.3k sqft6354 Alderson St, Pittsburgh, PA 15217For Sale
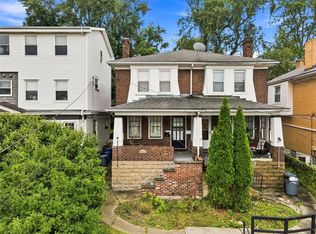 MLS ID #1769369, Jenny Barnick. WPMLS
 - $276,5003 bd3 ba1.6k sqft58 Sterling St, Pittsburgh, PA 15203For Sale
 MLS ID #1762411, Hedy Krenn. WPMLS
