Don’t miss this beautifully renovated home in Dormont, just minutes from restaurants, shopping, and downtown Pittsburgh. This charming property features a fenced backyard, off-street parking, a main floor half bathroom, and a spacious eat-in kitchen.
Larger than it appears, the home offers an expansive main level with a comfortable living room and formal dining room, perfect for entertaining. The updated kitchen is fully equipped with ample countertop space, new cabinetry, stylish backsplash, and brand-new stainless steel appliances. Step outside to the rear deck an ideal spot for grilling and enjoying the outdoors. The flat, fenced backyard provides a manageable and functional outdoor space. An additional room on the main level offers flexibility for a home office, playroom, or cozy TV room. Upstairs, the spacious primary bedroom features three closets and easily accommodates a king-size bed. The beautifully updated full bathroom includes a tiled shower, deep soaking tub, and new vanity. The lower level provides abundant storage space along with a dedicated laundry area.
For sale
Price cut: $10K (9/2)
$279,900
1459 Kelton Ave, Pittsburgh, PA 15216
3beds
1,397sqft
Single Family Residence
Built in 1910
3,001 Square Feet Lot
$275,900 Zestimate®
$200/sqft
$-- HOA
What's special
Off-street parkingDeep soaking tubNew vanityAbundant storage spaceMain floor half bathroomExpansive main levelDedicated laundry area
- 34 days
- 1,134
- 83
Likely to sell faster than
Zillow last checked:
Listing updated:
Listed by:
Andrew Dellavecchia 724-933-6300,
RE/MAX SELECT REALTY 724-933-6300
Source: WPMLS,MLS#: 1768742 Originating MLS: West Penn Multi-List
Originating MLS: West Penn Multi-ListFacts & features
Interior
Bedrooms & bathrooms
- Bedrooms: 3
- Bathrooms: 2
- Full bathrooms: 1
- 1/2 bathrooms: 1
Primary bedroom
- Level: Upper
- Dimensions: 14x12
Bedroom 2
- Level: Upper
- Dimensions: 11x10
Bedroom 3
- Level: Upper
- Dimensions: 8x8
Den
- Level: Main
- Dimensions: 10x7
Dining room
- Level: Main
- Dimensions: 12x12
Kitchen
- Level: Main
- Dimensions: 18x9
Laundry
- Level: Lower
Living room
- Level: Main
- Dimensions: 17x12
Heating
- Forced Air, Gas
Cooling
- Central Air
Appliances
- Included: Some Gas Appliances, Dishwasher, Refrigerator, Stove
Features
- Flooring: Vinyl
- Basement: Full,Interior Entry
- Number of fireplaces: 1
- Fireplace features: Family/Living/Great Room
Interior area
- Total structure area: 1,397
- Total interior livable area: 1,397 sqft
Video & virtual tour
Property
Parking
- Total spaces: 2
- Parking features: Off Street
Features
- Levels: Two
- Stories: 2
- Pool features: None
Lot
- Size: 3,001 Square Feet
- Dimensions: 30 x 100
Details
- Parcel number: 0098C00107000000
Construction
Type & style
- Home type: SingleFamily
- Architectural style: Colonial,Two Story
- Property subtype: Single Family Residence
Materials
- Brick
- Roof: Asphalt
Condition
- Resale
- Year built: 1910
Utilities & green energy
- Sewer: Public Sewer
- Water: Public
Community & HOA
Community
- Features: Public Transportation
Location
- Region: Pittsburgh
Financial & listing details
- Price per square foot: $200/sqft
- Tax assessed value: $85,300
- Annual tax amount: $3,484
- Date on market: 8/7/2026
Estimated market value
$275,900
$262,000 - $290,000
$1,567/mo
Price history
| Date | Event | Price |
|---|---|---|
| 9/2/2026 | Price change | $279,900-3.4%$200/sqft |
Source:  WPMLS #1768742 Report a problem WPMLS #1768742 Report a problem | ||
| 8/7/2026 | Listed for sale | $289,900-3.3%$208/sqft |
Source: WPMLS #1768742 Report a problem | ||
| 8/3/2026 | Listing removed | $299,900$215/sqft |
Source: WPMLS #1752401 Report a problem | ||
| 7/16/2026 | Price change | $299,900-3.2%$215/sqft |
Source: WPMLS #1752401 Report a problem | ||
| 6/1/2026 | Price change | $309,900-3.1%$222/sqft |
Source: WPMLS #1752401 Report a problem | ||
| 5/6/2026 | Listed for sale | $319,900+219.9%$229/sqft |
Source: WPMLS #1752401 Report a problem | ||
| 12/29/2025 | Sold | $100,000$72/sqft |
Source: Public Record Report a problem | ||
Public tax history
| Year | Property taxes | Tax assessment |
|---|---|---|
| 2025 | $2,582 +6% | $67,300 |
| 2024 | $2,435 +665% | $67,300 |
| 2023 | $318 | $67,300 |
| 2022 | $318 +42.9% | $67,300 |
| 2021 | $223 +2% | $67,300 |
| 2020 | $218 -2% | $67,300 |
| 2019 | $223 -90.2% | $67,300 |
| 2018 | $2,273 0% | $67,300 |
| 2017 | $2,273 +614.2% | $67,300 |
| 2016 | $318 -85.4% | $67,300 |
| 2015 | $2,176 | $67,300 |
| 2014 | -- | $67,300 -4.3% |
| 2013 | -- | $70,300 +36.2% |
| 2012 | -- | $51,600 |
| 2011 | -- | $51,600 |
| 2010 | -- | $51,600 |
| 2009 | -- | $51,600 |
| 2008 | -- | $51,600 |
| 2007 | -- | $51,600 |
| 2006 | -- | $51,600 |
| 2005 | -- | $51,600 |
| 2004 | -- | $51,600 -22.5% |
| 2003 | -- | $66,600 +2.6% |
| 2002 | -- | $64,900 |
Find assessor info on the county website
Monthly payment
Est. payment
Payment breakdown
Explore the cost of this home by adjusting the details. Changes won't be saved.Climate risks
Neighborhood: Dormont
Nearby schools
Schools provided by the listing agent
- District: Keystone Oaks
Source: WPMLS. This data may not be complete. We recommend contacting the local school district to confirm school assignments for this home.
Similar homes
- $289,0003 bd3 ba1.5k sqft1623 Fallowfield Ave, Pittsburgh, PA 15216For Sale
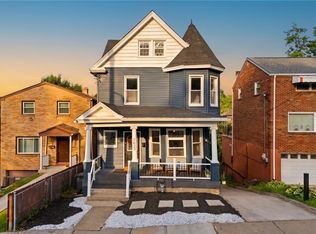 MLS ID #1755471, Carri Czyzewski. WPMLS
 - $239,0003 bd1 ba1.2k sqft1315 Mississippi Ave, Pittsburgh, PA 15216For Sale
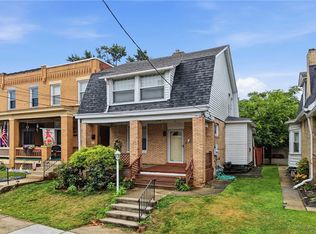 MLS ID #1767415, Kaedi Knepshield. WPMLS
 - $315,0003 bd3 ba1.5k sqft1240 Dagmar Ave, Pittsburgh, PA 15216For Sale
 MLS ID #1764445, Magen Bedillion. WPMLS
 - $269,0003 bd2 ba1.5k sqft705 Greenlee Rd, Pittsburgh, PA 15227For Sale
 MLS ID #1771216, Emily Fraser. WPMLS
