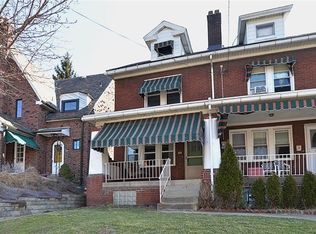
Ideally situated in the heart of Highland Park, this quaint 3-bedroom, 1.5-bath row house welcomes you with an enchanting front porch where summer breezes filter through the shady awning. The welcoming main floor showcases high coffered ceilings, an original fireplace, and classic built-ins that enhance the bright living room and spacious dining room, creating an inviting atmosphere for both everyday living and entertaining. The updated kitchen in a neutral palette features contemporary appliances and access to a rear deck, perfect for enjoying morning coffee or dining outdoors. Upstairs, you'll find three comfortable bedrooms and a renovated full bath. The expansive third floor offers incredible flexibility and can serve as a home office, guest suite, media room, or fourth bedroom. The large dry basement boasts a laundry area, half bath, a framed out room that can be a game room, exercise room or playroom. Ample storage throughout the home ensures plenty of room for organization. A charming backyard provides the perfect setting for gardening or simply unwinding in your tranquil haven. Enjoy the beauty of being within walking distance of historic Highland Park neighborhood shops, popular restaurants, and the vibrant business corridor. Combining classic architectural details, valuable updates, and an exceptional location, this Highland Park gem offers the perfect blend of character, charm and comfort. Recent improvements provide added peace of mind, including a new boiler (2025) new hot water tank (2025), new electrical panel (2025), and a new sewer line (2025). Roof was replaced under 8 years ago.
For sale
Price cut: $20K (7/16)
$275,000
848 Heberton St, Pittsburgh, PA 15206
4beds
1,579sqft
Townhouse, Single Family Residence
Built in 1910
2,391 Square Feet Lot
$260,900 Zestimate®
$174/sqft
$-- HOA
What's special
- 123 days
- 358
- 19
Zillow last checked:
Listing updated:
Listed by:
Lee Montesino 724-933-6300,
RE/MAX SELECT REALTY 724-933-6300
Source: WPMLS,MLS#: 1758177 Originating MLS: West Penn Multi-List
Originating MLS: West Penn Multi-ListFacts & features
Interior
Bedrooms & bathrooms
- Bedrooms: 4
- Bathrooms: 2
- Full bathrooms: 1
- 1/2 bathrooms: 1
Primary bedroom
- Level: Upper
Bedroom 2
- Level: Upper
Bedroom 3
- Level: Upper
Bedroom 4
- Level: Upper
Bonus room
- Level: Basement
Dining room
- Level: Main
Game room
- Level: Basement
Kitchen
- Level: Main
Laundry
- Level: Basement
Living room
- Level: Main
Heating
- Gas, Steam
Cooling
- Wall/Window Unit(s)
Appliances
- Included: Some Electric Appliances, Dryer, Dishwasher, Disposal, Refrigerator, Stove, Washer
Features
- Window Treatments
- Flooring: Ceramic Tile, Laminate, Carpet
- Windows: Multi Pane, Screens, Window Treatments
- Basement: Unfinished,Walk-Out Access
- Number of fireplaces: 4
- Fireplace features: Decorative
Interior area
- Total structure area: 1,579
- Total interior livable area: 1,579 sqft
Property
Parking
- Parking features: On Street
- Has uncovered spaces: Yes
Features
- Levels: Three Or More
- Stories: 3
- Pool features: None
Lot
- Size: 2,391 Square Feet
- Dimensions: 0.0549
Details
- Parcel number: 0124A00014000000
Construction
Type & style
- Home type: SingleFamily
- Architectural style: Row House,Three Story
- Property subtype: Townhouse, Single Family Residence
Materials
- Brick
- Roof: Asphalt
Condition
- Resale
- Year built: 1910
Utilities & green energy
- Sewer: Public Sewer
- Water: Public
Community & HOA
Community
- Features: Public Transportation
Location
- Region: Pittsburgh
Financial & listing details
- Price per square foot: $174/sqft
- Tax assessed value: $100,000
- Annual tax amount: $2,161
- Date on market: 6/4/2026
Estimated market value
$260,900
$248,000 - $274,000
$2,224/mo
Price history
| Date | Event | Price |
|---|---|---|
| 7/16/2026 | Price change | $275,000-6.8%$174/sqft |
Source:  WPMLS #1758177 Report a problem WPMLS #1758177 Report a problem | ||
| 6/24/2026 | Price change | $295,000-1.7%$187/sqft |
Source: WPMLS #1758177 Report a problem | ||
| 6/4/2026 | Listed for sale | $300,000+250.9%$190/sqft |
Source: WPMLS #1758177 Report a problem | ||
| 5/5/2006 | Sold | $85,500$54/sqft |
Source: Public Record Report a problem | ||
Public tax history
| Year | Property taxes | Tax assessment |
|---|---|---|
| 2025 | $2,018 +6.8% | $82,000 |
| 2024 | $1,889 +387.1% | $82,000 |
| 2023 | $388 | $82,000 |
| 2022 | $388 | $82,000 |
| 2021 | $388 +2% | $82,000 |
| 2020 | $380 -2% | $82,000 |
| 2019 | $388 -79.1% | $82,000 |
| 2018 | $1,856 | $82,000 |
| 2017 | $1,856 +378.4% | $82,000 |
| 2016 | $388 -78.6% | $82,000 |
| 2015 | $1,815 | $82,000 |
| 2014 | -- | $82,000 -3.5% |
| 2013 | -- | $85,000 +162.3% |
| 2012 | -- | $32,400 |
| 2011 | -- | $32,400 |
| 2010 | -- | $32,400 -31.6% |
| 2009 | -- | $47,400 |
| 2008 | -- | $47,400 |
| 2007 | -- | $47,400 +46.3% |
| 2006 | -- | $32,400 |
| 2005 | -- | $32,400 |
| 2004 | -- | $32,400 -31.6% |
| 2003 | -- | $47,400 |
| 2002 | -- | $47,400 |
Find assessor info on the county website
Monthly payment
Est. payment
Payment breakdown
Explore the cost of this home by adjusting the details. Changes won't be saved.Climate risks
Neighborhood: Highland Park

Similar homes
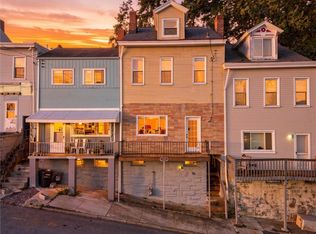
- $265,0003 bd2 ba2k sqft2410 Leticoe St, Pittsburgh, PA 15203For Sale
 MLS ID #1777142, Michalene Cerqua. WPMLS
 - $279,0002 bd2 ba1.2k sqft6926 Bishop St, Pittsburgh, PA 15206For Sale
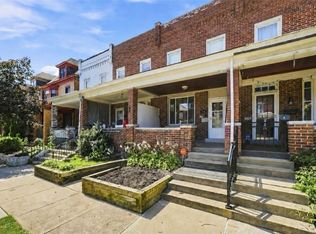 MLS ID #1770465, Melissa Faulkner. WPMLS
 - $274,9003 bd2 ba1.5k sqft4703 Rolling Hills Rd, Pittsburgh, PA 15236For Sale
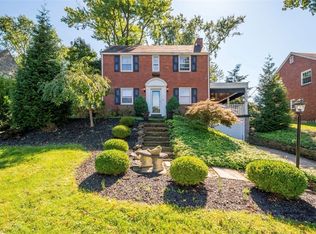 MLS ID #1777401, Tara Sill. WPMLS
 - $369,0005 bd4 ba2.1k sqft237 N Graham St, Pittsburgh, PA 15206For Sale
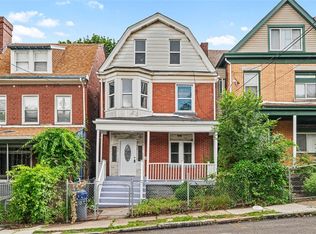 MLS ID #1759138, Lu Zhu. WPMLS
