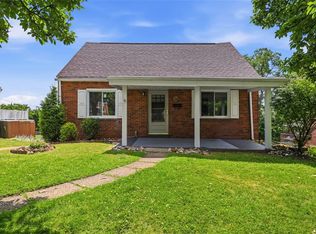
Country living in the City! This charming farmhouse-style home sits on nearly 1/3 acre, surrounded by lush greenery. A private driveway greets you upon arrival, setting this home far back from the road & secluded, perfect for a low-key lifestyle. A sprawling covered front porch graces the entry, ideal for relaxing on warm days. Inside, a large dining room, capable of accommodating many guests, leads to the updated eat-in kitchen, with stainless appliances including oversized refrigerator & gas 5-burner stove. A mudroom off the kitchen is key for storage, or could be used as a pantry. This home offers both a living room & den, connected via lovely wooden french doors; one of these rooms could be used as an office, or even a fifth bedroom! Upstairs you'll find 4 sizable bedrooms, each flooded with natural sunlight through huge windows, plus bonus room off master; handsomely updated full bath with tub. Third floor/attic provides ample storage space, or could be finished for additional living space. Ceiling fans in each room in this home! The finished basement with additional full bath is sure to impress. Use this versatile space as a game room, hobby room, family/playroom, or home office. Outside this home is dreamlike. Meander through the picturesque grape arbor, sunbathe solo or host gatherings on the spacious deck, & take a dip in the pool! This massive lot also has many flat areas that make for excellent gardening. 2 car garage & 2 car carport can house all of your vehicles & toys. The neighborhood of Beechview represents the pinnacle of Pittsburgh's rich history & convenient, centralized location. Easily transport with the T (commuter trolley) just 2 minutes walk from this home! Short stroll to Carnegie Library of Beechview & Beechview's vibrant business district. Also close to main thoroughfares I-376 & 279, & minutes from Downtown, Oakland, East End, North Shore. This lovingly maintained home awaits its new owner!
Contingent
$320,000
1715 Crosby Ave, Pittsburgh, PA 15216
4beds
2,042sqft
:
Get pre-qualified$2,163/mo
Single Family Residence
Built in 1920
0.3 Acres Lot
$309,100 Zestimate®
$157/sqft
$-- HOA
What's special
Spacious deckMudroom off the kitchenPicturesque grape arborSprawling covered front porchPrivate drivewaySurrounded by lush greeneryBonus room off master
- 38 days |
- 1,203 |
- 95 |
Zillow last checked:
Listing updated:
Listed by:
Rebekah Siegel 724-933-6300,
RE/MAX SELECT REALTY 724-933-6300
Source: WPMLS,MLS#: 1760749 Originating MLS: West Penn Multi-List
Originating MLS: West Penn Multi-ListFacts & features
Interior
Bedrooms & bathrooms
- Bedrooms: 4
- Bathrooms: 2
- Full bathrooms: 2
Primary bedroom
- Level: Main
Bedroom 2
- Level: Main
Bedroom 3
- Level: Main
Bedroom 4
- Level: Main
Den
- Level: Main
Dining room
- Level: Main
Game room
- Level: Lower
Kitchen
- Level: Main
Living room
- Level: Main
Heating
- Forced Air, Gas
Cooling
- Central Air, Electric
Appliances
- Included: Some Gas Appliances, Dryer, Dishwasher, Refrigerator, Stove, Washer
Features
- Window Treatments
- Flooring: Ceramic Tile, Carpet
- Windows: Multi Pane, Window Treatments
- Basement: Partially Finished,Walk-Up Access
Interior area
- Total structure area: 2,042
- Total interior livable area: 2,042 sqft
Property
Parking
- Total spaces: 4
- Parking features: Covered, Detached, Garage
- Has garage: Yes
Features
- Levels: Two
- Stories: 2
- Pool features: Pool
Lot
- Size: 0.3 Acres
- Dimensions: 115 x 66 x 37 x 10 x 12 x 48 x 9
Details
- Parcel number: 0035R00048000000
Construction
Type & style
- Home type: SingleFamily
- Architectural style: Two Story
- Property subtype: Single Family Residence
Materials
- Brick
- Roof: Asphalt
Condition
- Resale
- Year built: 1920
Utilities & green energy
- Sewer: Public Sewer
- Water: Public
Community & HOA
Community
- Features: Public Transportation
Location
- Region: Pittsburgh
Financial & listing details
- Price per square foot: $157/sqft
- Tax assessed value: $81,600
- Annual tax amount: $1,676
- Date on market: 6/19/2026
Estimated market value
$309,100
$294,000 - $325,000
$2,176/mo
Price history
| Date | Event | Price |
|---|---|---|
| 7/25/2026 | Contingent | $320,000$157/sqft |
Source:  WPMLS #1760749 Report a problem WPMLS #1760749 Report a problem | ||
| 6/19/2026 | Listed for sale | $320,000$157/sqft |
Source: WPMLS #1760749 Report a problem | ||
Public tax history
| Year | Property taxes | Tax assessment |
|---|---|---|
| 2025 | $1,565 +6.8% | $63,600 |
| 2024 | $1,465 +387.1% | $63,600 |
| 2023 | $301 | $63,600 |
| 2022 | $301 | $63,600 |
| 2021 | $301 +2% | $63,600 |
| 2020 | $295 -2% | $63,600 |
| 2019 | $301 -79.1% | $63,600 |
| 2018 | $1,439 | $63,600 |
| 2017 | $1,439 +378.4% | $63,600 |
| 2016 | $301 -78.6% | $63,600 |
| 2015 | $1,407 | $63,600 |
| 2014 | -- | $63,600 -4.5% |
| 2013 | -- | $66,600 +4.7% |
| 2012 | -- | $63,600 |
| 2011 | -- | $63,600 |
| 2010 | -- | $63,600 |
| 2009 | -- | $63,600 |
| 2008 | -- | $63,600 |
| 2007 | -- | $63,600 |
| 2006 | -- | $63,600 |
| 2005 | -- | $63,600 |
| 2004 | -- | $63,600 -19.1% |
| 2003 | -- | $78,600 |
| 2002 | -- | $78,600 |
Find assessor info on the county website
Monthly payment
Est. payment
Payment breakdown
Explore the cost of this home by adjusting the details. Changes won't be saved.Climate risks
Neighborhood: Beechview
Nearby schools
GreatSchools rating
- 6/10Pittsburgh Beechwood K-5Grades: PK-5Distance: 0.7 mi
- 3/10Pittsburgh South Hills 6-8Grades: 6-8Distance: 1 mi
- 2/10Pittsburgh Brashear High SchoolGrades: 9-12Distance: 0.9 mi
Schools provided by the listing agent
- District: Pittsburgh
Source: WPMLS. This data may not be complete. We recommend contacting the local school district to confirm school assignments for this home.
- $20,100-- bd-- ba-- sqftMillie St, Pittsburgh, PA 15216Off Market
- $118,2002 bd1 ba876 sqft1717 Crosby Ave, Pittsburgh, PA 15216Off Market
- $245,0004 bd2 ba-- sqft111 Pauline Pl, Pittsburgh, PA 15216Sold

- $--2 bd1 ba-- sqft111 Pauline Pl FLOOR 2, Pittsburgh, PA 15216Off Market

- $--2 bd1 ba-- sqft111 Pauline Pl #1, Pittsburgh, PA 15216Off Market
- $4,100-- bd-- ba-- sqft1717 Crosby Ave, Pittsburgh, PA 15216Off Market
- $3,700-- bd-- ba-- sqft1717 Crosby Ave, Pittsburgh, PA 15216Off Market
- $10,100-- bd-- ba-- sqft1717 Crosby Ave, Pittsburgh, PA 15216Off Market
A local agent can set up tours, give advice and negotiate with sellers.
A local lender can help you make sure your offer is ready when you are.
Similar homes
- $319,9003 bd3 ba1.5k sqft1240 Dagmar Ave, Pittsburgh, PA 15216For Sale
 MLS ID #1764445, Magen Bedillion. WPMLS
 - $324,9004 bd2 ba1.7k sqft3733 Rebecca St, Pittsburgh, PA 15234For Sale
 MLS ID #1761371, Jennifer Solomon. WPMLS
 - $299,9004 bd2 ba1.6k sqft73 Clifford Dr, Pittsburgh, PA 15220For Sale
 MLS ID #1761619, Heather Irwin. WPMLS
 - $299,9003 bd2 ba1.3k sqft341 E Agnew Ave, Pittsburgh, PA 15210For Sale
 MLS ID #1757395, Santino Merante. WPMLS
 - $315,0003 bd2 ba2.1k sqft2121 Magnolia St, Pittsburgh, PA 15212For SaleMLS ID #1721520, Bobby West. WPMLS
- $350,0003 bd2 ba1.6k sqft332 Old Farm Rd, Pittsburgh, PA 15228For SaleMLS ID #1754287, Tarasa Hurley. WPMLS
- $314,9003 bd2 ba1.3k sqft498 Balconade Dr, Pittsburgh, PA 15236For SaleMLS ID #1763976, Mark Ratti. WPMLS
- $315,0003 bd3 ba1.4k sqft5336 Spring Valley Dr, Pittsburgh, PA 15236For SaleMLS ID #1760526, Amanda Salem. WPMLS
- $365,0003 bd3 ba1.7k sqft803 Killarney Dr, Pittsburgh, PA 15234For SaleMLS ID #1763077, Berni Bishop-Pirollo. WPMLS
- $299,9003 bd2 ba1.5k sqft1729 Beryl Dr, Pittsburgh, PA 15227For SaleMLS ID #1764042, Heather Irwin. WPMLS
- $304,9003 bd2 ba1k sqft627 Greenlee Rd, Pittsburgh, PA 15227For SaleMLS ID #1754161, Ed Noschese. WPMLS
- $325,0004 bd2 ba1.2k sqft41 1/2 Ehle Ave, Coraopolis, PA 15108For SaleMLS ID #1763337, Kathryn Pfister. WPMLS
- $269,9003 bd2 ba1k sqft160 Renfer St, Pittsburgh, PA 15237For SaleMLS ID #1766422, Victoria Angiolini. WPMLS
- $369,9003 bd2 ba1.9k sqft4930 Gardenville Rd, Pittsburgh, PA 15236For SaleMLS ID #1764303, Long Pham. WPMLS
- $350,0003 bd3 ba1.7k sqft218 Old Lesnett Rd, Pittsburgh, PA 15241For SaleMLS ID #1763387, Jennifer Solomon. WPMLS
- $299,0003 bd2 ba1.2k sqft1611 Trinity St, Pittsburgh, PA 15206For SaleMLS ID #1766188, Carley Young. WPMLS
- $419,0003 bd4 ba2.3k sqft126 Leon Rd, Pittsburgh, PA 15220For SaleMLS ID #1758563, Erica Perri. WPMLS
- $259,9004 bd2 ba1.4k sqft259 Meadowdell Dr, Pittsburgh, PA 15227For SaleMLS ID #1763847, Sara Abraham-Hofmann. WPMLS
- $325,0003 bd2 ba1.4k sqft612 Lesnett Rd, Bridgeville, PA 15017For SaleMLS ID #1764320, Jacob Rady. WPMLS
- $175,0003 bd2 ba1.5k sqft104 Woody Crest Dr, Pittsburgh, PA 15234For SaleMLS ID #1765821, Jennifer Solomon. WPMLS
