Historic character and thoughtful updates come together in this South Side Flats home. Original woodwork, exposed brick, soaring ceilings and decorative fireplaces preserve the architectural details that drew buyers to this neighborhood in the first place, while the finishes throughout reflect the way people live today. The main level opens into a warm and inviting living room. The space flows seamlessly into a generous dining room anchored by original woodwork along the staircase. Just beyond, the updated kitchen delivers on both function and style with ample cabinetry, granite countertops, a tile backsplash and stainless steel appliances. A rear door leads directly to a small but mighty paver patio, an ideal spot for morning coffee, evening entertaining or simply enjoying the outdoors without leaving home.
Upstairs, two spacious bedrooms offer comfortable proportions and generous closet space. They share a beautifully updated full bath appointed with a double vanity, a tiled shower and custom closets that make everyday routines effortless. The third floor houses a private bedroom retreat, a versatile space that adapts easily to a guest suite, home office, creative studio or quiet escape from the rest of the house. The location is convenient and walkable- Carson Street shopping, dining and nightlife sit just blocks away, and Downtown Pittsburgh is only minutes from your door.
For sale
$275,000
2120 Sidney St, Pittsburgh, PA 15203
3beds
1,639sqft
Single Family Residence
Built in 1872
914 Square Feet Lot
$269,100 Zestimate®
$168/sqft
$-- HOA
What's special
Original woodworkHistoric characterTwo spacious bedroomsPrivate bedroom retreatSoaring ceilingsExposed brickTile backsplash
- 9 days
- 403
- 36
Zillow last checked:
Listing updated:
Listed by:
Miranda Micire 412-307-7394,
COMPASS PENNSYLVANIA, LLC 412-307-7394
Source: WPMLS,MLS#: 1774187 Originating MLS: West Penn Multi-List
Originating MLS: West Penn Multi-ListFacts & features
Interior
Bedrooms & bathrooms
- Bedrooms: 3
- Bathrooms: 1
- Full bathrooms: 1
Heating
- Gas
Cooling
- Central Air
Appliances
- Included: Some Gas Appliances, Dryer, Dishwasher, Microwave, Refrigerator, Stove, Washer
Features
- Flooring: Ceramic Tile, Hardwood
- Basement: Walk-Up Access
- Number of fireplaces: 1
- Fireplace features: Decorative
Interior area
- Total structure area: 1,639
- Total interior livable area: 1,639 sqft
Video & virtual tour
Property
Features
- Levels: Three Or More
- Stories: 3
- Pool features: None
Lot
- Size: 914 Square Feet
- Dimensions: 0.021
Details
- Parcel number: 0012F00315000000
Construction
Type & style
- Home type: SingleFamily
- Architectural style: Three Story
- Property subtype: Single Family Residence
Materials
- Brick
- Roof: Asphalt
Condition
- Resale
- Year built: 1872
Utilities & green energy
- Sewer: Public Sewer
- Water: Public
Community & HOA
Location
- Region: Pittsburgh
Financial & listing details
- Price per square foot: $168/sqft
- Tax assessed value: $123,400
- Annual tax amount: $3,252
- Date on market: 9/11/2026
Estimated market value
$269,100
$256,000 - $283,000
$2,027/mo
Price history
| Date | Event | Price |
|---|---|---|
| 9/11/2026 | Listed for sale | $275,000+3.8%$168/sqft |
Source:  WPMLS #1774187 Report a problem WPMLS #1774187 Report a problem | ||
| 8/18/2026 | Listing removed | $264,900$162/sqft |
Source: WPMLS #1759223 Report a problem | ||
| 7/16/2026 | Price change | $264,900-8.6%$162/sqft |
Source: WPMLS #1759223 Report a problem | ||
| 6/10/2026 | Price change | $289,900-3.3%$177/sqft |
Source: WPMLS #1759223 Report a problem | ||
| 5/15/2026 | Price change | $299,900-3.2%$183/sqft |
Source: WPMLS #1745436 Report a problem | ||
| 4/29/2026 | Price change | $309,900-1.6%$189/sqft |
Source: WPMLS #1745436 Report a problem | ||
| 3/2/2026 | Price change | $314,900-1.6%$192/sqft |
Source: WPMLS #1732960 Report a problem | ||
| 1/7/2026 | Price change | $319,900-3.1%$195/sqft |
Source: WPMLS #1732960 Report a problem | ||
| 12/9/2025 | Listed for sale | $330,000+17.9%$201/sqft |
Source: WPMLS #1732960 Report a problem | ||
| 4/24/2023 | Sold | $279,900+1.8%$171/sqft |
Source: WPMLS #1594853 Report a problem | ||
| 3/23/2023 | Pending sale | $274,900$168/sqft |
Source:  NextHome #1594853 Report a problem NextHome #1594853 Report a problem | ||
| 3/22/2023 | Contingent | $274,900$168/sqft |
Source: WPMLS #1594853 Report a problem | ||
| 3/3/2023 | Listed for sale | $274,900+29.4%$168/sqft |
Source: WPMLS #1594853 Report a problem | ||
| 7/13/2018 | Sold | $212,500-3%$130/sqft |
Source: WPMLS #1335283 Report a problem | ||
| 6/5/2018 | Pending sale | $219,000$134/sqft |
Source: Berkshire Hathaway HomeServices The Preferred Realty #1335283 Report a problem | ||
| 5/31/2018 | Price change | $219,000-2.2%$134/sqft |
Source: Berkshire Hathaway HomeServices The Preferred Realty #1335283 Report a problem | ||
| 5/2/2018 | Listed for sale | $223,900+15.4%$137/sqft |
Source: Berkshire Hathaway HomeServices The Preferred Realty #1335283 Report a problem | ||
| 10/25/2016 | Sold | $194,000-7.6%$118/sqft |
Source: Public Record Report a problem | ||
| 9/8/2016 | Pending sale | $210,000$128/sqft |
Source: Berkshire Hathaway HomeServices The Preferred Realty #1233932 Report a problem | ||
| 8/10/2016 | Price change | $210,000-4.5%$128/sqft |
Source: Berkshire Hathaway HomeServices The Preferred Realty #1233932 Report a problem | ||
| 7/15/2016 | Listed for sale | $219,900+203.3%$134/sqft |
Source: Berkshire Hathaway HomeServices The Preferred Realty #1233932 Report a problem | ||
| 4/28/2016 | Sold | $72,500$44/sqft |
Source: Public Record Report a problem | ||
| 4/7/2016 | Pending sale | $72,500$44/sqft |
Source: Berkshire Hathaway HomeServices The Preferred Realty #1216649 Report a problem | ||
| 4/7/2016 | Listed for sale | $72,500$44/sqft |
Source: Berkshire Hathaway HomeServices The Preferred Realty #1216649 Report a problem | ||
Public tax history
| Year | Property taxes | Tax assessment |
|---|---|---|
| 2025 | $3,037 +6.8% | $123,400 |
| 2024 | $2,843 +470.3% | $123,400 +17.1% |
| 2023 | $499 | $105,400 |
| 2022 | $499 +4.3% | $105,400 +4.3% |
| 2021 | $478 +2% | $101,100 |
| 2020 | $469 -2% | $101,100 |
| 2019 | $478 -82.3% | $101,100 -15.1% |
| 2018 | $2,695 | $119,100 |
| 2017 | $2,695 +378.4% | $119,100 |
| 2016 | $563 -78.6% | $119,100 |
| 2015 | $2,636 | $119,100 |
| 2014 | -- | $119,100 -9.3% |
| 2013 | -- | $131,300 +166.9% |
| 2012 | -- | $49,200 |
| 2011 | -- | $49,200 |
| 2010 | -- | $49,200 |
| 2009 | -- | $49,200 |
| 2008 | -- | $49,200 |
| 2007 | -- | $49,200 |
| 2006 | -- | $49,200 |
| 2005 | -- | $49,200 |
| 2004 | -- | $49,200 |
| 2003 | -- | $49,200 |
| 2002 | -- | $49,200 |
Find assessor info on the county website
Monthly payment
Est. payment
Payment breakdown
Explore the cost of this home by adjusting the details. Changes won't be saved.Climate risks
Neighborhood: Southside Flats
Nearby schools
Schools provided by the listing agent
- District: Pittsburgh
Source: WPMLS. This data may not be complete. We recommend contacting the local school district to confirm school assignments for this home.
Similar homes
- $275,0003 bd2 ba1.7k sqft1907 Fox Way, Pittsburgh, PA 15203For Sale
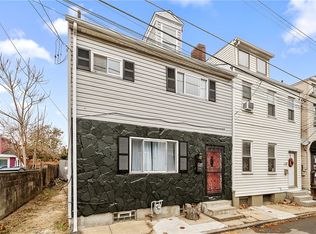 MLS ID #1769241, Dori Deible. WPMLS
 - $297,0003 bd2 ba1.5k sqft1920 Harcum Way, Pittsburgh, PA 15203For Sale
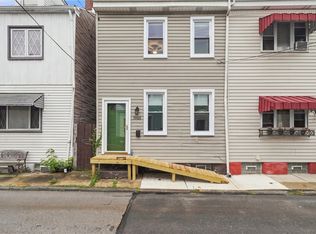 MLS ID #1769672, Mylasia Sherrell. WPMLS
 - $245,0003 bd2 ba1.5k sqft2336 Fox Way, Pittsburgh, PA 15203For Sale
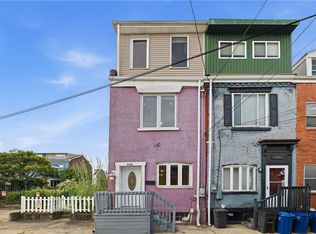 MLS ID #1771066, Linda Backo. WPMLS
 - $289,9002 bd2 ba1.6k sqft102 S 16th St, Pittsburgh, PA 15203For Sale
 MLS ID #1772529, Nicholas Griffith. WPMLS
