A well-preserved early 1900s brick home on one of Dormont's most established residential streets, carries real scale and soul. Soaring ceilings, oversized windows, original hardwood floors, fireplaces on multiple levels, and a brand new furnace, all protected by a newer roof. Greeted by a little community library stand out front that sets the tone before you even step onto the porch.
The deep covered front porch opens into a living room designed to impress. Enormous windows flood the space with natural light, amplifying a footprint that feels genuinely expansive. A fireplace with a reclaimed wood shiplap accent wall and original stained glass windows give the room its character.
The dining room anchors the flow with its own built-in glass hutch and chandelier, and the light here is just as remarkable. The kitchen has been tastefully reimagined with white shaker cabinetry, butcher block counters, subway tile, and stainless steel appliances including a gas range. Out back, a covered patio steps into a tiered, fully fenced backyard with a fire pit area and genuine room to breathe.
The original dark wood staircase leads to a second floor that delivers just as much as the main. The primary bedroom is a true standout, with an ornate original cast iron fireplace, crown molding, and a wall of front-facing windows. A second bedroom overlooks the backyard and green space beyond the fence line. The third bedroom is bright and comfortable with its own distinct personality. The bathroom has been fully renovated top to bottom, with board-and-batten wainscoting, a marble-top vanity, and clean modern finishes. A dedicated laundry room on the same floor as the bedrooms is one of those things you don't realize you need until you have it.
The third floor opens into a sprawling finished space with its own generous windows — yes, more light — private enough and large enough to serve as a fourth bedroom, home office, or studio.
Surrounded by two of the South Hills' best walkable destinations. Potomac Ave, where well-loved local restaurants, boutique shops, and the T stop for an easy commute downtown all live on the same strollable street. Beverly Road, offering its own tight-knit strip of neighborhood dining and retail. Two genuinely great options, both on foot.
For sale
Price cut: $2.5K (6/19)
$327,500
1217 Peermont Ave, Pittsburgh, PA 15216
4beds
1,842sqft
Single Family Residence
Built in 1915
5,776 Square Feet Lot
$326,100 Zestimate®
$178/sqft
$-- HOA
What's special
Oversized windowsNewer roofDeep covered front porchSoaring ceilingsOriginal stained glass windowsOriginal hardwood floorsFireplaces on multiple levels
- 114 days |
- 1,537 |
- 106 |
Zillow last checked:
Listing updated:
Listed by:
Joshua Shawhan 888-397-7352,
EXP REALTY LLC 888-397-7352
Source: WPMLS,MLS#: 1750134 Originating MLS: West Penn Multi-List
Originating MLS: West Penn Multi-ListFacts & features
Interior
Bedrooms & bathrooms
- Bedrooms: 4
- Bathrooms: 1
- Full bathrooms: 1
Heating
- Forced Air, Gas
Cooling
- Central Air
Appliances
- Included: Some Gas Appliances, Dryer, Dishwasher, Refrigerator, Stove, Washer
Features
- Flooring: Hardwood, Carpet
- Basement: Interior Entry
- Number of fireplaces: 2
- Fireplace features: Gas
Interior area
- Total structure area: 1,842
- Total interior livable area: 1,842 sqft
Video & virtual tour
Property
Parking
- Total spaces: 1
- Parking features: Off Street
Features
- Levels: Three Or More
- Stories: 3
Lot
- Size: 5,776 Square Feet
- Dimensions: 0.1326
Details
- Parcel number: 0098L00385000000
Construction
Type & style
- Home type: SingleFamily
- Architectural style: Three Story
- Property subtype: Single Family Residence
Materials
- Brick
- Roof: Asphalt
Condition
- Resale
- Year built: 1915
Details
- Warranty included: Yes
Utilities & green energy
- Sewer: Public Sewer
- Water: Public
Community & HOA
Community
- Features: Public Transportation
Location
- Region: Pittsburgh
Financial & listing details
- Price per square foot: $178/sqft
- Tax assessed value: $132,100
- Annual tax amount: $4,393
- Date on market: 4/24/2026
Estimated market value
$326,100
$310,000 - $342,000
$1,856/mo
Price history
| Date | Event | Price |
|---|---|---|
| 6/19/2026 | Price change | $327,500-0.8%$178/sqft |
Source:  WPMLS #1750134 Report a problem WPMLS #1750134 Report a problem | ||
| 5/23/2026 | Price change | $330,000-1.5%$179/sqft |
Source: WPMLS #1750134 Report a problem | ||
| 5/2/2026 | Listed for sale | $335,000$182/sqft |
Source: WPMLS #1750134 Report a problem | ||
| 4/26/2026 | Contingent | $335,000$182/sqft |
Source: WPMLS #1750134 Report a problem | ||
| 4/24/2026 | Listed for sale | $335,000+61.1%$182/sqft |
Source: WPMLS #1750134 Report a problem | ||
| 3/26/2021 | Sold | $208,000-3.3%$113/sqft |
Source: WPMLS #1481827 Report a problem | ||
| 1/11/2021 | Listed for sale | $215,000+65.5%$117/sqft |
Source: HOWARD HANNA SOUTH HILLS OFFICE #1481827 Report a problem | ||
| 7/9/2013 | Sold | $129,900$71/sqft |
Source: WPMLS #959512 Report a problem | ||
| 5/20/2013 | Price change | $129,900-5.2%$71/sqft |
Source: Howard Hanna - Mt. Lebanon #959512 Report a problem | ||
| 5/8/2013 | Price change | $137,000-5.5%$74/sqft |
Source: Howard Hanna - Mt. Lebanon #959512 Report a problem | ||
| 5/2/2013 | Listed for sale | $144,900+51.1%$79/sqft |
Source: Howard Hanna - Mt. Lebanon #959512 Report a problem | ||
| 5/26/2010 | Sold | $95,900$52/sqft |
Source: Agent Provided Report a problem | ||
Public tax history
| Year | Property taxes | Tax assessment |
|---|---|---|
| 2025 | $4,378 +6% | $114,100 |
| 2024 | $4,129 +821.7% | $114,100 +20.5% |
| 2023 | $448 | $94,700 -16% |
| 2022 | $448 -16% | $112,700 |
| 2021 | $533 +2% | $112,700 |
| 2020 | $522 -2% | $112,700 |
| 2019 | $533 -86% | $112,700 |
| 2018 | $3,806 0% | $112,700 |
| 2017 | $3,807 +614.2% | $112,700 |
| 2016 | $533 -85.4% | $112,700 |
| 2015 | $3,644 | $112,700 |
| 2014 | -- | $112,700 +15.4% |
| 2013 | -- | $97,700 +49.2% |
| 2012 | -- | $65,500 |
| 2011 | -- | $65,500 +29.7% |
| 2010 | -- | $50,500 |
| 2009 | -- | $50,500 |
| 2008 | -- | $50,500 |
| 2007 | -- | $50,500 |
| 2006 | -- | $50,500 |
| 2005 | -- | $50,500 |
| 2004 | -- | $50,500 -22.9% |
| 2003 | -- | $65,500 |
| 2002 | -- | $65,500 |
Find assessor info on the county website
Monthly payment
Est. payment
Payment breakdown
Explore the cost of this home by adjusting the details. Changes won't be saved.Climate risks
Neighborhood: Dormont
Nearby schools
GreatSchools rating
- 9/10Dormont El SchoolGrades: K-5Distance: 0.5 mi
- 7/10Keystone Oaks Middle SchoolGrades: 6-8Distance: 0.6 mi
- 8/10Keystone Oaks High SchoolGrades: 9-12Distance: 0.6 mi
Schools provided by the listing agent
- District: Keystone Oaks
Source: WPMLS. This data may not be complete. We recommend contacting the local school district to confirm school assignments for this home.
- $270,6003 bd1 ba1.6k sqft1215 Peermont Ave, Pittsburgh, PA 15216Off Market

- $356,0004 bd3 ba1.9k sqft1225 Peermont Ave, Pittsburgh, PA 15216Off Market
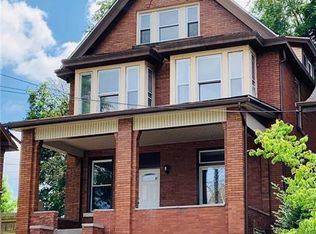
- $284,9003 bd2 ba1.6k sqft1213 Peermont Ave, Pittsburgh, PA 15216Off Market
- $279,0005 bd2 ba2.1k sqft1227 Peermont Ave, Pittsburgh, PA 15216Off Market
- $308,3003 bd1 ba2.4k sqft1209 Peermont Ave, Pittsburgh, PA 15216Off Market
- $114,5001 bd1 ba1.2k sqft1229-1231 Peermont Ave, Pittsburgh, PA 15216Off Market
- $263,8001 bd1 ba1.2k sqft1229 Peermont Ave #1, Pittsburgh, PA 15216Off Market
- $249,9002 bd2 ba-- sqft1229 Peermont Ave, Pittsburgh, PA 15216For Sale
A local agent can set up tours, give advice and negotiate with sellers.
A local lender can help you make sure your offer is ready when you are.
Similar homes
- $350,0003 bd2 ba1.2k sqft2722 Espy Ave, Pittsburgh, PA 15216For Sale
 MLS ID #1769238, Carri Czyzewski. WPMLS
 - $335,0004 bd2 ba2.2k sqft1812 Morrell St, Pittsburgh, PA 15212For Sale
 MLS ID #1769520, Jill Schwartzbauer. WPMLS
 - $265,0003 bd1 ba1.7k sqft1120 Tennessee Ave, Pittsburgh, PA 15216For Sale
 MLS ID #1768564, Shelley Killinger. WPMLS
 - $299,9003 bd3 ba1.5k sqft1623 Fallowfield Ave, Pittsburgh, PA 15216For Sale
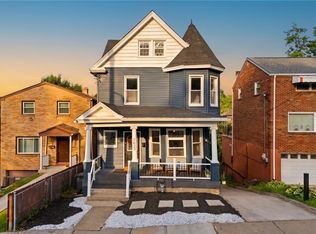 MLS ID #1755471, Carri Czyzewski. WPMLS
 - $250,0003 bd2 ba1.1k sqft2442 N Meadowcroft Ave, Pittsburgh, PA 15216For SaleMLS ID #1769014, Roxane Agostinelli. WPMLS
- $339,9003 bd3 ba1.3k sqft208 Parkedge Rd, Pittsburgh, PA 15220For SaleMLS ID #1766984, Amanda Gomez. WPMLS
- $295,0004 bd1 ba1.8k sqft312 Bellbrook St, Pittsburgh, PA 15226For SaleMLS ID #1766894, Dora Rudick. WPMLS
- $350,0003 bd2 ba1.6k sqft332 Old Farm Rd, Pittsburgh, PA 15228For SaleMLS ID #1754287, Tarasa Hurley. WPMLS
- $299,9003 bd2 ba1.8k sqft1872 Greenleaf St, Pittsburgh, PA 15211For SaleMLS ID #1767963, Ryan Carney. WPMLS
- $299,9003 bd2 ba1.8k sqft1872 Greenleaf St, West End, PA 15203For SaleMLS ID #1767963, Ryan Carney. eXp Realty
- $339,0003 bd3 ba1.8k sqft919 Eleanor St, Pittsburgh, PA 15203For SaleMLS ID #1747877, Ann Greathouse. WPMLS
- $319,0004 bd4 ba1.8k sqft5971 Library Rd, Bethel Park, PA 15102For SaleMLS ID #1758128, Temmy Ogunwale. WPMLS
- $269,0004 bd2 ba2.5k sqft616 Rossmore Ave, Pittsburgh, PA 15226For SaleMLS ID #1766536, Leann Monz. WPMLS
- $357,5003 bd3 ba1.3k sqft1351 Carnahan Rd, Pittsburgh, PA 15220For SaleMLS ID #1759649, James Lanigan. WPMLS
- $360,0003 bd2 ba1.2k sqft195 Peach Dr, Pittsburgh, PA 15236For SaleMLS ID #1768523, Cheryl Kibe. WPMLS
- $330,0003 bd2 ba1.3k sqft1425 Columbus Ave, Pittsburgh, PA 15233For SaleMLS ID #1767176, Christa Ross. WPMLS
- $284,9003 bd2 ba1.1k sqft2407 Wolford St, Pittsburgh, PA 15226For SaleMLS ID #1767714, Natalie Hanna. WPMLS
- $324,9005 bd2 ba2k sqft430 Forest Ave, Pittsburgh, PA 15202For SaleMLS ID #1751892, Tarasa Hurley. WPMLS
- $339,9003 bd2 ba1.2k sqft205 Coral Dr, Pittsburgh, PA 15241For SaleMLS ID #1760644, Mark Ratti. WPMLS
- $199,0003 bd2 ba1.4k sqft451 Overbrook Blvd, Pittsburgh, PA 15210For SaleMLS ID #1769361, Jennifer Solomon. WPMLS
