Newly Updated & Ready to Love! This four-bedroom Brookline home blends timeless character with essential modern upgrades. The property has been newly improved with recently replaced carpeting and fresh paint throughout, giving it a clean, move-in-ready feel. Set on a corner lot, the exterior offers a level yard and a spacious rear deck, perfect for outdoor relaxation. Parking includes two off-street spaces and a detached garage, providing flexibility for storage or vehicles. A classic covered front porch leads into the home, creating a welcoming first impression. Inside, historic charm shines through with a ceramic-tiled entry, hardwood floors, and original stained-glass windows. A decorative fireplace serves as a centerpiece in the main living area, while French doors add a refined touch. The kitchen features oak cabinetry and generous counter space, flowing naturally into a large dining room designed for hosting. The primary bedroom includes a walk-in closet, and the finished attic offers two additional bonus rooms, ideal for a home office, studio, or flex space. The partially finished lower level has been updated with a full bathroom, plus dedicated laundry and storage areas. Located just a 3-minute walk from the diverse shops and restaurants on Brookline Boulevard and only ten minutes from downtown Pittsburgh, this home balances neighborhood convenience with city accessibility.
For sale
$279,500
616 Rossmore Ave, Pittsburgh, PA 15226
4beds
2,507sqft
:
Get pre-qualified$1,888/mo
Single Family Residence
Built in 1927
4,399 Square Feet Lot
$279,600 Zestimate®
$111/sqft
$-- HOA
What's special
Detached garageSpacious rear deckLevel yardClassic covered front porchOriginal stained-glass windowsCorner lotGenerous counter space
- 3 days |
- 693 |
- 56 |
Zillow last checked:
Listing updated:
Listed by:
Leann Monz 888-397-7352,
EXP REALTY LLC 888-397-7352
Source: WPMLS,MLS#: 1766536 Originating MLS: West Penn Multi-List
Originating MLS: West Penn Multi-ListFacts & features
Interior
Bedrooms & bathrooms
- Bedrooms: 4
- Bathrooms: 2
- Full bathrooms: 2
Primary bedroom
- Level: Upper
- Dimensions: 17X11
Bedroom 2
- Level: Upper
- Dimensions: 12X10
Bedroom 3
- Level: Upper
- Dimensions: 10X10
Bedroom 4
- Level: Upper
- Dimensions: 18X11
Bonus room
- Level: Lower
- Dimensions: 10X10
Dining room
- Level: Main
- Dimensions: 15X12
Game room
- Level: Lower
- Dimensions: 18X16
Kitchen
- Level: Main
- Dimensions: 15X10
Laundry
- Level: Lower
- Dimensions: 11X10
Living room
- Level: Main
- Dimensions: 13X13
Heating
- Forced Air, Gas
Cooling
- Central Air, Electric
Appliances
- Included: Some Gas Appliances, Refrigerator, Stove
Features
- Flooring: Ceramic Tile, Hardwood, Carpet
- Windows: Multi Pane
- Basement: Walk-Up Access
- Number of fireplaces: 1
- Fireplace features: Family/Living/Great Room
Interior area
- Total structure area: 2,507
- Total interior livable area: 2,507 sqft
Property
Parking
- Total spaces: 4
- Parking features: Detached, Garage, Off Street
- Has garage: Yes
Features
- Levels: Three Or More
- Stories: 3
Lot
- Size: 4,399 Square Feet
- Dimensions: 0.101
Details
- Parcel number: 0062R00290000000
Construction
Type & style
- Home type: SingleFamily
- Architectural style: Colonial,Three Story
- Property subtype: Single Family Residence
Materials
- Brick
- Roof: Slate
Condition
- Resale
- Year built: 1927
Utilities & green energy
- Sewer: Public Sewer
- Water: Public
Community & HOA
Community
- Features: Public Transportation
Location
- Region: Pittsburgh
Financial & listing details
- Price per square foot: $111/sqft
- Tax assessed value: $87,500
- Annual tax amount: $2,306
- Date on market: 7/24/2026
Estimated market value
$279,600
$266,000 - $294,000
$2,030/mo
Price history
| Date | Event | Price |
|---|---|---|
| 7/24/2026 | Listed for sale | $279,500+9.6%$111/sqft |
Source:  WPMLS #1766536 Report a problem WPMLS #1766536 Report a problem | ||
| 7/18/2026 | Listing removed | $255,000$102/sqft |
Source: WPMLS #1747727 Report a problem | ||
| 6/12/2026 | Price change | $255,000-8.9%$102/sqft |
Source: WPMLS #1747727 Report a problem | ||
| 6/8/2026 | Price change | $279,900-3.1%$112/sqft |
Source: WPMLS #1747727 Report a problem | ||
| 6/4/2026 | Listed for sale | $289,000$115/sqft |
Source: WPMLS #1747727 Report a problem | ||
| 5/3/2026 | Contingent | $289,000$115/sqft |
Source: WPMLS #1747727 Report a problem | ||
| 4/9/2026 | Listed for sale | $289,000+5.1%$115/sqft |
Source: WPMLS #1747727 Report a problem | ||
| 3/31/2026 | Listing removed | $275,000$110/sqft |
Source: eXp Realty #1725178 Report a problem | ||
| 11/8/2025 | Price change | $275,000-3.5%$110/sqft |
Source: WPMLS #1725178 Report a problem | ||
| 11/5/2025 | Price change | $285,000-1.4%$114/sqft |
Source: WPMLS #1725178 Report a problem | ||
| 9/29/2025 | Price change | $289,000-3.5%$115/sqft |
Source: WPMLS #1712119 Report a problem | ||
| 9/11/2025 | Price change | $299,500-0.2%$119/sqft |
Source: WPMLS #1712119 Report a problem | ||
| 8/19/2025 | Price change | $300,000-6.2%$120/sqft |
Source: WPMLS #1712119 Report a problem | ||
| 7/18/2025 | Listed for sale | $319,900+22.6%$128/sqft |
Source: WPMLS #1712119 Report a problem | ||
| 5/11/2022 | Sold | $261,000+13.5%$104/sqft |
Source: WPMLS #1543930 Report a problem | ||
| 3/27/2022 | Contingent | $230,000$92/sqft |
Source: WPMLS #1543930 Report a problem | ||
| 3/23/2022 | Listed for sale | $230,000$92/sqft |
Source: WPMLS #1543930 Report a problem | ||
Public tax history
| Year | Property taxes | Tax assessment |
|---|---|---|
| 2025 | $2,154 +6.8% | $87,500 |
| 2024 | $2,016 +387.1% | $87,500 |
| 2023 | $414 +25.9% | $87,500 +25.9% |
| 2022 | $329 | $69,500 |
| 2021 | $329 +2% | $69,500 |
| 2020 | $322 -2% | $69,500 |
| 2019 | $329 -79.1% | $69,500 |
| 2018 | $1,573 | $69,500 |
| 2017 | $1,573 +378.4% | $69,500 |
| 2016 | $329 -78.6% | $69,500 |
| 2015 | $1,538 | $69,500 |
| 2014 | -- | $69,500 -4.1% |
| 2013 | -- | $72,500 +47.1% |
| 2012 | -- | $49,300 |
| 2011 | -- | $49,300 |
| 2010 | -- | $49,300 |
| 2009 | -- | $49,300 -23.3% |
| 2008 | -- | $64,300 |
| 2007 | -- | $64,300 |
| 2006 | -- | $64,300 |
| 2005 | -- | $64,300 |
| 2004 | -- | $64,300 |
| 2003 | -- | $64,300 |
| 2002 | -- | $64,300 |
Find assessor info on the county website
Monthly payment
Est. payment
Payment breakdown
Explore the cost of this home by adjusting the details. Changes won't be saved.Climate risks
Neighborhood: Brookline
Nearby schools
GreatSchools rating
- 5/10Pittsburgh Brookline K-8Grades: PK-8Distance: 0.3 mi
- 2/10Pittsburgh Brashear High SchoolGrades: 9-12Distance: 1.5 mi
- 5/10Pittsburgh Carmalt K-8Grades: PK-8Distance: 1 mi
Schools provided by the listing agent
- District: Pittsburgh
Source: WPMLS. This data may not be complete. We recommend contacting the local school district to confirm school assignments for this home.
- $256,6005 bd1 ba2.1k sqft620 Rossmore Ave, Pittsburgh, PA 15226Off Market

- $300,5005 bd3 ba2k sqft622 Rossmore Ave, Pittsburgh, PA 15226Off Market
- $194,6003 bd1 ba1.9k sqft624 Rossmore Ave, Pittsburgh, PA 15226Off Market
- $287,7005 bd3 ba2.4k sqft2507 Wedgemere St, Pittsburgh, PA 15226Off Market
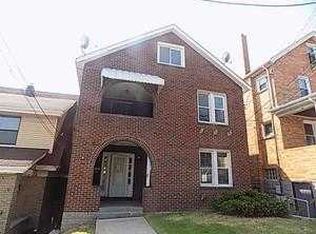
- $--1 bd1 ba750 sqft2507 Wedgemere St FLOOR 3, Pittsburgh, PA 15226Off Market
- $154,3002 bd1 ba950 sqft2507 Wedgemere St #1, Pittsburgh, PA 15226Off Market
- $151,7002 bd1 ba900 sqft2507 Wedgemere St #2, Pittsburgh, PA 15226Off Market
- $216,6003 bd2 ba1.7k sqft2509 Wedgemere St, Pittsburgh, PA 15226Off Market
A local agent can set up tours, give advice and negotiate with sellers.
A local lender can help you make sure your offer is ready when you are.
Similar homes
- $288,0003 bd3 ba1.3k sqft1137 Merrick Ave, Pittsburgh, PA 15226For Sale
 MLS ID #1765282, Alexander Wroblicky. WPMLS
 - $259,0004 bd2 ba2.3k sqft4000 Lanmore Ave, Pittsburgh, PA 15227For Sale
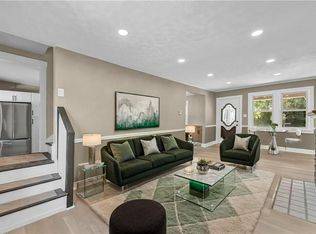 MLS ID #1766257, Leann Monz. WPMLS
 - $265,0003 bd2 ba1.2k sqft1059 Bayridge Ave, Pittsburgh, PA 15226For Sale
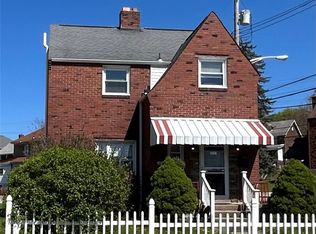 MLS ID #1739890, Berni Bishop-Pirollo. WPMLS
 - $289,9003 bd2 ba1.7k sqft3717 Brighton Rd, Pittsburgh, PA 15212For Sale
 MLS ID #1766297, Joanne Watterson. WPMLS
 - $309,9004 bd2 ba1.9k sqft1504 Greentree Rd, Pittsburgh, PA 15220For SaleMLS ID #1757304, Chad Glover. WPMLS
- $299,9004 bd2 ba1.6k sqft73 Clifford Dr, Pittsburgh, PA 15220For SaleMLS ID #1761619, Heather Irwin. WPMLS
- $299,9003 bd3 ba1.5k sqft1623 Fallowfield Ave, Pittsburgh, PA 15216For SaleMLS ID #1755471, Carri Czyzewski. WPMLS
- $194,9003 bd2 ba1.2k sqft2230 Fairland St, Pittsburgh, PA 15210For SaleMLS ID #1766305, Tara Sill. WPMLS
- $325,0003 bd2 ba1.2k sqft6545 Rosemoor St, Pittsburgh, PA 15217For SaleMLS ID #1766193, Berni Bishop-Pirollo. WPMLS
- $299,9003 bd2 ba1.3k sqft1459 Kelton Ave, Pittsburgh, PA 15216For SaleMLS ID #1752401, Andrew Dellavecchia. WPMLS
- $325,0003 bd2 ba1.7k sqft207 Parkside Ave, Pittsburgh, PA 15228For SaleMLS ID #1764267, Wendy Weaver. WPMLS
- $299,9003 bd1 ba1.7k sqft1004 Biltmore Ave, Pittsburgh, PA 15216For SaleMLS ID #1761849, Tara Zaluski. WPMLS
- $258,0002 bd3 ba1.3k sqft21 Leon Rd, Pittsburgh, PA 15220For SaleMLS ID #1763266, Christa Gaugler. WPMLS
- $274,9004 bd2 ba1.5k sqft960 Stanford Rd, Pittsburgh, PA 15212For SaleMLS ID #1751787, Arron Groomes. WPMLS
- $225,0004 bd2 ba2.2k sqft53 Calhoun Ave, Pittsburgh, PA 15210For SaleMLS ID #1755696, Moriah Hellwig. WPMLS
- $299,9003 bd2 ba1.5k sqft1729 Beryl Dr, Pittsburgh, PA 15227For SaleMLS ID #1764042, Heather Irwin. WPMLS
- $360,0004 bd3 ba2.3k sqft403 Louann St, Pittsburgh, PA 15223For SaleMLS ID #1760225, Ryan Scialabba. WPMLS
- $319,9003 bd3 ba1.5k sqft1240 Dagmar Ave, Pittsburgh, PA 15216For SaleMLS ID #1764445, Magen Bedillion. WPMLS
- $257,5003 bd2 ba1.2k sqft4883 E Willock Rd, Pittsburgh, PA 15227For SaleMLS ID #1757419, Samuel Livingston. WPMLS
- $324,9004 bd2 ba1.7k sqft3733 Rebecca St, Pittsburgh, PA 15234For SaleMLS ID #1761371, Jennifer Solomon. WPMLS
