Completely Updated & Move-In Ready! Welcome to this beautifully renovated home where modern finishes meet functional living. The inviting covered front porch leads into a bright, open-concept layout filled with natural light. The oversized living room is anchored by a stunning fireplace as the eye-catching centerpiece. The kitchen features a breakfast bar that flows seamlessly to an oversized deck perfect for entertaining. Three bedrooms and a full bath occupy the second floor, while the third level offers flexible space ideal for a 4th bedroom, office, or playroom. The finished lower level includes a full bath and walkout to a huge, private backyard. Attached garage included. Conveniently located near Brentwood Towne Square. Don't miss this one!
For sale
Price cut: $10K (7/20)
$259,000
4000 Lanmore Ave, Pittsburgh, PA 15227
4beds
2,301sqft
:
Get pre-qualifiedN/A
Single Family Residence
Built in 1935
5,606 Square Feet Lot
$258,400 Zestimate®
$113/sqft
$-- HOA
What's special
Modern finishesAttached garage includedInviting covered front porchThree bedrooms
- 3 days |
- 516 |
- 51 |
Zillow last checked:
Listing updated:
Listed by:
Leann Monz 888-397-7352,
EXP REALTY LLC 888-397-7352
Source: WPMLS,MLS#: 1766257 Originating MLS: West Penn Multi-List
Originating MLS: West Penn Multi-ListFacts & features
Interior
Bedrooms & bathrooms
- Bedrooms: 4
- Bathrooms: 2
- Full bathrooms: 2
Primary bedroom
- Level: Upper
- Dimensions: 13X10
Bedroom 2
- Level: Upper
- Dimensions: 11X10
Bedroom 3
- Level: Upper
- Dimensions: 11X10
Bedroom 4
- Level: Upper
- Dimensions: 22X11
Dining room
- Level: Main
- Dimensions: 11X10
Game room
- Level: Lower
- Dimensions: 23X22
Kitchen
- Level: Main
- Dimensions: 16X9
Living room
- Level: Main
- Dimensions: 23X11
Heating
- Forced Air, Gas
Cooling
- Central Air
Appliances
- Included: Dishwasher, Disposal, Microwave, Refrigerator
Features
- Flooring: Carpet, Ceramic Tile, Tile
- Basement: Finished,Walk-Out Access
- Number of fireplaces: 1
- Fireplace features: Family/Living/Great Room
Interior area
- Total structure area: 2,301
- Total interior livable area: 2,301 sqft
Property
Parking
- Total spaces: 2
- Parking features: Built In, Garage Door Opener
- Has attached garage: Yes
Features
- Levels: Two
- Stories: 2
Lot
- Size: 5,606 Square Feet
- Dimensions: 0.1287
Details
- Parcel number: 0188J00141000000
Construction
Type & style
- Home type: SingleFamily
- Architectural style: Colonial,Two Story
- Property subtype: Single Family Residence
Materials
- Brick
- Roof: Asphalt
Condition
- Resale
- Year built: 1935
Utilities & green energy
- Sewer: Public Sewer
- Water: Public
Community & HOA
Location
- Region: Pittsburgh
Financial & listing details
- Price per square foot: $113/sqft
- Tax assessed value: $99,600
- Annual tax amount: $5,640
- Date on market: 7/23/2026
Estimated market value
$258,400
$245,000 - $271,000
$1,489/mo
Price history
| Date | Event | Price |
|---|---|---|
| 7/20/2026 | Price change | $259,000-3.7%$113/sqft |
Source:  WPMLS #1759303 Report a problem WPMLS #1759303 Report a problem | ||
| 7/15/2026 | Price change | $269,000-3.6%$117/sqft |
Source: WPMLS #1759303 Report a problem | ||
| 6/27/2026 | Price change | $279,000-5.4%$121/sqft |
Source: WPMLS #1759303 Report a problem | ||
| 6/22/2026 | Price change | $295,000-1.5%$128/sqft |
Source: WPMLS #1759303 Report a problem | ||
| 6/14/2026 | Price change | $299,500-0.1%$130/sqft |
Source: WPMLS #1759303 Report a problem | ||
| 6/11/2026 | Listed for sale | $299,900+199.9%$130/sqft |
Source: WPMLS #1759303 Report a problem | ||
| 2/3/2026 | Sold | $100,000+25%$43/sqft |
Source: Public Record Report a problem | ||
| 5/13/2003 | Sold | $80,000$35/sqft |
Source: Public Record Report a problem | ||
Public tax history
| Year | Property taxes | Tax assessment |
|---|---|---|
| 2025 | $5,381 +3.6% | $99,600 |
| 2024 | $5,194 +1002.5% | $99,600 |
| 2023 | $471 | $99,600 |
| 2022 | $471 | $99,600 |
| 2021 | $471 +2% | $99,600 |
| 2020 | $462 -2% | $99,600 |
| 2019 | $471 -64.2% | $99,600 |
| 2018 | $1,318 -70.1% | $99,600 |
| 2017 | $4,408 +835.7% | $99,600 |
| 2016 | $471 -88.3% | $99,600 |
| 2015 | $4,015 | $99,600 |
| 2014 | -- | $99,600 |
| 2013 | -- | $99,600 +24.5% |
| 2012 | -- | $80,000 |
| 2011 | -- | $80,000 |
| 2010 | -- | $80,000 |
| 2009 | -- | $80,000 |
| 2008 | -- | $80,000 |
| 2007 | -- | $80,000 |
| 2006 | -- | $80,000 |
| 2005 | -- | $80,000 |
| 2004 | -- | $80,000 -19.8% |
| 2003 | -- | $99,700 +24.8% |
| 2002 | -- | $79,900 |
Find assessor info on the county website
Monthly payment
Est. payment
Payment breakdown
Explore the cost of this home by adjusting the details. Changes won't be saved.Climate risks
Neighborhood: 15227
Nearby schools
GreatSchools rating
- 4/10Moore SchoolGrades: K-5Distance: 0.4 mi
- 6/10Brentwood Middle SchoolGrades: 6-8Distance: 0.5 mi
- 6/10Brentwood Senior High SchoolGrades: 9-12Distance: 0.5 mi
Schools provided by the listing agent
- District: Brentwood Borough
Source: WPMLS. This data may not be complete. We recommend contacting the local school district to confirm school assignments for this home.
- $230,1003 bd2 ba2k sqft3916 Lanmore Ave, Pittsburgh, PA 15227Off Market
- $154,7003 bd2 ba1.1k sqft4002 Lanmore Ave, Pittsburgh, PA 15227Off Market
- $133,3003 bd1 ba1.3k sqft3912 Lanmore Ave, Pittsburgh, PA 15227Off Market
- $164,9003 bd1 ba1.1k sqft4004 Lanmore Ave, Pittsburgh, PA 15227Off Market
- $167,5003 bd1 ba1.1k sqft4006 Lanmore Ave, Pittsburgh, PA 15227Off Market
- $163,6003 bd1 ba1.1k sqft3908 Lanmore Ave, Pittsburgh, PA 15227Off Market
- $181,9003 bd1 ba1.3k sqft149 W Brentridge Ave, Pittsburgh, PA 15227Off Market
- $233,2004 bd2 ba1.7k sqft3906 Lanmore Ave, Pittsburgh, PA 15227Off Market
A local agent can set up tours, give advice and negotiate with sellers.
Similar homes
- $279,5004 bd2 ba2.5k sqft616 Rossmore Ave, Pittsburgh, PA 15226For Sale
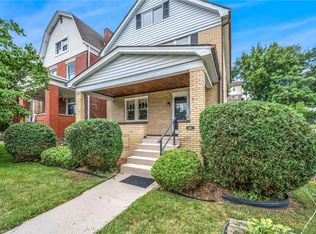 MLS ID #1766536, Leann Monz. WPMLS
 - $255,0003 bd2 ba1.5k sqft4706 E Willock Rd, Pittsburgh, PA 15227For Sale
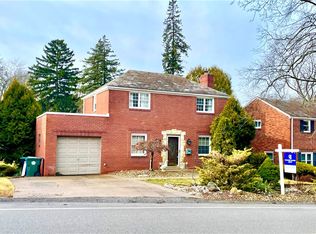 MLS ID #1761955, Lexi Mayorova. WPMLS
 - $284,9003 bd2 ba1.5k sqft807 Sleepy Hollow Rd, Pittsburgh, PA 15234For Sale
 MLS ID #1765760, Judi Agostinelli. WPMLS
 - $269,5003 bd2 ba1.6k sqft3802 Grant St, South Park, PA 15129For Sale
 MLS ID #1766021, Leann Monz. WPMLS
 - $180,0003 bd2 ba1.2k sqft2914 Glendale Ave, Pittsburgh, PA 15227For SaleMLS ID #1759499, Susan Cancelliere. WPMLS
- $285,0004 bd2 ba1.5k sqft228 Sylvan Walk, Pittsburgh, PA 15202For SaleMLS ID #1766699, Elise Bickel Tauber. WPMLS
- $261,0003 bd3 ba1.6k sqft792 Beechland St, Homestead, PA 15120For SaleMLS ID #1760109, Laun Silk. WPMLS
- $225,0004 bd2 ba2.2k sqft53 Calhoun Ave, Pittsburgh, PA 15210For SaleMLS ID #1755696, Moriah Hellwig. WPMLS
- $280,0003 bd3 ba1.3k sqft1431 Oak Dr, Pittsburgh, PA 15234For SaleMLS ID #1763559, Jill Schwartzbauer. WPMLS
- $260,0004 bd2 ba1.2k sqft4239 Stanley St, Pittsburgh, PA 15207For SaleMLS ID #1762276, Rita Brimmeier. WPMLS
- $250,0004 bd3 ba2k sqft702 E 12th Ave, Homestead, PA 15120For SaleMLS ID #1763100, Tarasa Hurley. WPMLS
- $250,0003 bd2 ba1.1k sqft3524 Middleboro Rd, Pittsburgh, PA 15234For SaleMLS ID #1760482, Ronald Graf. WPMLS
- $265,0005 bd3 ba2.4k sqft2520 Hallett St, Pittsburgh, PA 15219For SaleMLS ID #1754347, Diane Conley. WPMLS
- $325,0003 bd3 ba2.5k sqft2830 Sussex Ave, Pittsburgh, PA 15226For SaleMLS ID #1757117, Elise Bickel Tauber. WPMLS
- $239,0004 bd3 ba1.5k sqft73 Pasadena St, Pittsburgh, PA 15211For SaleMLS ID #1751956, Ariel Harat. WPMLS
- $239,0004 bd3 ba2k sqft4 Franklin St, Pittsburgh, PA 15209For SaleMLS ID #1764970, Stacie Williams. WPMLS
- $259,9003 bd2 ba1.4k sqft43 Evans Ave, Pittsburgh, PA 15205For SaleMLS ID #1763992, Andrew Dellavecchia. WPMLS
- $289,0003 bd3 ba1.6k sqft58 Sterling St, Pittsburgh, PA 15203For SaleMLS ID #1762411, Hedy Krenn. WPMLS
- $290,0004 bd3 ba2.2k sqft2636 Cobden St, Pittsburgh, PA 15203For SaleMLS ID #1745311, Gerald Irwin. WPMLS
- $360,0004 bd3 ba2.3k sqft403 Louann St, Pittsburgh, PA 15223For SaleMLS ID #1760225, Ryan Scialabba. WPMLS
