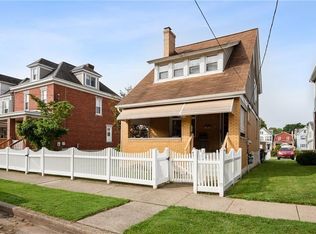
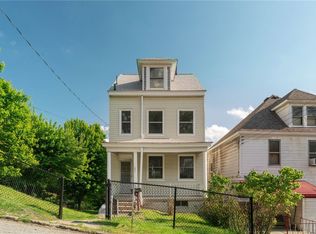
Thoughtfully updated home in the heart of Ingram, located within the desirable Montour School District. This beautifully renovated 3-bedroom, 1.5-bath home offers abundant off-street parking, a welcoming covered front porch, and a perfect blend of modern updates with original charm. Step inside to discover a bright, spacious living room filled with natural light, highlighting the decorative fireplace and original built-in cabinetry. The formal dining room provides the ideal setting for family dinners, holiday gatherings, and entertaining guests. The completely renovated kitchen features stunning quartz countertops, stainless steel appliances, and convenient access to the covered rear deck. Whether you're grilling, relaxing, or hosting friends, the outdoor space overlooks a level backyard and off-street parking area. A conveniently located half bath completes the main level. Upstairs, you'll find a generously sized primary bedroom with a large walk-in-style closet. The second bedroom offers exceptional storage with three separate closets, while the third bedroom is perfect for guests, a home office, or a growing family. The beautifully updated full bathroom is a standout feature, showcasing a double vanity, stylish flooring, a tiled shower, and a luxurious soaking tub. Additional updates include all new flooring, modern lighting throughout, a new furnace and central air conditioning, a new deck, and fresh paint, making this home truly move-in ready.
Contingent
Price cut: $4.9K (8/27)
$245,000
43 Evans Ave, Pittsburgh, PA 15205
3beds
1,484sqft
Single Family Residence
Built in 1929
5,000 Square Feet Lot
$239,600 Zestimate®
$165/sqft
$-- HOA
What's special
Stunning quartz countertopsStylish flooringFresh paintCompletely renovated kitchenWelcoming covered front porchLuxurious soaking tubOriginal built-in cabinetry
- 102 days
- 180
- 4
Likely to sell faster than
Zillow last checked:
Listing updated:
Listed by:
Andrew Dellavecchia 724-933-6300,
RE/MAX SELECT REALTY 724-933-6300
Source: WPMLS,MLS#: 1763992 Originating MLS: West Penn Multi-List
Originating MLS: West Penn Multi-ListFacts & features
Interior
Bedrooms & bathrooms
- Bedrooms: 3
- Bathrooms: 2
- Full bathrooms: 1
- 1/2 bathrooms: 1
Primary bedroom
- Level: Upper
- Dimensions: 14x12
Bedroom 2
- Level: Upper
- Dimensions: 14x8
Bedroom 3
- Level: Upper
- Dimensions: 10x10
Dining room
- Level: Main
- Dimensions: 13x12
Entry foyer
- Level: Main
- Dimensions: 9x7
Kitchen
- Level: Main
- Dimensions: 16x8
Laundry
- Level: Lower
Living room
- Level: Main
- Dimensions: 14x13
Heating
- Forced Air, Gas
Cooling
- Electric
Appliances
- Included: Some Gas Appliances, Dishwasher, Microwave, Refrigerator, Stove
Features
- Flooring: Vinyl, Carpet
- Basement: Full,Interior Entry
- Number of fireplaces: 1
- Fireplace features: Family/Living/Great Room
Interior area
- Total structure area: 1,484
- Total interior livable area: 1,484 sqft
Video & virtual tour
Property
Parking
- Total spaces: 3
- Parking features: Off Street
Features
- Levels: Two
- Stories: 2
- Pool features: None
Lot
- Size: 5,000 Square Feet
- Dimensions: 0.1148
Details
- Parcel number: 0070R00049000000
Construction
Type & style
- Home type: SingleFamily
- Architectural style: Colonial,Two Story
- Property subtype: Single Family Residence
Materials
- Brick
- Roof: Asphalt
Condition
- Resale
- Year built: 1929
Utilities & green energy
- Sewer: Public Sewer
- Water: Public
Community & HOA
Community
- Features: Public Transportation
Location
- Region: Pittsburgh
Financial & listing details
- Price per square foot: $165/sqft
- Tax assessed value: $92,200
- Annual tax amount: $2,285
- Date on market: 7/9/2026
Estimated market value
$239,600
$228,000 - $252,000
$1,646/mo
Price history
| Date | Event | Price |
|---|---|---|
| 9/17/2026 | Contingent | $245,000$165/sqft |
Source:  WPMLS #1763992 Report a problem WPMLS #1763992 Report a problem | ||
| 8/27/2026 | Price change | $245,000-2%$165/sqft |
Source: WPMLS #1763992 Report a problem | ||
| 8/2/2026 | Price change | $249,900-3.8%$168/sqft |
Source: WPMLS #1763992 Report a problem | ||
| 7/9/2026 | Listed for sale | $259,900+103%$175/sqft |
Source: WPMLS #1763992 Report a problem | ||
| 3/26/2026 | Sold | $128,000$86/sqft |
Source: Public Record Report a problem | ||
Public tax history
| Year | Property taxes | Tax assessment |
|---|---|---|
| 2025 | $2,275 +7.2% | $74,200 |
| 2024 | $2,122 +504.5% | $74,200 |
| 2023 | $351 | $74,200 |
| 2022 | $351 | $74,200 |
| 2021 | $351 +2% | $74,200 |
| 2020 | $344 -2% | $74,200 |
| 2019 | $351 -83.5% | $74,200 |
| 2018 | $2,121 | $74,200 |
| 2017 | $2,121 +504.4% | $74,200 |
| 2016 | $351 -82.9% | $74,200 |
| 2015 | $2,058 +524.9% | $74,200 |
| 2014 | $329 | $74,200 -3.9% |
| 2013 | -- | $77,200 +10% |
| 2012 | -- | $70,200 |
| 2011 | -- | $70,200 |
| 2010 | -- | $70,200 |
| 2009 | -- | $70,200 |
| 2008 | -- | $70,200 |
| 2007 | -- | $70,200 |
| 2006 | -- | $70,200 |
| 2005 | -- | $70,200 |
| 2004 | -- | $70,200 -17.6% |
| 2003 | -- | $85,200 |
| 2002 | -- | $85,200 |
Find assessor info on the county website
Monthly payment
Est. payment
Payment breakdown
Explore the cost of this home by adjusting the details. Changes won't be saved.Climate risks
Neighborhood: 15205
Similar homes
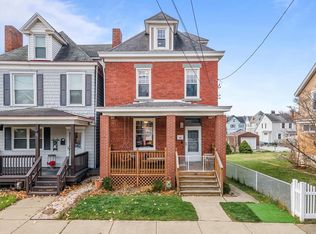
- $259,9004 bd2 ba1.9k sqft435 Broadway St, Carnegie, PA 15106For Sale
 MLS ID #1779717, Andrew Dellavecchia. WPMLS
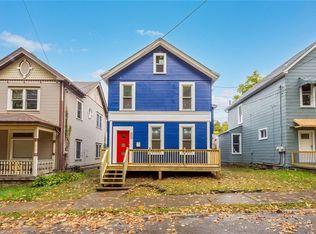
 - $195,0003 bd1 ba1.2k sqft1468 Steuben St, Pittsburgh, PA 15205For Sale
 MLS ID #1764482, Emily Bergstrom. WPMLS
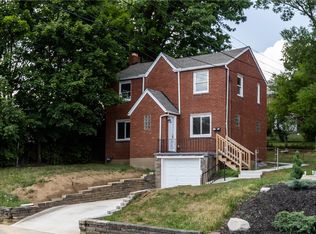
 - $249,5003 bd2 ba1.1k sqft6 Norbert St, Pittsburgh, PA 15202For Sale
 MLS ID #1771130, Frederick Altieri. WPMLS
 - $239,0004 bd1 ba1.8k sqft1037 Haller St, Pittsburgh, PA 15212For Sale
 MLS ID #1754225, Meghan Heckmann. WPMLS
