Welcome to 610 Lincoln Avenue! This charming 3-bedroom, 2-bath home offers a flexible, light-filled open floor plan designed to accommodate today’s needs. Located within the highly desirable Chartiers Valley School District, this move-in-ready home combines comfort, convenience, and functionality. You’ll love the inviting layout and convenient location, making this a wonderful place to call home!
For sale
$299,000
610 Lincoln Ave, Carnegie, PA 15106
3beds
1,683sqft
Single Family Residence
Built in 1945
5,998 Square Feet Lot
$289,900 Zestimate®
$178/sqft
$-- HOA
What's special
Inviting layout
- 2 days
- 242
- 28
Zillow last checked:
Listing updated:
Listed by:
Susan Accetta 724-941-3340,
BERKSHIRE HATHAWAY THE PREFERRED REALTY 724-941-3340
Source: WPMLS,MLS#: 1773282 Originating MLS: West Penn Multi-List
Originating MLS: West Penn Multi-ListFacts & features
Interior
Bedrooms & bathrooms
- Bedrooms: 3
- Bathrooms: 2
- Full bathrooms: 2
Primary bedroom
- Level: Main
- Dimensions: 14X13
Bedroom 2
- Level: Main
- Dimensions: 13X9
Bedroom 3
- Level: Upper
- Dimensions: 14X13
Dining room
- Level: Main
- Dimensions: 13X11
Family room
- Level: Main
- Dimensions: 13X10
Kitchen
- Level: Main
- Dimensions: 19X13
Living room
- Level: Main
- Dimensions: 27X12
Heating
- Forced Air, Gas
Cooling
- Central Air
Appliances
- Included: Some Gas Appliances, Dishwasher, Microwave, Refrigerator, Stove
Features
- Window Treatments
- Flooring: Laminate
- Windows: Window Treatments
- Basement: Full,Unfinished
Interior area
- Total structure area: 1,683
- Total interior livable area: 1,683 sqft
Video & virtual tour
Property
Parking
- Total spaces: 2
- Parking features: Off Street
Features
- Levels: Two
- Stories: 2
- Pool features: None
Lot
- Size: 5,998 Square Feet
- Dimensions: 49 x 119
Details
- Parcel number: 0101E00018000000
Construction
Type & style
- Home type: SingleFamily
- Architectural style: Colonial,Two Story
- Property subtype: Single Family Residence
Materials
- Aluminum Siding
- Roof: Composition
Condition
- Resale
- Year built: 1945
Utilities & green energy
- Sewer: Public Sewer
- Water: Public
Community & HOA
Community
- Features: Public Transportation
- Subdivision: TERRANCE LAND
Location
- Region: Carnegie
Financial & listing details
- Price per square foot: $178/sqft
- Tax assessed value: $107,100
- Annual tax amount: $3,863
- Date on market: 9/7/2026
Estimated market value
$289,900
$275,000 - $304,000
$1,720/mo
Price history
| Date | Event | Price |
|---|---|---|
| 9/7/2026 | Listed for sale | $299,000+153.8%$178/sqft |
Source:  WPMLS #1773282 Report a problem WPMLS #1773282 Report a problem | ||
| 5/3/2025 | Listing removed | $2,000$1/sqft |
Source: Zillow Rentals Report a problem | ||
| 3/25/2025 | Listed for rent | $2,000+18%$1/sqft |
Source: Zillow Rentals Report a problem | ||
| 10/14/2020 | Listing removed | $1,695$1/sqft |
Source: Keller Williams Realty #1467750 Report a problem | ||
| 9/12/2020 | Listed for rent | $1,695$1/sqft |
Source: Keller Williams Realty #1467750 Report a problem | ||
| 6/22/2015 | Sold | $117,810+306.2%$70/sqft |
Source: Public Record Report a problem | ||
| 12/12/2002 | Sold | $29,000+358.6%$17/sqft |
Source: Public Record Report a problem | ||
| 5/20/2002 | Sold | $6,324$4/sqft |
Source: Public Record Report a problem | ||
Public tax history
| Year | Property taxes | Tax assessment |
|---|---|---|
| 2025 | $3,849 +9.3% | $107,100 |
| 2024 | $3,520 +594.9% | $107,100 |
| 2023 | $507 | $107,100 |
| 2022 | $507 | $107,100 |
| 2021 | $507 +2% | $107,100 |
| 2020 | $496 -2% | $107,100 |
| 2019 | $507 -83.3% | $107,100 |
| 2018 | $3,029 0% | $107,100 |
| 2017 | $3,030 +498.1% | $107,100 |
| 2016 | $507 -83% | $107,100 |
| 2015 | $2,988 | $107,100 |
| 2014 | -- | $107,100 |
| 2013 | -- | $107,100 +348.1% |
| 2012 | -- | $23,900 |
| 2011 | -- | $23,900 |
| 2010 | -- | $23,900 |
| 2009 | -- | $23,900 |
| 2008 | -- | $23,900 |
| 2007 | -- | $23,900 |
| 2006 | -- | $23,900 |
| 2005 | -- | $23,900 +2.1% |
| 2004 | -- | $23,400 |
| 2003 | -- | $23,400 |
| 2002 | -- | $23,400 |
Find assessor info on the county website
Monthly payment
Est. payment
Payment breakdown
Explore the cost of this home by adjusting the details. Changes won't be saved.Climate risks
Neighborhood: 15106
Nearby schools
Schools provided by the listing agent
- District: Chartiers Valley
Source: WPMLS. This data may not be complete. We recommend contacting the local school district to confirm school assignments for this home.
Similar homes
- $315,0002 bd2 ba1.3k sqft787 Lindsay Rd, Carnegie, PA 15106For Sale
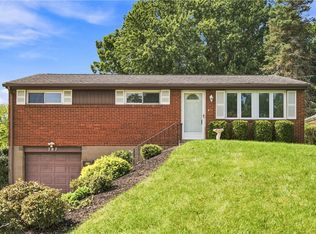 MLS ID #1773438, John Geisler. WPMLS
 - $295,0003 bd2 ba1.1k sqft486 Lindsay Rd, Carnegie, PA 15106For Sale
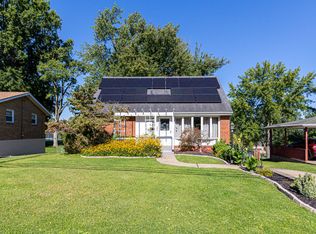 MLS ID #1772837, Michele Anker. WPMLS
 - $--3 bd2 ba2.2k sqft100 Scott Way, Carnegie, PA 15106Auction
 Xome
Xome - $239,9003 bd2 ba1.6k sqft522 Cubbage St, Carnegie, PA 15106For Sale
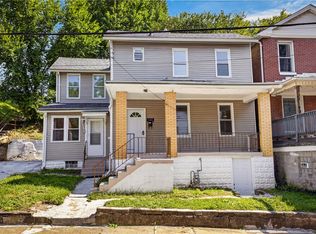 MLS ID #1773057, Nicole Greene. WPMLS
