Welcome home to this beautifully updated 4-bedroom residence that perfectly blends comfort, style, and functionality. The thoughtfully designed floor plan offers seamless flow throughout, creating an inviting space for both everyday living and entertaining. A spacious family room and separate living room provide multiple gathering areas, giving everyone room to relax and unwind. Upstairs, you'll find four generously sized bedrooms along with two full bathrooms. A convenient half bath on the main level and an additional half bath in the basement add to the home's practical layout. Cozy up by the fireplace on cooler evenings or step outside on to deck—an ideal setting for morning coffee, summer cookouts, or relaxing under the stars. Perfectly situated just minutes from shopping, dining, and everyday conveniences, this home offers the best of both comfort and convenience. While the property does not offer a rear yard, a beautiful new park is conveniently located just a 5-minute walk away, featuring a large playground, baseball field, basketball court, pavilion, and walking trails making it easy to enjoy outdoor recreation very close to home.
Tasteful updates throughout create a warm, move-in-ready home you'll be proud to call your own.
For sale
$325,000
1361 Pesavento Dr, Bridgeville, PA 15017
4beds
1,944sqft
Single Family Residence
Built in 1970
9,313 Square Feet Lot
$320,400 Zestimate®
$167/sqft
$-- HOA
What's special
Thoughtfully designed floor planWarm move-in-ready homeTasteful updates throughoutSpacious family roomSeamless flow throughoutFour generously sized bedrooms
- 42 days
- 1,369
- 137
Likely to sell faster than
Zillow last checked:
Listing updated:
Listed by:
Dawn Taylor 412-226-6500,
REALTY ONE GROUP PLATINUM 412-226-6500
Source: WPMLS,MLS#: 1767385 Originating MLS: West Penn Multi-List
Originating MLS: West Penn Multi-ListFacts & features
Interior
Bedrooms & bathrooms
- Bedrooms: 4
- Bathrooms: 3
- Full bathrooms: 2
- 1/2 bathrooms: 1
Primary bedroom
- Level: Upper
- Dimensions: 16x13
Bedroom 2
- Level: Upper
- Dimensions: 15x10
Bedroom 3
- Level: Upper
- Dimensions: 13x10
Bedroom 4
- Level: Upper
- Dimensions: 11x10
Dining room
- Level: Main
- Dimensions: 11x10
Family room
- Level: Main
- Dimensions: 17x9
Kitchen
- Level: Main
- Dimensions: 10x9
Living room
- Level: Main
- Dimensions: 20x13
Cooling
- Central Air
Features
- Has basement: Yes
- Number of fireplaces: 1
Interior area
- Total structure area: 1,944
- Total interior livable area: 1,944 sqft
Property
Parking
- Parking features: Built In
- Has attached garage: Yes
Features
- Levels: Two
- Stories: 2
- Pool features: None
Lot
- Size: 9,313 Square Feet
- Dimensions: 0.2138
Details
- Parcel number: 0254J00332000000
Construction
Type & style
- Home type: SingleFamily
- Architectural style: Two Story
- Property subtype: Single Family Residence
Condition
- Resale
- Year built: 1970
Details
- Warranty included: Yes
Utilities & green energy
- Sewer: Public Sewer
- Water: Public
Community & HOA
Location
- Region: Bridgeville
Financial & listing details
- Price per square foot: $167/sqft
- Tax assessed value: $218,300
- Annual tax amount: $6,985
- Date on market: 7/30/2026
Estimated market value
$320,400
$304,000 - $336,000
$2,635/mo
Price history
| Date | Event | Price |
|---|---|---|
| 7/30/2026 | Listed for sale | $325,000-4.4%$167/sqft |
Source:  WPMLS #1767385 Report a problem WPMLS #1767385 Report a problem | ||
| 7/27/2026 | Listing removed | $339,900$175/sqft |
Source: WPMLS #1762778 Report a problem | ||
| 7/16/2026 | Price change | $339,900-2.9%$175/sqft |
Source: WPMLS #1762778 Report a problem | ||
| 7/2/2026 | Listed for sale | $349,900+40.2%$180/sqft |
Source: WPMLS #1762778 Report a problem | ||
| 5/21/2020 | Sold | $249,500-4%$128/sqft |
Source: WPMLS #1441453 Report a problem | ||
| 4/1/2020 | Pending sale | $259,900$134/sqft |
Source: DEACON & HOOVER REAL ESTATE ADVISORS LLC #1441453 Report a problem | ||
| 3/19/2020 | Listed for sale | $259,900+84.6%$134/sqft |
Source: DEACON & HOOVER REAL ESTATE ADVISORS LLC #1441453 Report a problem | ||
| 12/20/2019 | Sold | $140,800-11.9%$72/sqft |
Source: WPMLS #1425670 Report a problem | ||
| 11/14/2019 | Pending sale | $159,900$82/sqft |
Source: Coldwell Banker Real Estate Services - South Hills #1425670 Report a problem | ||
| 11/6/2019 | Price change | $159,900-13.6%$82/sqft |
Source: Coldwell Banker Real Estate Services - South Hills #1425670 Report a problem | ||
| 8/20/2019 | Listed for sale | $185,000$95/sqft |
Source: AARCO LAND COMPANY INC #1410888 Report a problem | ||
| 8/14/2019 | Pending sale | $185,000$95/sqft |
Source: AARCO LAND COMPANY INC #1410888 Report a problem | ||
| 8/1/2019 | Price change | $185,000-3.6%$95/sqft |
Source: AARCO LAND COMPANY INC #1410888 Report a problem | ||
| 7/14/2019 | Price change | $192,000-8.1%$99/sqft |
Source: AARCO LAND COMPANY INC #1410888 Report a problem | ||
| 7/8/2019 | Price change | $208,9000%$107/sqft |
Source: AARCO LAND COMPANY INC #1410888 Report a problem | ||
| 6/12/2019 | Price change | $209,000-4.6%$108/sqft |
Source: AARCO LAND COMPANY INC #1394151 Report a problem | ||
| 5/29/2019 | Price change | $219,000-4.4%$113/sqft |
Source: AARCO LAND COMPANY INC #1394151 Report a problem | ||
| 5/8/2019 | Listed for sale | $229,000+141.1%$118/sqft |
Source: AARCO LAND COMPANY INC #1394151 Report a problem | ||
| 7/1/1998 | Sold | $95,000$49/sqft |
Source: Public Record Report a problem | ||
Public tax history
| Year | Property taxes | Tax assessment |
|---|---|---|
| 2025 | $6,959 +4.7% | $200,300 |
| 2024 | $6,644 +601.3% | $200,300 |
| 2023 | $947 -8.2% | $200,300 -8.2% |
| 2022 | $1,033 +25.2% | $218,300 +25.2% |
| 2021 | $825 +2% | $174,400 |
| 2020 | $808 +9.3% | $174,400 +11.5% |
| 2019 | $740 -82.4% | $156,400 |
| 2018 | $4,196 0% | $156,400 |
| 2017 | $4,198 +467.4% | $156,400 |
| 2016 | $740 -82.1% | $156,400 |
| 2015 | $4,137 | $156,400 |
| 2014 | -- | $156,400 -1.9% |
| 2013 | -- | $159,400 +54.2% |
| 2012 | -- | $103,400 |
| 2011 | -- | $103,400 |
| 2010 | -- | $103,400 |
| 2009 | -- | $103,400 |
| 2008 | -- | $103,400 |
| 2007 | -- | $103,400 |
| 2006 | -- | $103,400 |
| 2005 | -- | $103,400 |
| 2004 | -- | $103,400 -12.7% |
| 2003 | -- | $118,400 |
| 2002 | -- | $118,400 |
Find assessor info on the county website
Monthly payment
Est. payment
Payment breakdown
Explore the cost of this home by adjusting the details. Changes won't be saved.Climate risks
Neighborhood: 15017
Nearby schools
Schools provided by the listing agent
- District: Chartiers Valley
Source: WPMLS. This data may not be complete. We recommend contacting the local school district to confirm school assignments for this home.
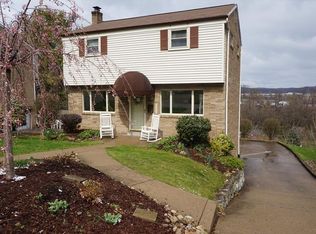
Similar homes
- $405,0003 bd2 ba1.4k sqft224 Bowman Rd, Bridgeville, PA 15017For Sale
 MLS ID #1770095, Kelly Luhn. WPMLS
 - $397,7113 bd2 ba2.4k sqft648 Chestnut St, Bridgeville, PA 15017For Sale
 MLS ID #1762844, Dianne Wilk. WPMLS
 - $350,0004 bd2 ba1.6k sqft2661 Old Washington Rd, Pittsburgh, PA 15241For Sale
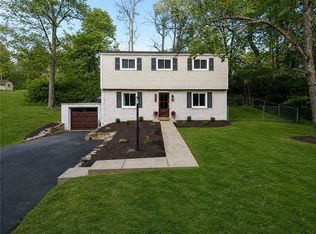 MLS ID #1767504, Danielle Markovic. WPMLS
 - $385,0004 bd3 ba1.8k sqft905 Bebout Rd, Venetia, PA 15367For Sale
 MLS ID #1772941, Barbara Baker. WPMLS
