NEW ROOF INSTALLED! No tricks, just an absolute treat of a farmhouse w premium detached workshop in Bridgeville Borough, lovingly maintained by the same family for decades. This historic gem wraps timeless character and high-end upgrades into one boo-tiful package, First the home…an elegant foyer w grand staircase welcomes you into nearly 2,500 sq ft of space. First, the main level features 9-foot ceilings, gorgeous oak hardwood floors, and extra deep original baseboards and woodwork. The kitchen is the heart of any home, but this one is a jaw-dropping, w custom-built solid wood cabinetry, white quartz countertops, sparkling white subway tile backsplash and a large center island. This kitchen flows seamlessly into a family or morning room for a 30’ + open space. For those of you who need that premium 4+ detached garage, it’s features are endless too; an epoxy coated heated floor, high ceilings, 220V line, oversized doors and secondary access via rear alley. Perfect for car enthusiasts, small business owners, additional storage or even a studio. Back inside this move in ready home offers a versatile 22-foot flex room, also open go the kitchen, that easily serves as a home office, playroom, sewing room, or a potential fourth bedroom w a main level full bath/ laundry combo. Upstairs, you will find three oversized bedrooms with generous closet space and a second fully updated modern ceramic bath, while the massive unfinished walk-out basement provides spellbinding storage. Rest easy knowing the heavy lifting is done, featuring a brand-new roof, an updated electrical panel, and a young furnace and central air system. With so much room, potential for a main level/4th bedroom is an easy alteration. The home is so perfect, it's scary! So if your are looking for the ultimate home AND a mega-sized garage for your hobby, side hustle, or you are a small business owners, you can stop spending money on storage fees and walk across the yard to your shop or studio. Conveniently located minutes to I-79 access, yet you can live in a quaint, old fashioned walkable neighborhood w sidewalks. Don’t let someone else wrap up this dream property—hurry and take a look for yourself today! Promise no scary tricks, this home is deliciously all treats!
Contingent
Price cut: $13.3K (9/3)
$397,711
648 Chestnut St, Bridgeville, PA 15017
3beds
2,484sqft
Farm, Single Family Residence
Built in 1900
8,999 Square Feet Lot
$379,100 Zestimate®
$160/sqft
$-- HOA
What's special
Custom-built solid wood cabinetryNew roof installedPremium detached workshopWhite quartz countertopsLarge center islandGorgeous oak hardwood floors
- 104 days
- 227
- 17
Zillow last checked:
Listing updated:
Listed by:
Dianne Wilk 724-933-6300,
RE/MAX SELECT REALTY 724-933-6300
Source: WPMLS,MLS#: 1762844 Originating MLS: West Penn Multi-List
Originating MLS: West Penn Multi-ListFacts & features
Interior
Bedrooms & bathrooms
- Bedrooms: 3
- Bathrooms: 2
- Full bathrooms: 2
Primary bedroom
- Level: Upper
- Dimensions: 16x12
Bedroom 2
- Level: Upper
- Dimensions: 16x12
Bedroom 3
- Level: Upper
- Dimensions: 15x12
Den
- Level: Main
- Dimensions: 22x10
Dining room
- Level: Main
- Dimensions: 15x12
Entry foyer
- Level: Main
- Dimensions: 8x15
Family room
- Level: Main
- Dimensions: 16x13
Kitchen
- Level: Main
- Dimensions: 15x13
Laundry
- Level: Main
Living room
- Level: Main
- Dimensions: 15x14
Heating
- Forced Air, Gas
Cooling
- Central Air
Appliances
- Included: Some Gas Appliances, Dryer, Dishwasher, Disposal, Microwave, Refrigerator, Stove, Washer
Features
- Kitchen Island, Pantry, Window Treatments
- Flooring: Ceramic Tile, Hardwood, Carpet
- Windows: Multi Pane, Screens, Window Treatments
- Basement: Unfinished,Walk-Out Access
- Number of fireplaces: 1
- Fireplace features: Decorative
Interior area
- Total structure area: 2,484
- Total interior livable area: 2,484 sqft
Video & virtual tour
Property
Parking
- Total spaces: 4
- Parking features: Detached, Garage, Garage Door Opener
- Has garage: Yes
Features
- Levels: Two
- Stories: 2
- Pool features: None
Lot
- Size: 8,999 Square Feet
- Dimensions: 60 x 150’ m/l flat
Details
- Parcel number: 0322B00046000000
Construction
Type & style
- Home type: SingleFamily
- Architectural style: Farmhouse,Two Story
- Property subtype: Farm, Single Family Residence
Materials
- Frame, Vinyl Siding
- Roof: Asphalt
Condition
- Resale
- Year built: 1900
Utilities & green energy
- Sewer: Public Sewer
- Water: Public
Community & HOA
Community
- Features: Public Transportation
Location
- Region: Bridgeville
Financial & listing details
- Price per square foot: $160/sqft
- Tax assessed value: $143,300
- Annual tax amount: $4,997
- Date on market: 7/1/2026
Estimated market value
$379,100
$360,000 - $398,000
$1,981/mo
Price history
| Date | Event | Price |
|---|---|---|
| 9/20/2026 | Contingent | $397,711$160/sqft |
Source:  WPMLS #1762844 Report a problem WPMLS #1762844 Report a problem | ||
| 9/3/2026 | Price change | $397,711-3.2%$160/sqft |
Source: WPMLS #1762844 Report a problem | ||
| 8/7/2026 | Price change | $411,000-3.3%$165/sqft |
Source: WPMLS #1762844 Report a problem | ||
| 7/1/2026 | Listed for sale | $424,900$171/sqft |
Source: WPMLS #1762844 Report a problem | ||
Public tax history
| Year | Property taxes | Tax assessment |
|---|---|---|
| 2025 | $4,979 +4.7% | $143,300 |
| 2024 | $4,753 +601.3% | $143,300 |
| 2023 | $678 | $143,300 |
| 2022 | $678 | $143,300 |
| 2021 | $678 +2% | $143,300 |
| 2020 | $664 -2% | $143,300 |
| 2019 | $678 -82.4% | $143,300 |
| 2018 | $3,845 0% | $143,300 |
| 2017 | $3,846 +467.4% | $143,300 |
| 2016 | $678 -82.1% | $143,300 |
| 2015 | $3,790 +431.7% | $143,300 |
| 2014 | $713 | $143,300 |
| 2013 | -- | $143,300 -5.7% |
| 2012 | -- | $152,000 |
| 2011 | -- | $152,000 |
| 2010 | -- | $152,000 |
| 2009 | -- | $152,000 |
| 2008 | -- | $152,000 -11.8% |
| 2007 | -- | $172,300 |
| 2006 | -- | $172,300 |
| 2005 | -- | $172,300 |
| 2004 | -- | $172,300 |
| 2003 | -- | $172,300 |
| 2002 | -- | $172,300 |
Find assessor info on the county website
Monthly payment
Est. payment
Payment breakdown
Explore the cost of this home by adjusting the details. Changes won't be saved.Climate risks
Neighborhood: 15017
Nearby schools
Schools provided by the listing agent
- District: Chartiers Valley
Source: WPMLS. This data may not be complete. We recommend contacting the local school district to confirm school assignments for this home.
Similar homes
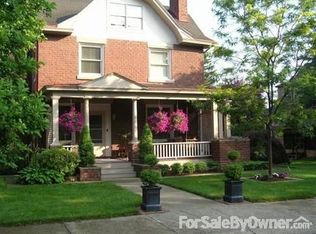
- $439,9004 bd3 ba2.8k sqft1060 Bank St, Bridgeville, PA 15017For Sale
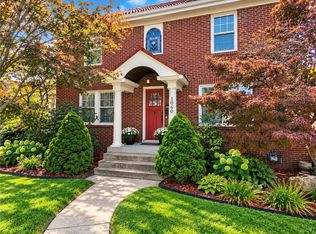 MLS ID #1777664, Amy Vann. WPMLS
 - $380,0003 bd2 ba1.4k sqft224 Bowman Rd, Bridgeville, PA 15017For Sale
 MLS ID #1770095, Kelly Luhn. WPMLS
 - $425,0005 bd3 ba2.1k sqft1225 Montclair Dr, Pittsburgh, PA 15241For Sale
 MLS ID #1774901, Raymond Carnevali. WPMLS
 - $450,0004 bd3 ba1.8k sqft1215 Rolling Meadow Rd, Pittsburgh, PA 15241For Sale
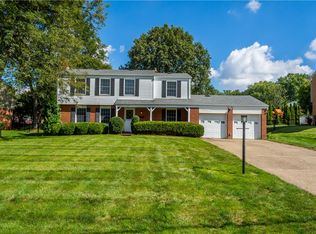 MLS ID #1774143, Julie Welter. WPMLS
